1541 Glen Erin Drive, Mount Pleasant, SC, 29464

Save
Ask
Tour
Hide
Share
$759,000
7 Days On Site

1541 Glen Erin Drive
Mount Pleasant, SC 29464

For Sale|Single Family Residence|Active
4
Beds
2
Total Baths
2
Full Baths
1,826
SqFt
$416
/SqFt
1998
Built
Subdivision:
Glenlake
County:
Charleston
Listing courtesy of The Boulevard Company
Call Now: 843-790-7000
Is this the listing for you? We can help make it yours.
843-790-7000
1541 Glen Erin Drive1541 Glen Erin Drive1541 Glen Erin Drive1541 Glen Erin Drive
Save
Ask
Tour
Hide
Share

Mortgage Calculator

Monthly Payment (Est.)

Enter an interest rate to see your estimated monthly payment.
Calculator powered by Showcase IDX, a Constellation1 Company. Copyright ©2026 Information is deemed reliable but not guaranteed.

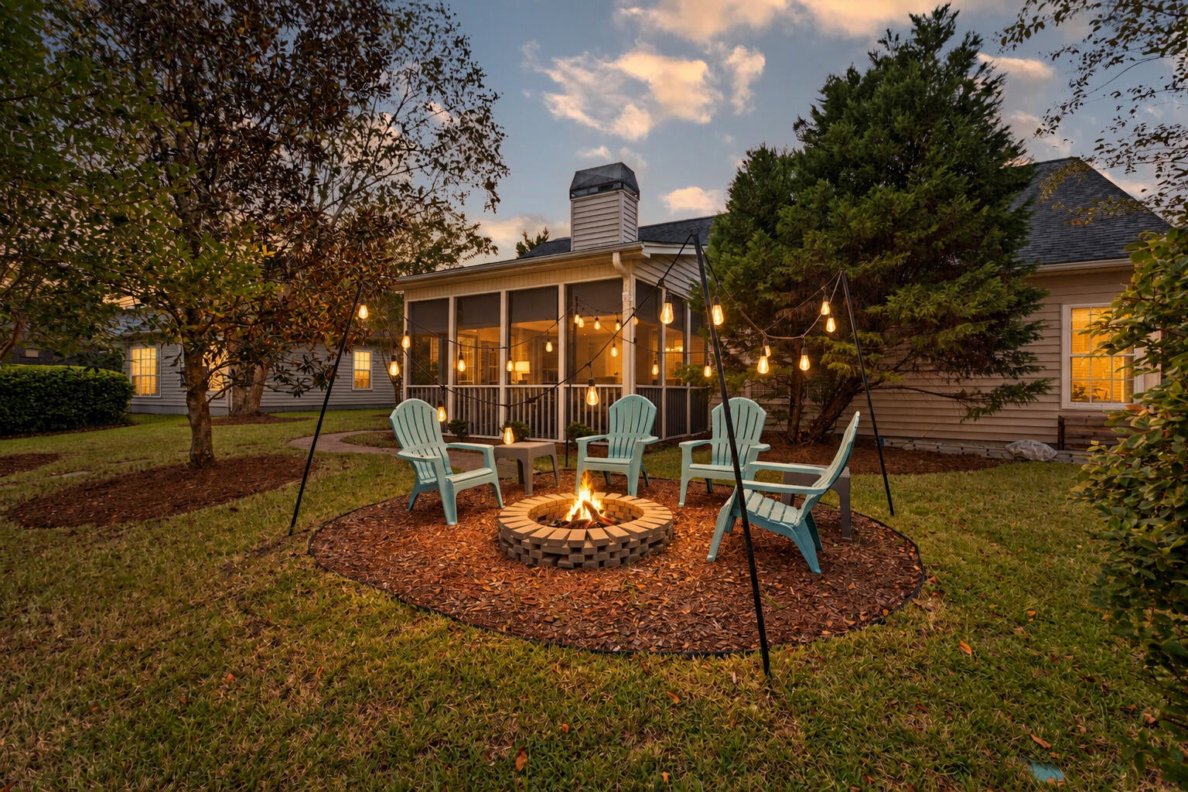
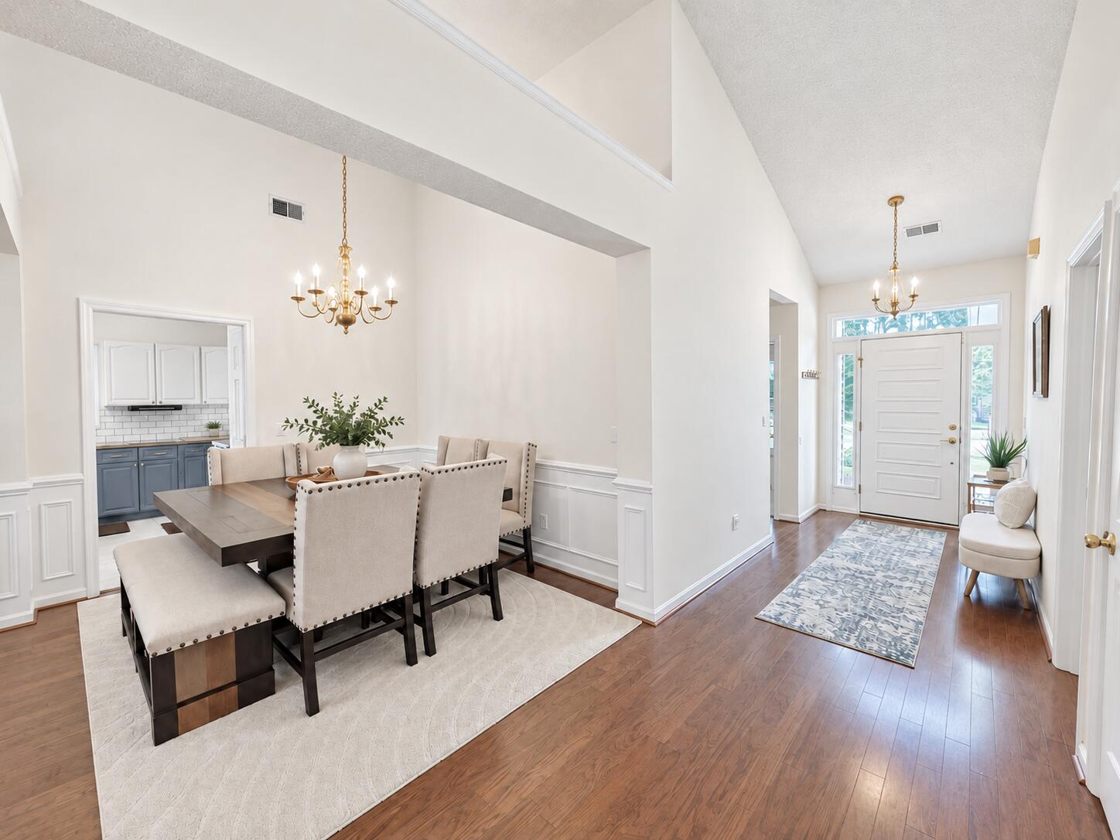
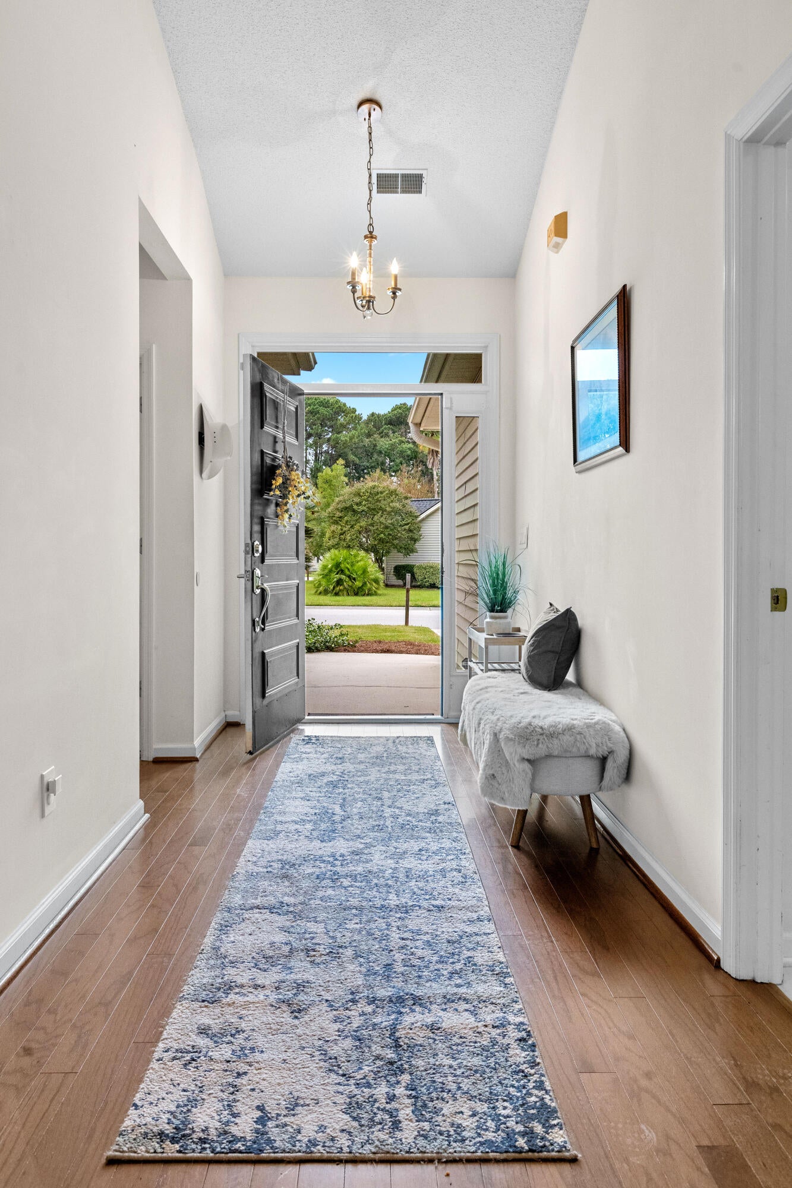
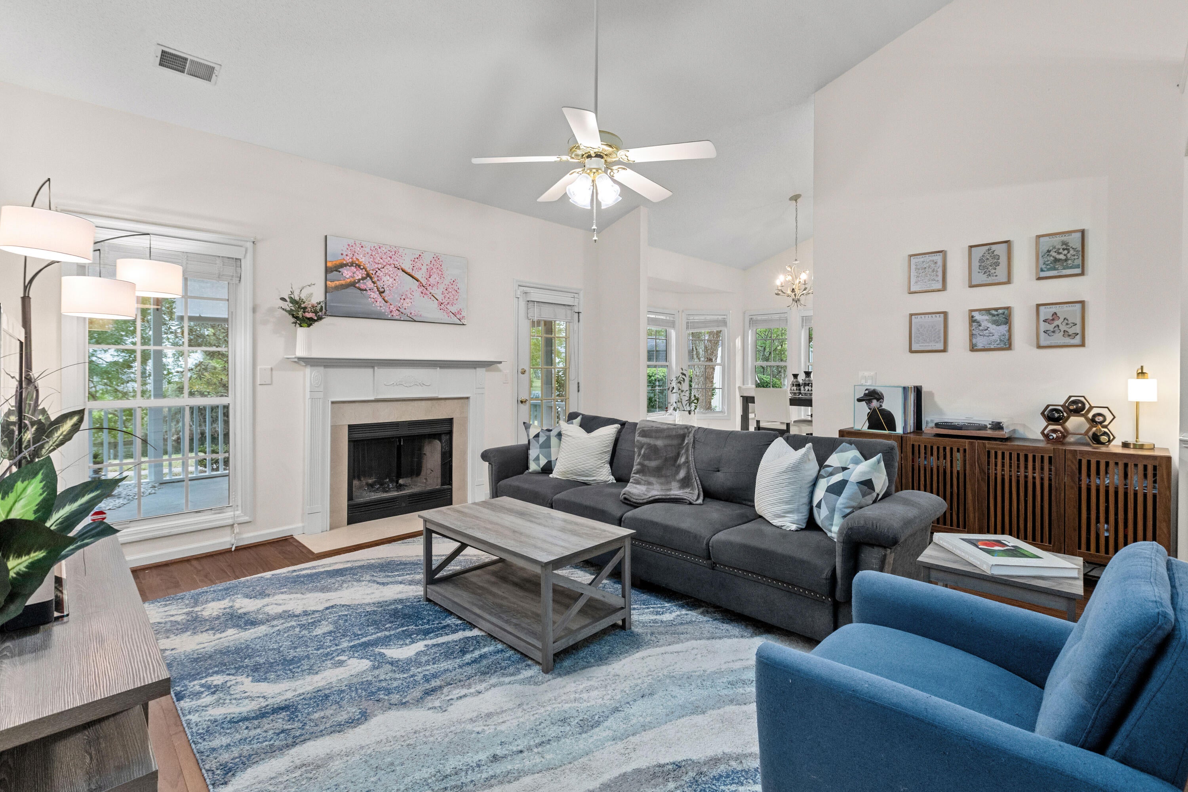
Located in South Mount Pleasant: 4 bedroom, 2 bath single-story ranch home in Glenlake with pond views, a screened porch, a 2-car garage, and a low $175/year HOA!This 1,826 sq. ft. home offers true one-level living, with an oversized primary suite, large walk-in closet, en-suite that are privately separated from the additional 3 bedrooms.Vaulted ceilings, fireplace, and an open Great Room and dining space lead to the screened porch overlooking the pond and mature landscaping. Full Home Generac Generator.Walk or bike to Belle Hall Shopping Center for restaurants, coffee, shopping, Lucy Beckham High School, LTP Tennis & Swimming, and parks and recreation nearby. Isle of Palms Beach, Sullivan's Island, Downtown Charleston, and MUSC are only 15 minutes away, with quick access t

Save
Ask
Tour
Hide
Share
Listing Snapshot
Price 
$759,000
Days On Site 
7 Days
Bedrooms 
4
Inside Area (SqFt) 
1,826 sqft
Total Baths 
2
Full Baths 
2
Partial Baths 
N/A
Lot Size 
0.2 Acres
Year Built 
1998
MLS® Number 
26027611
Status 
Active
Property Tax 
N/A
HOA/Condo/Coop Fees 
$14.58 monthly
Sq Ft Source 
Assessor
Friends & Family
Recent Activity
11 hours agoListing updated with changes from the MLS®
4 days agoStatus changed to Active
a week agoListing first seen on site
General Features
Acres 
0.2
Attached Garage 
Yes
Garage 
Yes
Garage Spaces 
2
Levels 
One
Parking 
AttachedGarage Door Opener
Parking Spaces 
2
Property Sub Type 
Single Family Residence
Security 
Security System
Sewer 
Public Sewer
SqFt Total 
1826
Style 
RanchTraditional
Water Source 
Public
Interior Features
Appliances 
DishwasherDryerElectric RangeDisposalMicrowaveRefrigeratorWasher
Cooling 
Ceiling Fan(s)Central Air
Fireplace 
Yes
Fireplace Features 
Great RoomWood Burning
Fireplaces 
1
Flooring 
Ceramic TileCarpetWood
Heating 
Heat Pump
Interior 
Cathedral Ceiling(s)Walk-In Closet(s)High CeilingsTray Ceiling(s)Ceiling Fan(s)Eat-in KitchenEntrance Foyer
Laundry Features 
Washer HookupLaundry Room
Window Features 
Window CoveringsWindow Treatments
Master Bedroom 
Level - Lower
Save
Ask
Tour
Hide
Share
Exterior Features
Construction Details 
Vinyl Siding
Exterior 
Rain Gutters
Patio And Porch 
PatioScreenedPorch
Roof 
Asphalt
Waterfront Features 
Pond
Windows/Doors 
Window CoveringsWindow Treatments
Community Features
Association Fee 
$175.0
Association Fee Frequency 
Annually
MLS Area 
42 - Mt Pleasant S of IOP Connector
Financing Terms Available 
CashConventionalFHAVA Loan
Building Access 
Ground Level
Schools
School District
Unknown
Elementary School
James B Edwards
Middle School
Moultrie
High School
Lucy Beckham
Listing courtesy of The Boulevard Company


Listing information is provided by Participants of the CHS Regional MLS. IDX information is provided exclusively for personal, non-commercial use, and may not be used for any purpose other than to identify prospective properties consumers may be interested in purchasing. Information is deemed reliable but not guaranteed. Copyright 2026, CHS Regional MLS.
Last checked: 2026-10-13 01:51 AM UTC

Neighborhood & Commute
Source: Walkscore
Disclosure: Community information and market data powered by Constellation Data Labs. Information is deemed reliable but not guaranteed.
Save
Ask
Tour
Hide
Share