5712 Gabe Moultrie Drive, Ravenel, SC, 29470

Save
Ask
Tour
Hide
Share
$599,000
1 Day On Site

5712 Gabe Moultrie Drive
Ravenel, SC 29470

For Sale|Single Family Residence|Active
4
Beds
4
Total Baths
3
Full Baths
1
Partial Bath
2,840
SqFt
$211
/SqFt
2026
Built
Subdivision:
None
County:
Charleston
Listing courtesy of HQ Real Estate LLC
Call Now: 843-790-7000
Is this the listing for you? We can help make it yours.
843-790-7000
5712 Gabe Moultrie Drive5712 Gabe Moultrie Drive5712 Gabe Moultrie Drive5712 Gabe Moultrie Drive
Save
Ask
Tour
Hide
Share

Mortgage Calculator

Monthly Payment (Est.)

Enter an interest rate to see your estimated monthly payment.
Calculator powered by Showcase IDX, a Constellation1 Company. Copyright ©2026 Information is deemed reliable but not guaranteed.

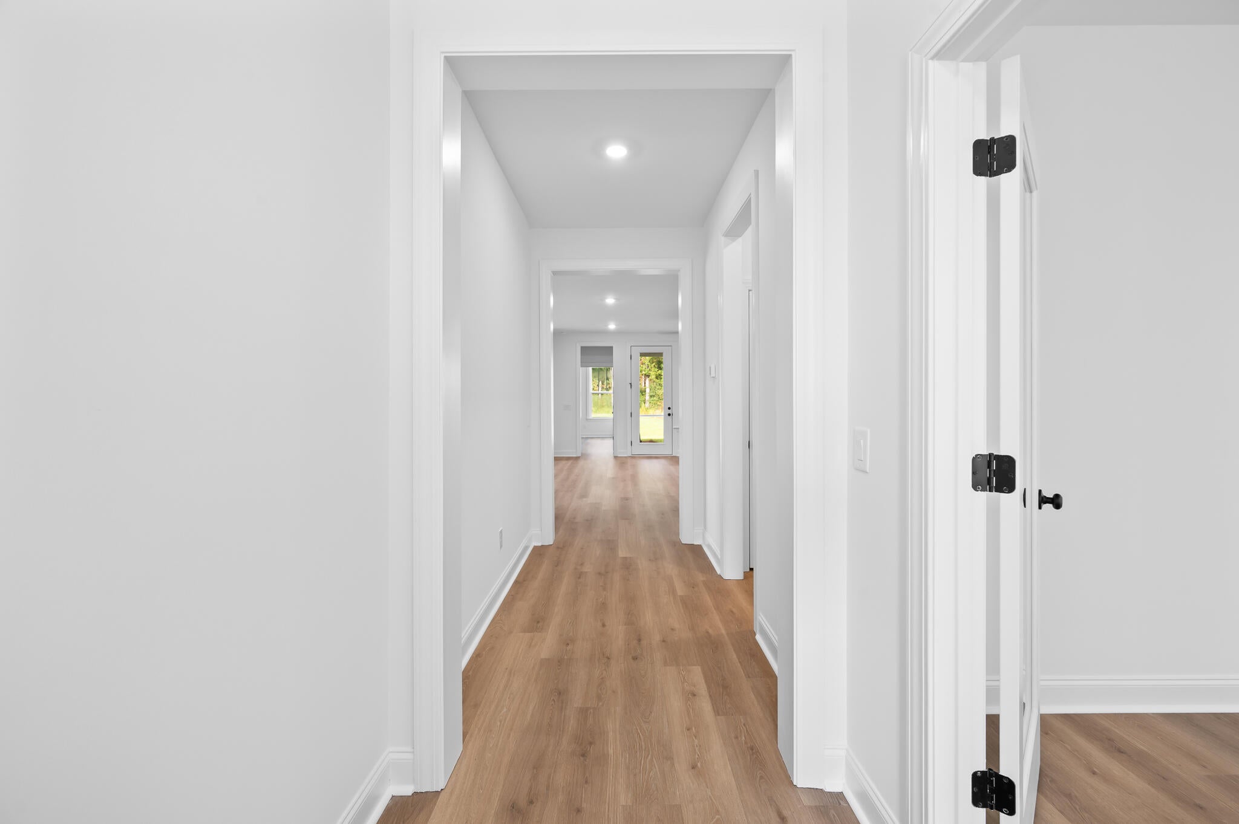
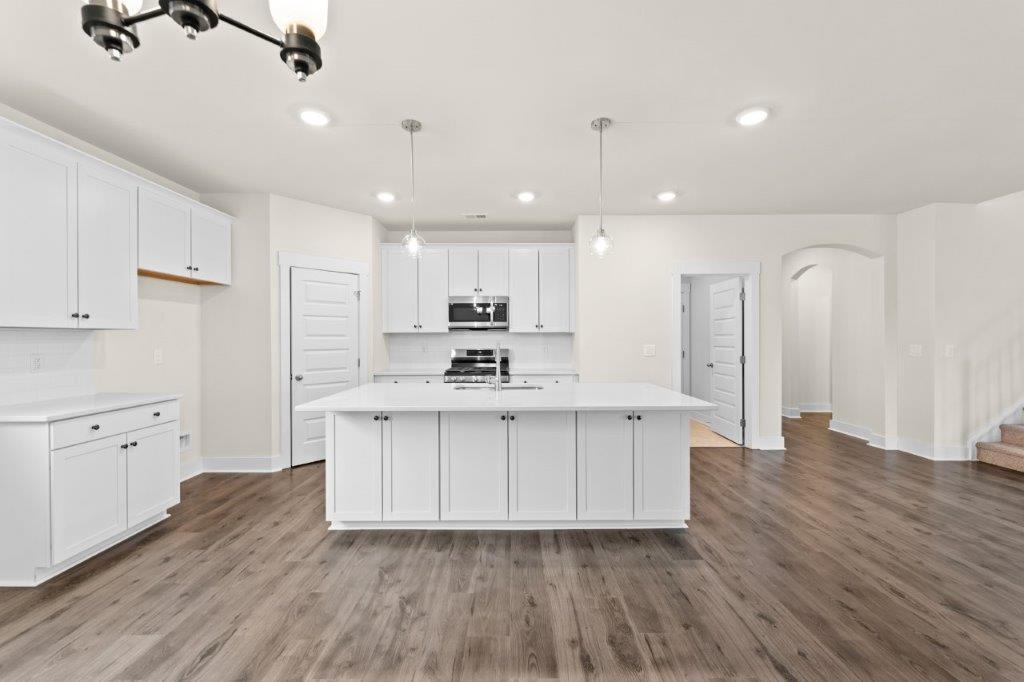
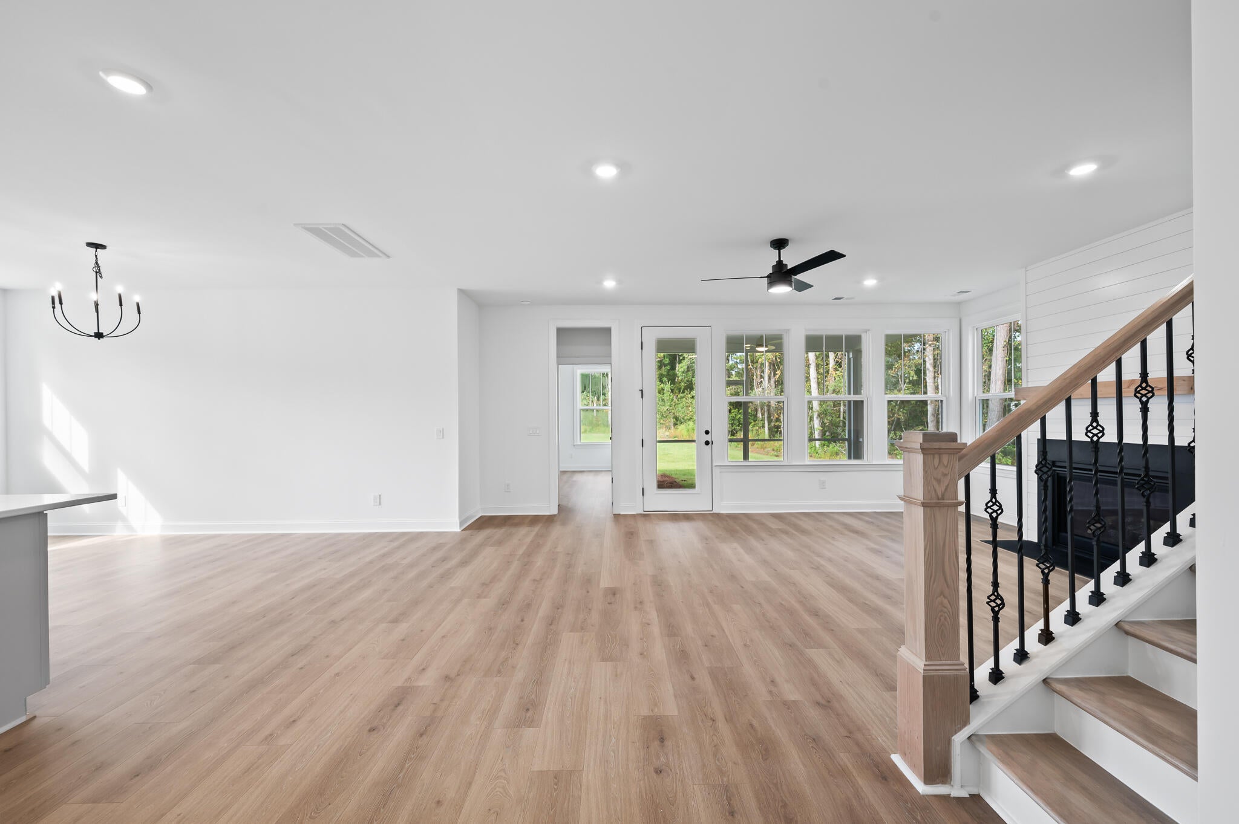
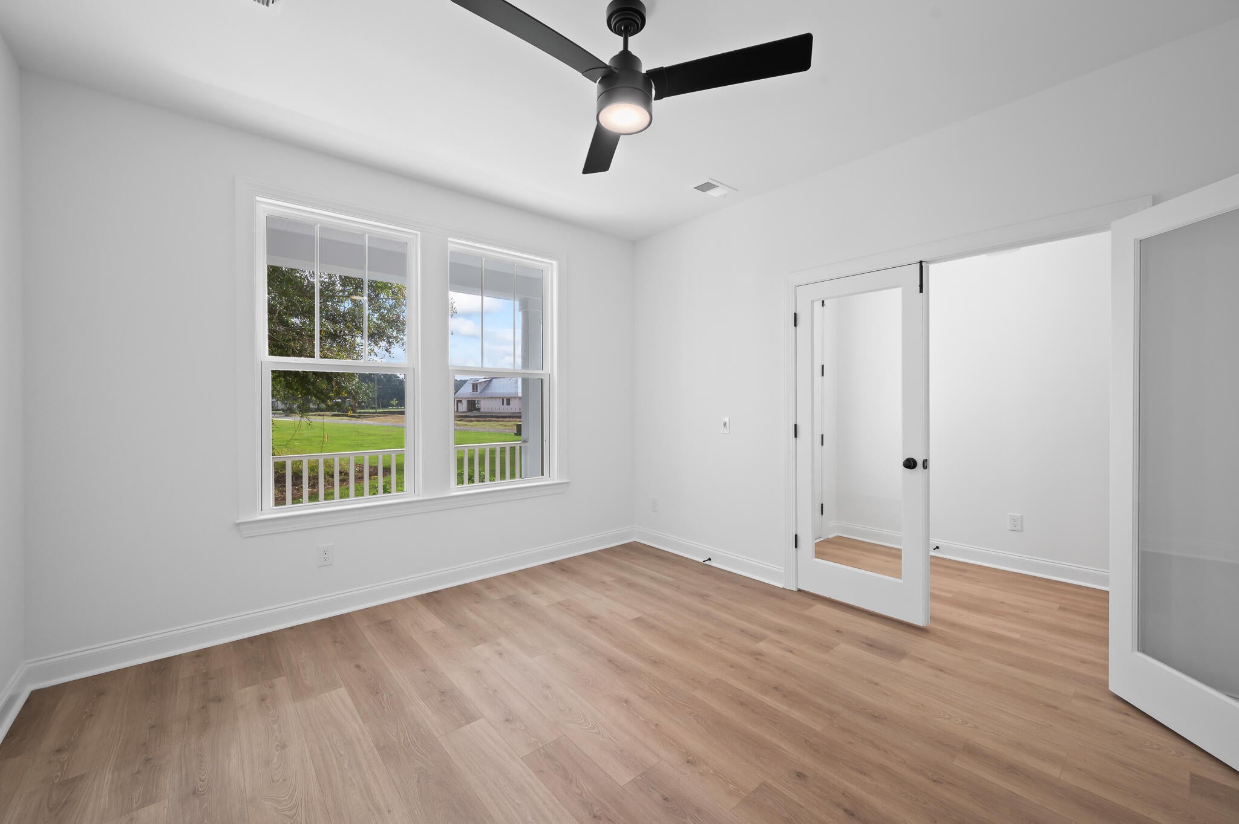
Welcome to the Grant, featuring a welcoming front porch, two-car garage, and spacious workshop. As you enter, you'll find 9' ceilings, laminate hardwood flooring throughout the first floor, and a flex space enclosed with glass doors.The kitchen is equipped with a large island, 42'' upper cabinets, quartz countertops, and stainless steel range. The generous family room opens to the screened back porch overlooking the expansive backyard.The primary suite is conveniently located on the main level, offering a private retreat separate from the additional bedrooms upstairs.Upstairs, you'll find three additional bedrooms, two full baths, and a large loft well-suited for a media room, study, or playroom.Under construction with estimate completion late November.

Save
Ask
Tour
Hide
Share
Listing Snapshot
Price 
$599,000
Days On Site 
1 Day
Bedrooms 
4
Inside Area (SqFt) 
2,840 sqft
Total Baths 
4
Full Baths 
3
Partial Baths 
1
Lot Size 
0.54 Acres
Year Built 
2026
MLS® Number 
26027613
Status 
Active
Property Tax 
$432
HOA/Condo/Coop Fees 
N/A
Sq Ft Source 
N/A
Friends & Family
Recent Activity
10 hours agoListing updated with changes from the MLS®
yesterdayListing first seen on site
General Features
Acres 
0.54
Foundation 
Slab
Garage 
Yes
Garage Spaces 
2
Home Warranty 
Yes
Levels 
Two
Parking Spaces 
2
Property Condition 
Under ConstructionNew Construction
Property Sub Type 
Single Family Residence
Sewer 
Septic Tank
SqFt Total 
2840
Style 
Traditional
Water Source 
Public
Interior Features
Interior 
High Ceilings
Master Bedroom 
Level - Lower
Save
Ask
Tour
Hide
Share
Exterior Features
Construction Details 
Vinyl Siding
Roof 
Shingle
Community Features
MLS Area 
13 - West of the Ashley beyond Rantowles Creek
Schools
School District
Unknown
Elementary School
E.B. Ellington
Middle School
Baptist Hill
High School
Baptist Hill
Listing courtesy of HQ Real Estate LLC


Listing information is provided by Participants of the CHS Regional MLS. IDX information is provided exclusively for personal, non-commercial use, and may not be used for any purpose other than to identify prospective properties consumers may be interested in purchasing. Information is deemed reliable but not guaranteed. Copyright 2026, CHS Regional MLS.
Last checked: 2026-10-06 11:11 PM UTC

Neighborhood & Commute
Source: Walkscore
Disclosure: Community information and market data powered by Constellation Data Labs. Information is deemed reliable but not guaranteed.
Save
Ask
Tour
Hide
Share