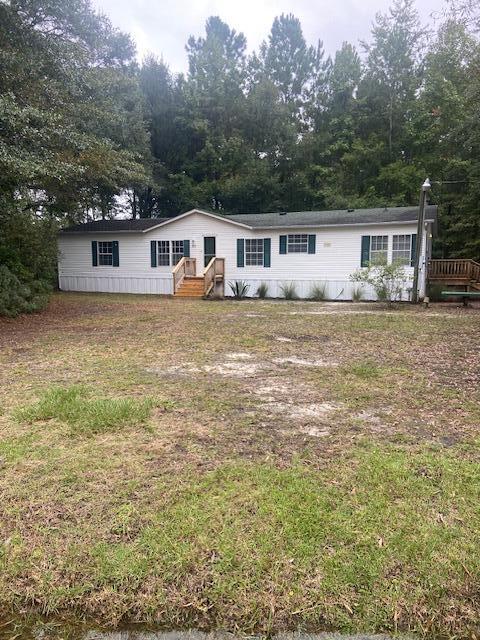
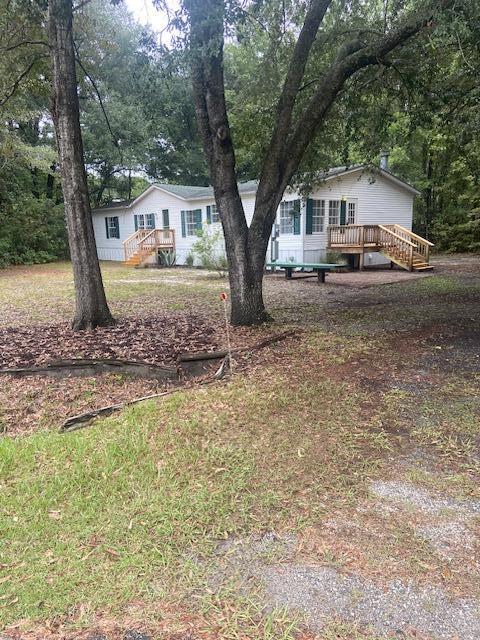
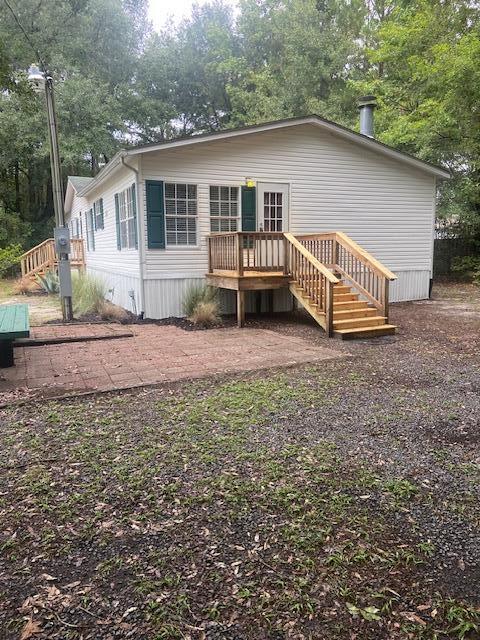
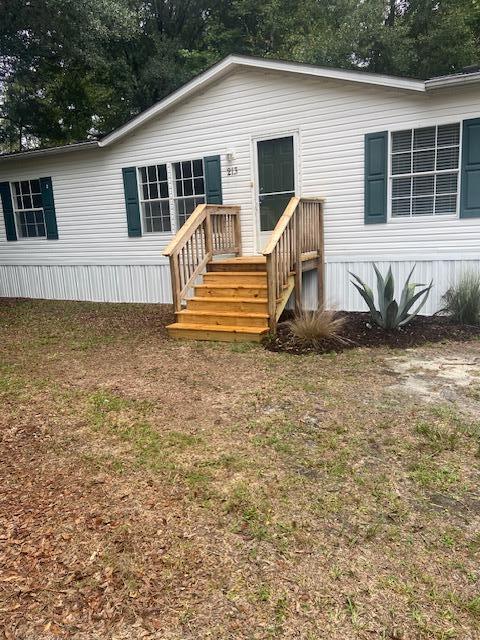
213 Knotty Pine Drive, Summerville, SC, 29483

Save
Ask
Tour
Hide
Share
$265,000
New Listing

213 Knotty Pine Drive
Summerville, SC 29483

For Sale|Manufactured Home|Active
3
Beds
2
Total Baths
2
Full Baths
1,768
SqFt
$150
/SqFt
1997
Built
Subdivision:
None
County:
Dorchester
Listing courtesy of Carolina One Real Estate
Call Now: 843-790-7000
Is this the listing for you? We can help make it yours.
843-790-7000
213 Knotty Pine Drive213 Knotty Pine Drive213 Knotty Pine Drive213 Knotty Pine Drive
Save
Ask
Tour
Hide
Share

Mortgage Calculator

Monthly Payment (Est.)

Enter an interest rate to see your estimated monthly payment.
Calculator powered by Showcase IDX, a Constellation1 Company. Copyright ©2026 Information is deemed reliable but not guaranteed.

Nicely renovated 1768sf 3-bedroom 2-bath home located on a wooded .60 acre lot in highly desired Chestnut Acres on the edge of Town of Summerville. No HOA! Current owner upfitted home to obtain their FHA loan. Home features new wood laminate flooring, new carpet, freshly painted walls, vaulted ceillings, large formal living room, family room with wood burning fireplace (room could be easilly converted into a 4th bedroom, big formal dining room, eat in kitchen with white cabinets black appliances an island a pantry and breakfast nook, big primary bedroom suite with 2 closets a double vanity a dressing area and stand up shower, 2 large guest bedrooms with walk in closets, nicely appointed guest bath, utility/mud room which washer & dryer convey, architect shingle roof, deck and patio.

Save
Ask
Tour
Hide
Share
Listing Snapshot
Price 
$265,000
Days On Site 
0 Days
Bedrooms 
3
Inside Area (SqFt) 
1,768 sqft
Total Baths 
2
Full Baths 
2
Partial Baths 
N/A
Lot Size 
0.6 Acres
Year Built 
1997
MLS® Number 
26027620
Status 
Active
Property Tax 
N/A
HOA/Condo/Coop Fees 
N/A
Sq Ft Source 
N/A
Friends & Family
Recent Activity
18 hours agoListing updated with changes from the MLS®
20 hours agoListing first seen on site
General Features
Acres 
0.6
Foundation 
Pillar/Post/Pier
Levels 
One
Parking 
Off Street
Property Sub Type 
Manufactured Home
Sewer 
Septic Tank
SqFt Total 
1768
Water Source 
Public
Interior Features
Appliances 
DishwasherElectric RangeRefrigeratorRange Hood
Basement 
Crawl Space
Cooling 
Ceiling Fan(s)Central Air
Fireplace 
Yes
Fireplace Features 
Family RoomWood Burning
Fireplaces 
1
Flooring 
LaminateCarpet
Heating 
ElectricHeat Pump
Interior 
Cathedral Ceiling(s)Kitchen IslandWalk-In Closet(s)Ceiling Fan(s)Eat-in Kitchen
Laundry Features 
Washer HookupElectric Dryer Hookup
Master Bedroom 
Level - Lower
Save
Ask
Tour
Hide
Share
Exterior Features
Construction Details 
Vinyl Siding
Exterior 
Rain Gutters
Lot Features 
Wooded
Patio And Porch 
Deck
Roof 
Shingle
Community Features
MLS Area 
63 - Summerville/Ridgeville
Schools
School District
Unknown
Elementary School
Alston Bailey
Middle School
Alston
High School
Summerville
Listing courtesy of Carolina One Real Estate


Listing information is provided by Participants of the CHS Regional MLS. IDX information is provided exclusively for personal, non-commercial use, and may not be used for any purpose other than to identify prospective properties consumers may be interested in purchasing. Information is deemed reliable but not guaranteed. Copyright 2026, CHS Regional MLS.
Last checked: 2026-10-06 11:11 PM UTC

Neighborhood & Commute
Source: Walkscore
Disclosure: Community information and market data powered by Constellation Data Labs. Information is deemed reliable but not guaranteed.
Save
Ask
Tour
Hide
Share