1019 Englewood Court, Summerville, SC, 29483

Save
Ask
Tour
Hide
Share
$849,000
New Listing

1019 Englewood Court
Summerville, SC 29483

For Sale|Single Family Residence|Active
5
Beds
4
Total Baths
3
Full Baths
1
Partial Bath
3,642
SqFt
$233
/SqFt
2005
Built
Subdivision:
The Reeves Crossing
County:
Dorchester
Listing courtesy of The Husted Team powered by Keller Williams
Call Now: 843-790-7000
Is this the listing for you? We can help make it yours.
843-790-7000
1019 Englewood Court1019 Englewood Court1019 Englewood Court1019 Englewood Court
Save
Ask
Tour
Hide
Share

Mortgage Calculator

Monthly Payment (Est.)

Enter an interest rate to see your estimated monthly payment.
Calculator powered by Showcase IDX, a Constellation1 Company. Copyright ©2026 Information is deemed reliable but not guaranteed.

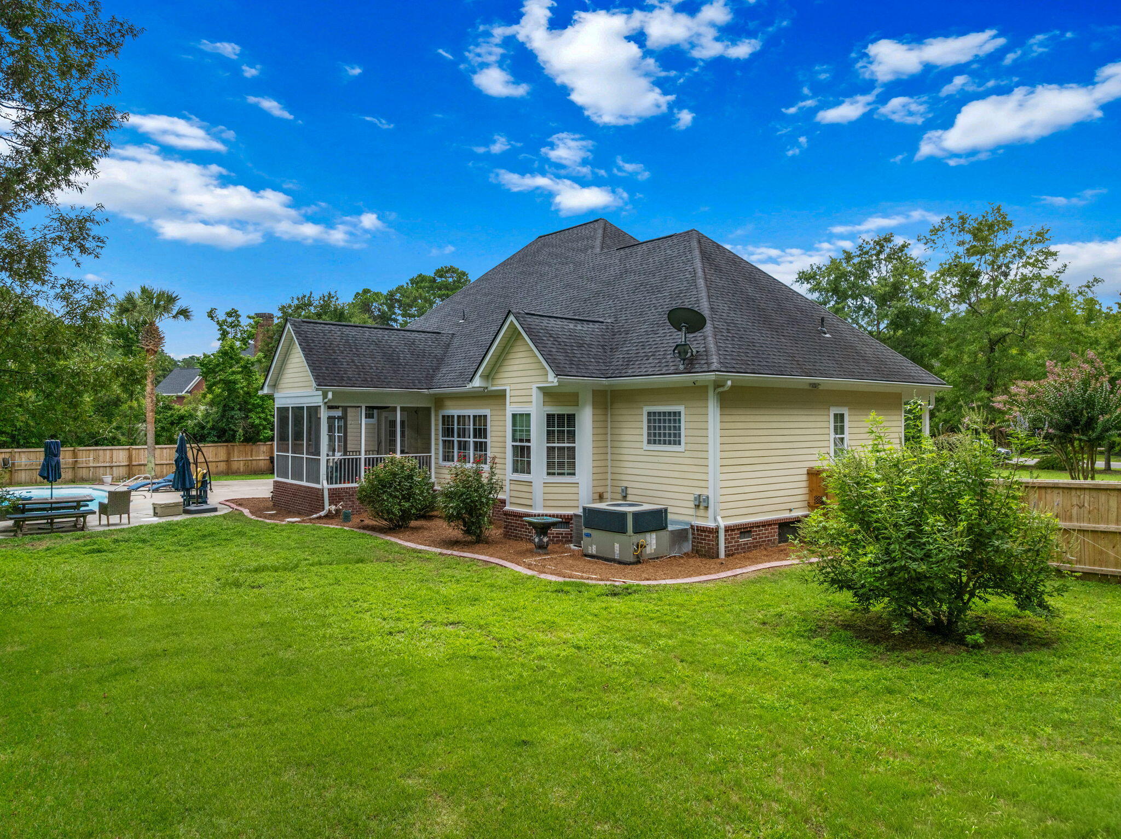
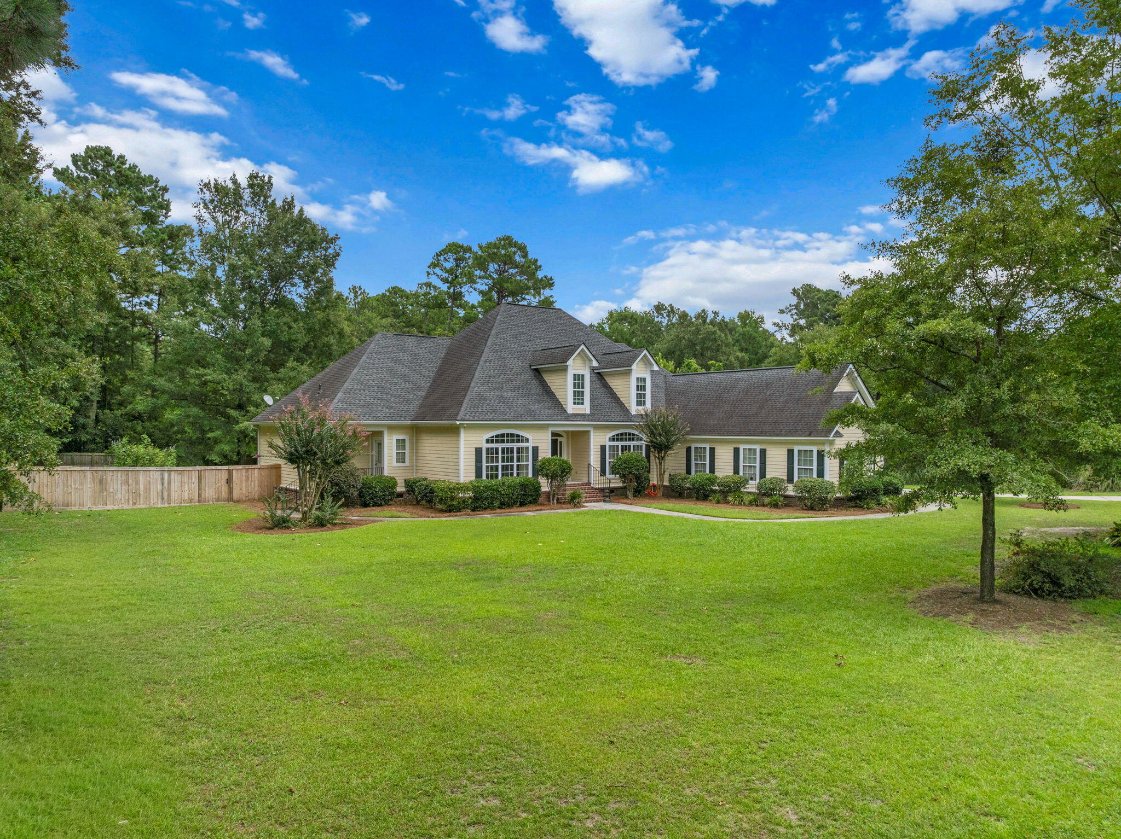
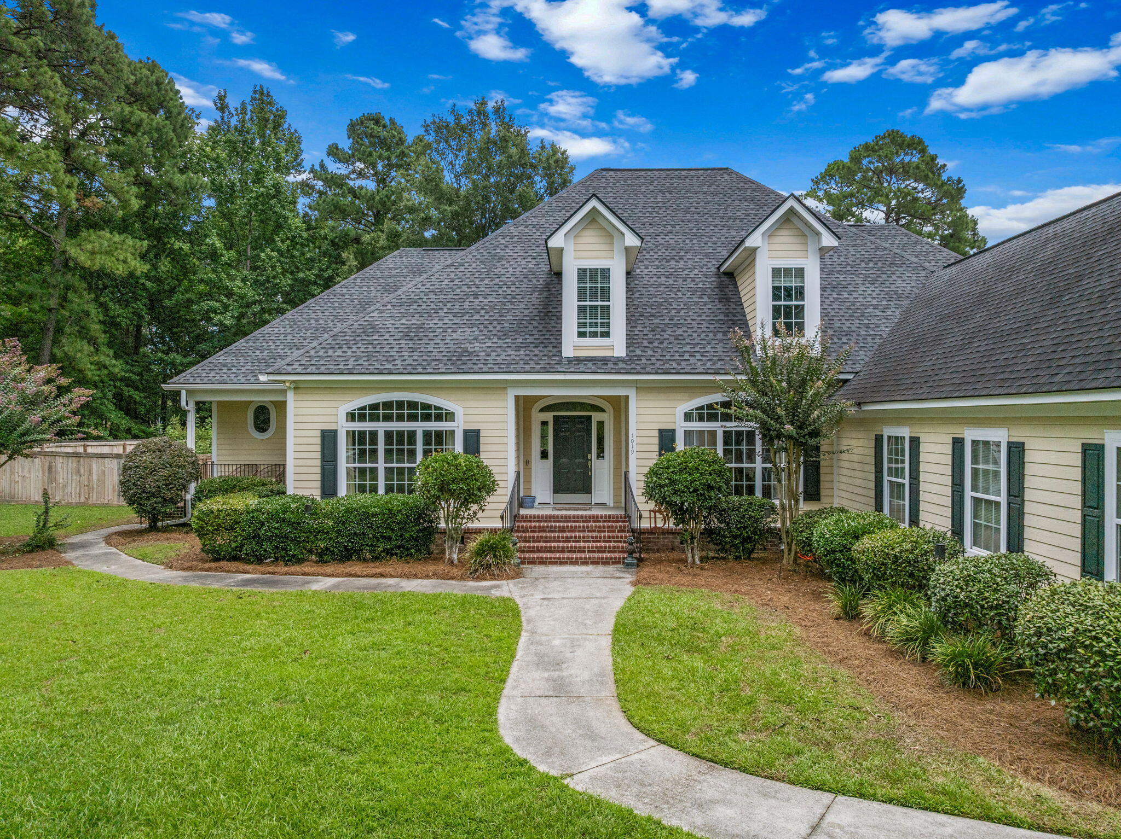
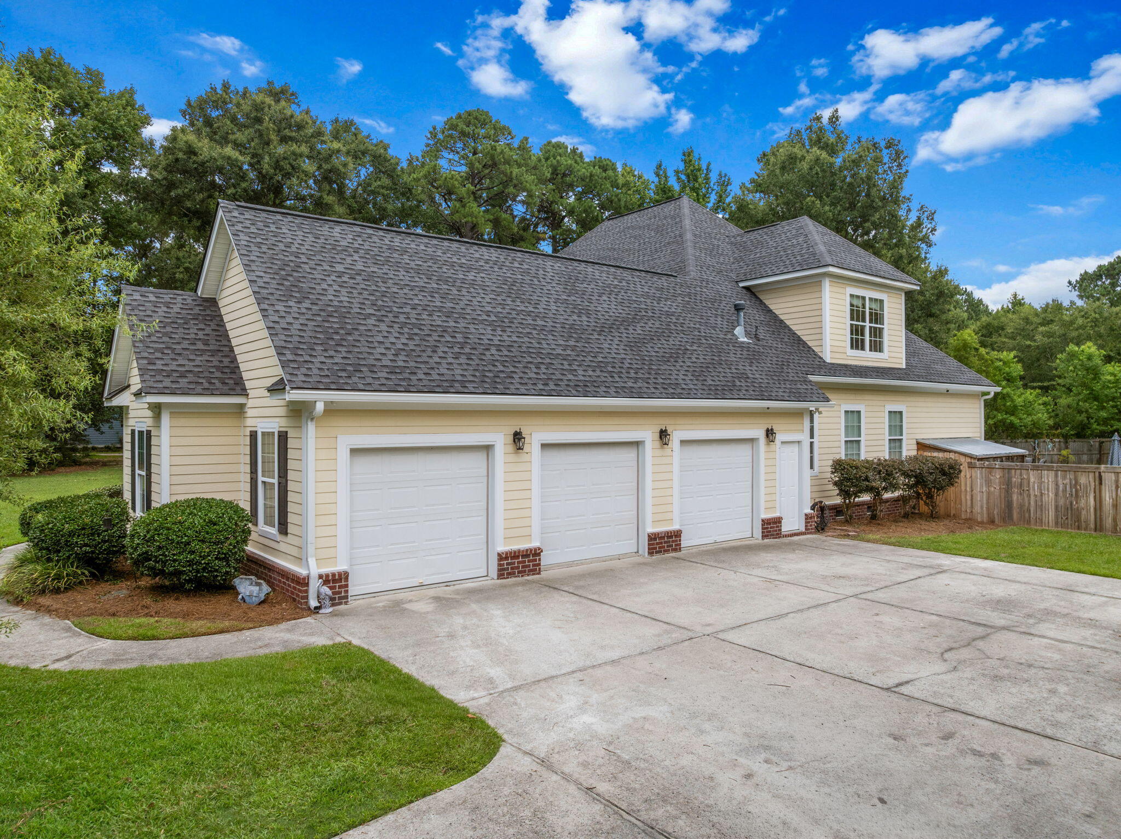
Set on a private 0.77-acre corner lot in a cul-de-sac, 1019 Englewood Court offers 3,642 square feet, five bedrooms, three-and-a-half baths, and an in-ground pool just minutes from historic downtown Summerville. The primary suite is located on the main floor, along with hardwood flooring throughout the main living areas. Vaulted ceilings and a fireplace anchor the family room, while a private office, game room, and bonus space provide flexibility for working from home, entertaining, or hosting guests. Outside, the screened porch overlooks the pool and spacious yard. Additional improvements include a newly encapsulated crawlspace, cement plank siding, and architectural rooflines. This home delivers the space, privacy, and location that are increasingly difficult to find near downtown Summer Lowcountry look without sacrificing modern function. Located just minutes from historic downtown Summerville, 1019 Englewood Court offers the space, privacy, and convenience that are increasingly difficult to find. The crawlspace features brand-new encapsulation for lasting moisture protection and energy efficiency.

Save
Ask
Tour
Hide
Share
Listing Snapshot
Price 
$849,000
Days On Site 
0 Days
Bedrooms 
5
Inside Area (SqFt) 
3,642 sqft
Total Baths 
4
Full Baths 
3
Partial Baths 
1
Lot Size 
0.77 Acres
Year Built 
2005
MLS® Number 
26027625
Status 
Active
Property Tax 
N/A
HOA/Condo/Coop Fees 
$40 monthly
Sq Ft Source 
Assessor
Friends & Family
Recent Activity
9 hours agoListing updated with changes from the MLS®
11 hours agoListing first seen on site
General Features
Acres 
0.77
Garage 
Yes
Garage Spaces 
3
Green Energy Efficient 
HVAC
Levels 
Two
Parking Spaces 
3
Property Sub Type 
Single Family Residence
Sewer 
Public Sewer
SqFt Total 
3642
Style 
Traditional
Water Source 
Public
Interior Features
Appliances 
DishwasherElectric RangeMicrowaveRefrigerator
Basement 
Crawl Space
Cooling 
Ceiling Fan(s)Central Air
Fireplace 
Yes
Fireplace Features 
Family Room
Fireplaces 
1
Flooring 
Ceramic TileCarpetWood
Heating 
Forced Air
Interior 
Cathedral Ceiling(s)Walk-In Closet(s)High CeilingsCeiling Fan(s)
Window Features 
ENERGY STAR Qualified Windows
Save
Ask
Tour
Hide
Share
Exterior Features
Construction Details 
Cement Siding
Exterior 
Rain Gutters
Fencing 
Wood
Lot Features 
Corner LotCul-De-Sac
Patio And Porch 
PatioScreened
Pool Features 
In GroundPrivate
Private Pool 
Yes
Roof 
Shingle
Windows/Doors 
ENERGY STAR Qualified Windows
Community Features
Association Fee 
$480.0
Association Fee Frequency 
Annually
MLS Area 
63 - Summerville/Ridgeville
Schools
School District
Unknown
Elementary School
Summerville
Middle School
Alston
High School
Summerville
Listing courtesy of The Husted Team powered by Keller Williams


Listing information is provided by Participants of the CHS Regional MLS. IDX information is provided exclusively for personal, non-commercial use, and may not be used for any purpose other than to identify prospective properties consumers may be interested in purchasing. Information is deemed reliable but not guaranteed. Copyright 2026, CHS Regional MLS.
Last checked: 2026-10-06 11:11 PM UTC

Neighborhood & Commute
Source: Walkscore
Disclosure: Community information and market data powered by Constellation Data Labs. Information is deemed reliable but not guaranteed.
Save
Ask
Tour
Hide
Share