5323 Sawpit Circle Circle, North Charleston, SC, 29418

Save
Ask
Tour
Hide
Share
$471,900
New Listing

5323 Sawpit Circle Circle
North Charleston, SC 29418

For Sale|Townhouse|Active
4
Beds
3
Total Baths
3
Full Baths
1,754
SqFt
$269
/SqFt
2026
Built
Subdivision:
The Park at Rivers Edge
County:
Charleston
Listing courtesy of HQ Real Estate LLC
Call Now: 843-790-7000
Is this the listing for you? We can help make it yours.
843-790-7000
5323 Sawpit Circle Circle5323 Sawpit Circle Circle5323 Sawpit Circle Circle5323 Sawpit Circle Circle
Save
Ask
Tour
Hide
Share

Mortgage Calculator

Monthly Payment (Est.)

Enter an interest rate to see your estimated monthly payment.
Calculator powered by Showcase IDX, a Constellation1 Company. Copyright ©2026 Information is deemed reliable but not guaranteed.

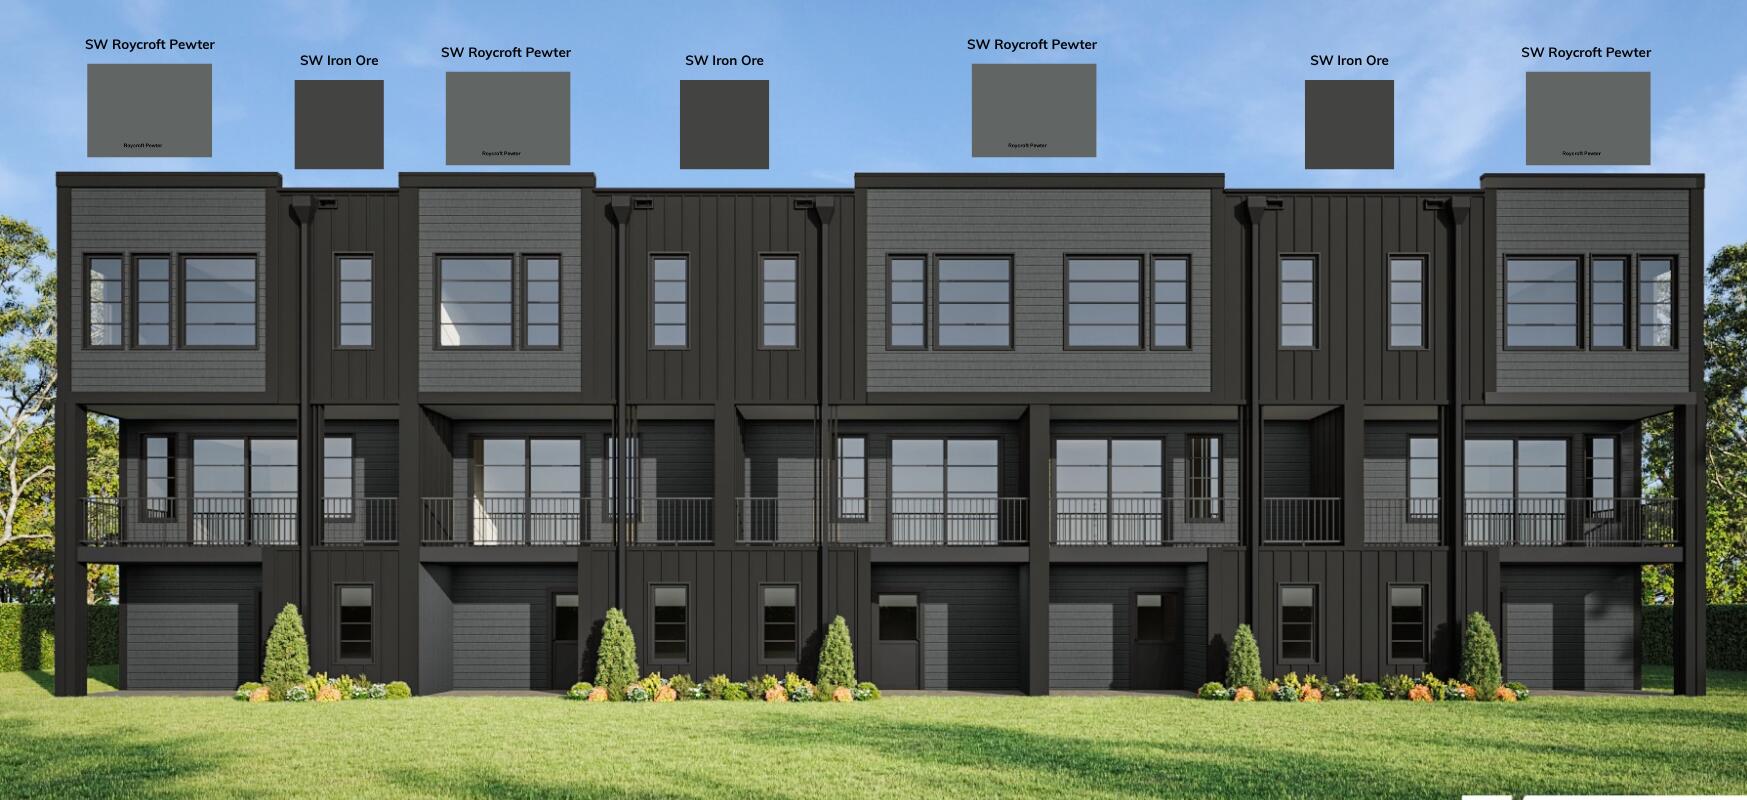
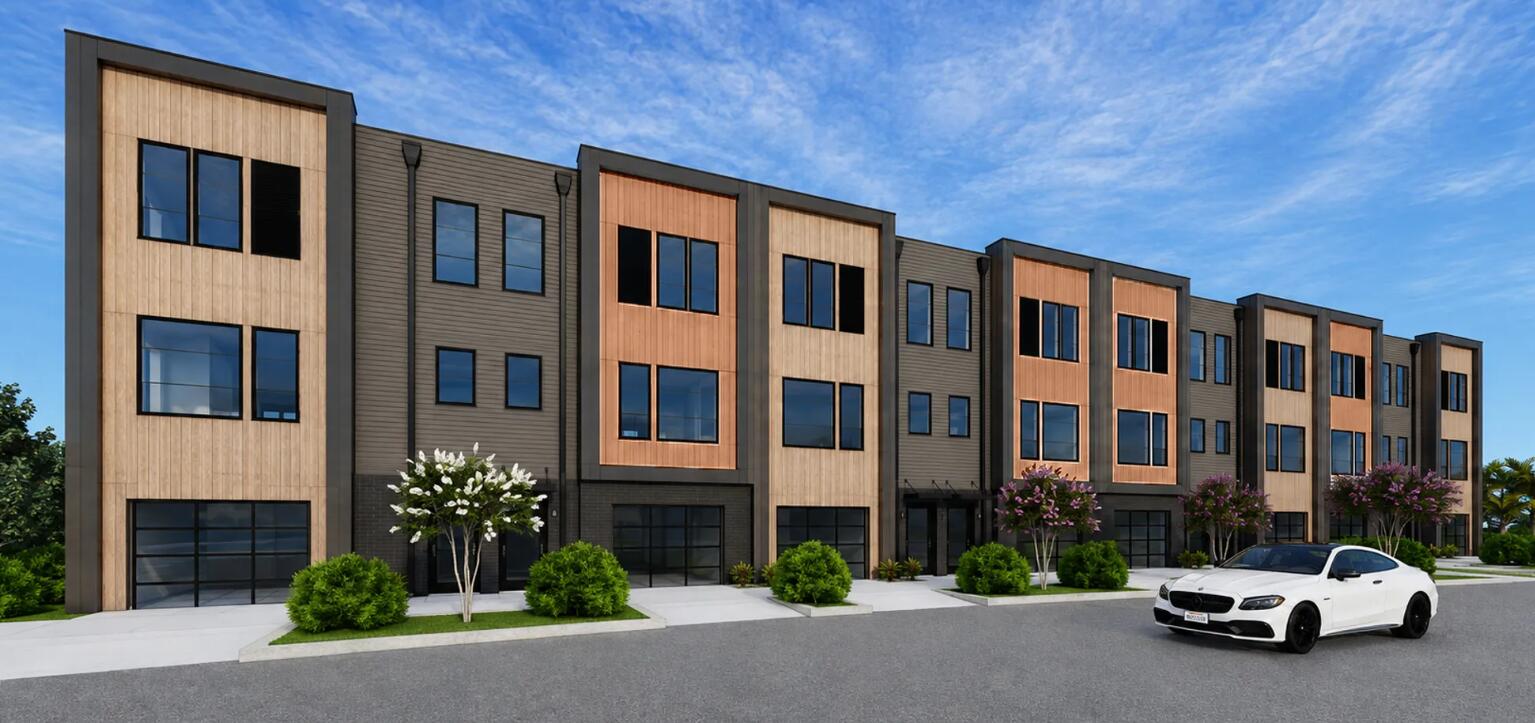
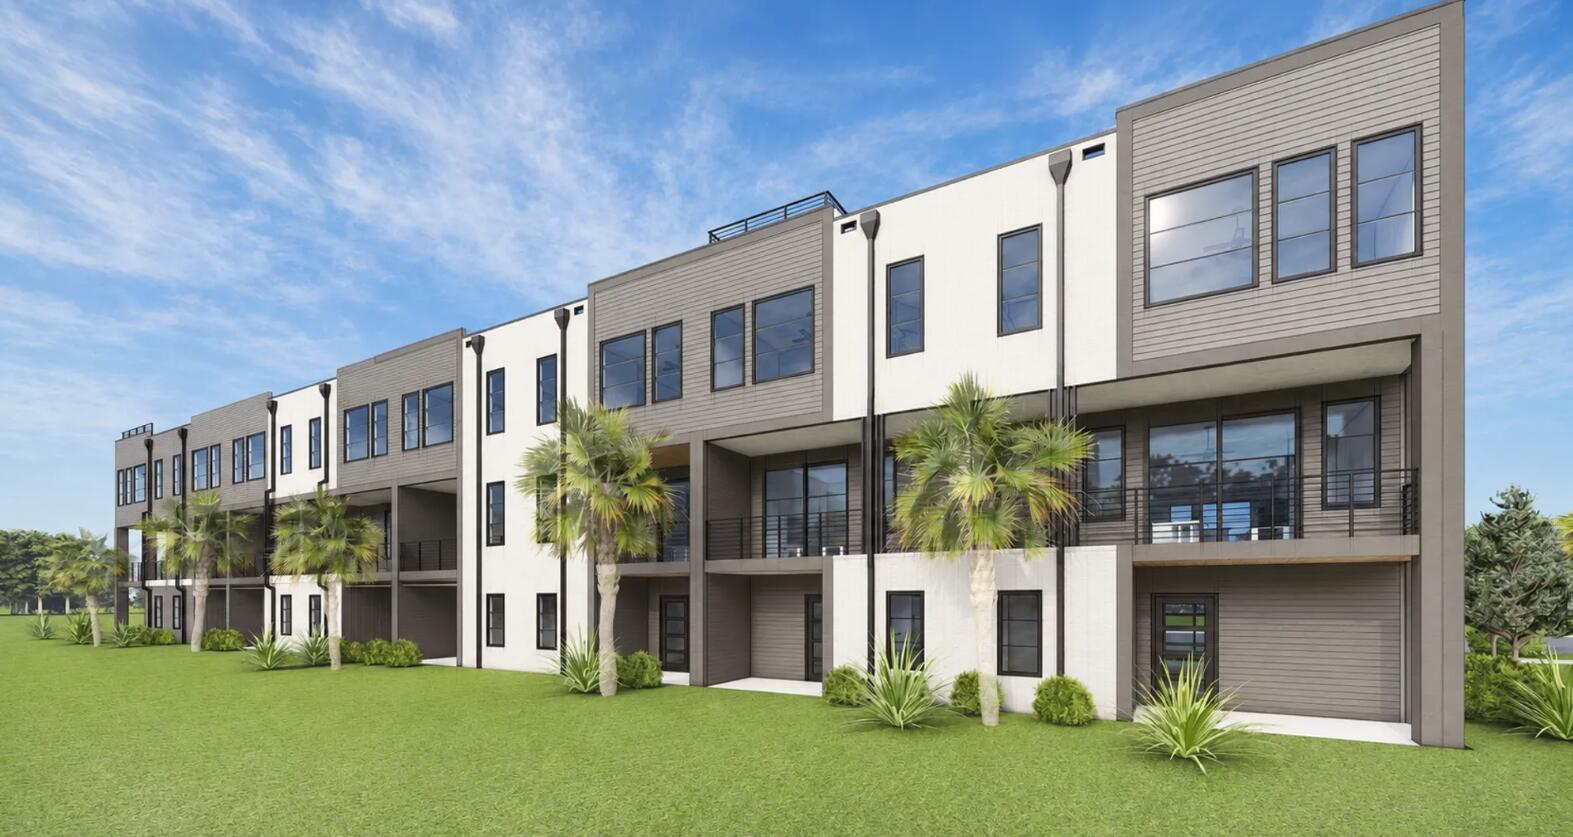
New Construction Marsh Front Living in Charleston! The Park at Rivers Edge - Phase III settings. Nestled within the gated Park at Rivers Edge community in North Charleston, this exclusive collection of modern townhomes is thoughtfully positioned along the marsh, offering breathtaking views, spectacular sunsets, and a rare connection to the natural beauty of the Lowcountry--Modern luxury marsh front living at its finest at an attainable price!Enjoy multi-functional purpose with 3 distinct levels of living- on the first level enjoy your 40' + deep garage and covered marsh front porch- on the second level enjoy open concept flow with a guest suite w/ adjacent full bath, marsh front balcony and flex space- on the third level escape to your cozy marsh front retreat + 2 more beds and bath.

Save
Ask
Tour
Hide
Share
Listing Snapshot
Price 
$471,900
Days On Site 
0 Days
Bedrooms 
4
Inside Area (SqFt) 
1,754 sqft
Total Baths 
3
Full Baths 
3
Partial Baths 
N/A
Lot Size 
0.1 Acres
Year Built 
2026
MLS® Number 
26027627
Status 
Active
Property Tax 
N/A
HOA/Condo/Coop Fees 
$60.5 monthly
Sq Ft Source 
N/A
Friends & Family
Recent Activity
9 hours agoListing updated with changes from the MLS®
10 hours agoListing first seen on site
General Features
Acres 
0.1
Foundation 
Slab
Garage 
Yes
Garage Spaces 
2
Home Warranty 
Yes
Parking Spaces 
2
Property Condition 
Under ConstructionNew Construction
Property Sub Type 
Townhouse
Sewer 
Public Sewer
SqFt Total 
1754
Water Source 
Public
Interior Features
Cooling 
Central Air
Flooring 
Ceramic TileCarpetVinyl
Heating 
Heat PumpCentral
Interior 
Walk-In Closet(s)High CeilingsKitchen IslandPantry
Laundry Features 
Laundry Room
Master Bedroom 
Level - Lower
Save
Ask
Tour
Hide
Share
Exterior Features
Construction Details 
Cement Siding
Exterior 
Rain Gutters
Lot Features 
WoodedWaterfront
Patio And Porch 
Covered
Roof 
Shingle
Community Features
Association Fee 
$60.5
Association Fee Frequency 
Monthly
Community Features 
ClubhouseGatedPoolParkTennis Court(s)
MLS Area 
32 - N.Charleston, Summerville, Ladson, Outside I-526
Financing Terms Available 
CashConventionalFHAVA Loan
Building Access 
Ground Level
Schools
School District
Unknown
Elementary School
Hunley Park Elementary School
Middle School
Jerry Zucker
High School
Stall
Listing courtesy of HQ Real Estate LLC


Listing information is provided by Participants of the CHS Regional MLS. IDX information is provided exclusively for personal, non-commercial use, and may not be used for any purpose other than to identify prospective properties consumers may be interested in purchasing. Information is deemed reliable but not guaranteed. Copyright 2026, CHS Regional MLS.
Last checked: 2026-10-06 11:11 PM UTC

Neighborhood & Commute
Source: Walkscore
Disclosure: Community information and market data powered by Constellation Data Labs. Information is deemed reliable but not guaranteed.
Save
Ask
Tour
Hide
Share