
449 Spectrum RoadSummerville, SC 29486
Mortgage Calculator
Monthly Payment (Est.)
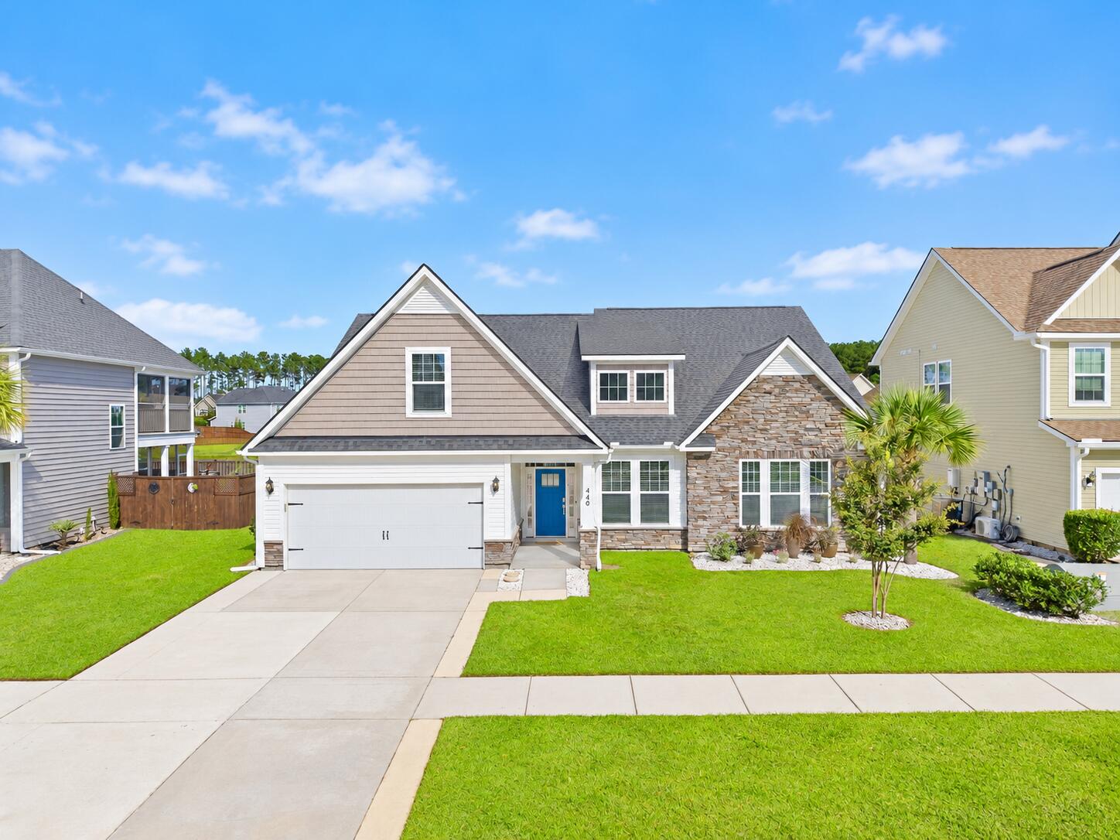
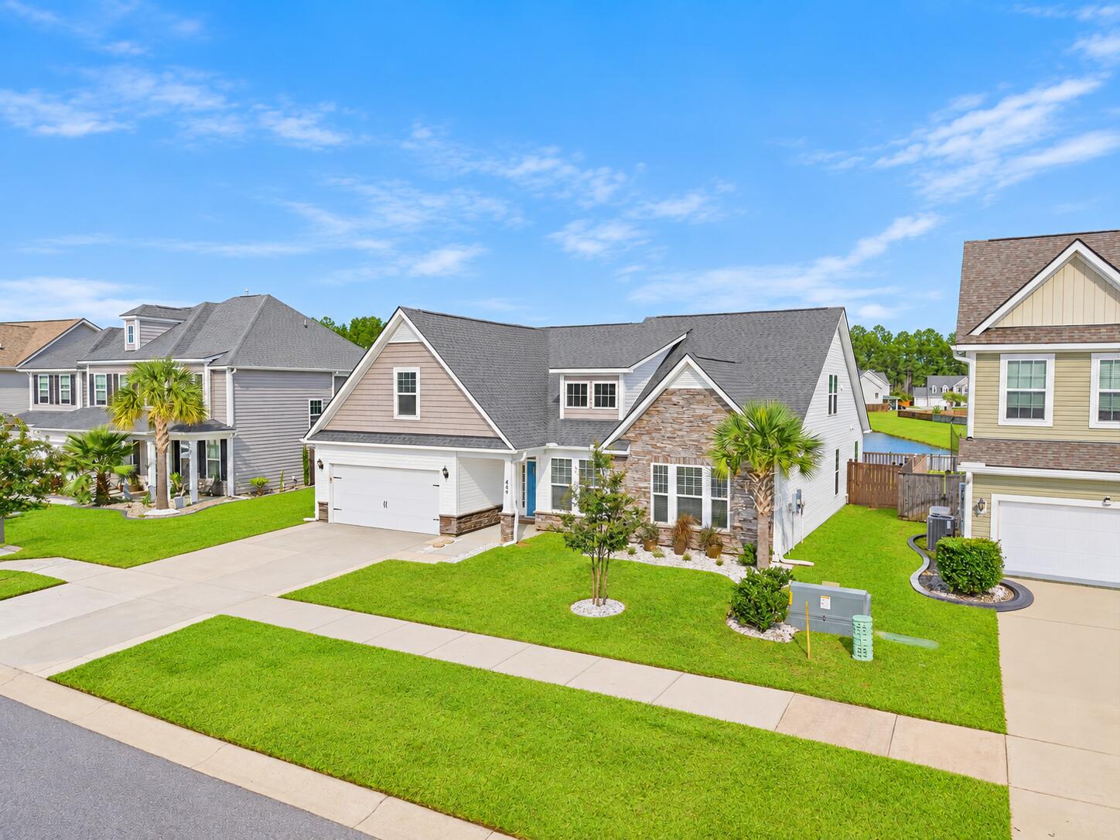
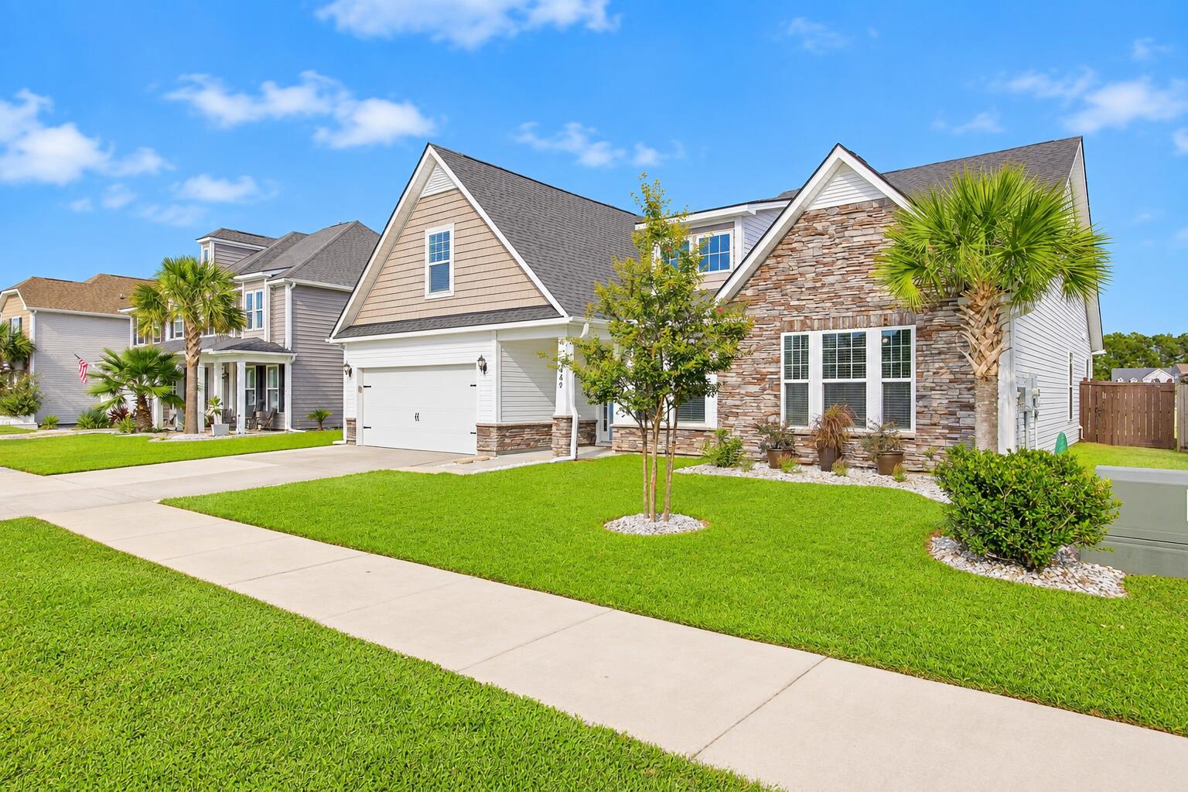
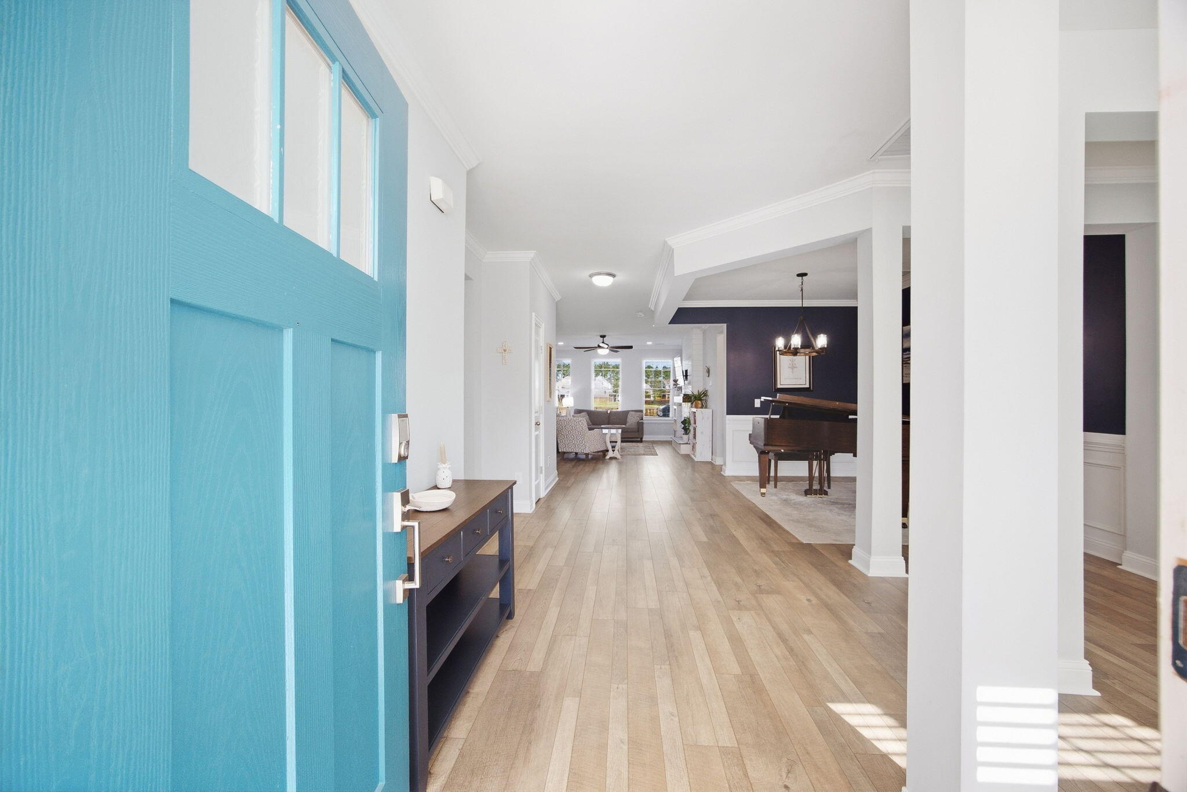
Enter an interest rate to see your estimated monthly payment.Welcome to 449 Spectrum Road, tucked into Magnolia at Cane Bay Plantation where the pond, walking trails, and everyday conveniences of Cane Bay are all part of the setting. This home has room for every generation! From the front porch and established landscaping, there is a welcoming Lowcountry feel before you ever step through the door.Inside, the open living spaces connect the foyer, dining area, kitchen, and family room, with LVP flooring, picture frame molding, and an electric fireplace framed by a reclaimed wood style mantle. The kitchen is finished with white cabinetry, gold hardware, quartz countertops, stainless steel appliances, a subway tile backsplash, oversized island seating, and a walk in pantry.Just beyond the kitchen, sliding glass doors open toward the pond-side backyard, creating an easy connection between the indoor living spaces and the outdoors. The first floor owner's suite is tucked away for privacy and is large enough to comfortably accommodate a king size bed. The owner's bath offers a soaking tub, double vanity, and walk-in closet. Two additional bedrooms share a convenient Jack and Jill bath that has been renovated as a secondary primary suite, while a separate half bath serves guests. An additional space is ideal for a home office or play area and a laundry room on the main level adds the flexibility that is often hard to find in a two-story home. Upstairs, the home continues with a massive loft, two additional large bedrooms, a full bath with double sinks. A major stand-out feature to this home is the walk-in attic storage. Whether used for guests, hobbies, a home office, or simply space to spread out, the second floor gives the home plenty of room without sacrificing the convenience of having the primary suite and everyday living spaces downstairs. Outside, the pond lot provides a peaceful backdrop and a natural place to enjoy a morning cup of coffee or an evening breeze from the large screened in porch. The backyard also includes a swing set, and rear fenced yard while the front of the home features established landscaping, a palm tree, and decorative white landscaping rock. The two car garage includes built-in shelving for additional storage. And then there is Cane Bay. The community offers miles of connected trails for walking and biking, the Cane Bay Family YMCA and Berkeley County Library, neighborhood parks, shopping, restaurants, healthcare services, and everyday conveniences all within the larger community. The Market at Cane Bay, anchored by Publix, is only a short drive away, while the YMCA is also nearby. Cane Bay Elementary is approximately 0.6 mile away, Cane Bay Middle approximately 0.7 mile, and Cane Bay High approximately 1 mile, making the schools exceptionally convenient for those who value having them close to home. From the pond side setting and generous first floor living spaces to the kitchen, office, upstairs loft, and storage, 449 Spectrum Road offers a comfortable home in one of Summerville's most established master-planned communities. It is the kind of home that gives you room for today while leaving plenty of flexibility for whatever comes next.
| 4 hours ago | Listing updated with changes from the MLS® | |
| 9 hours ago | Listing first seen on site |

Listing information is provided by Participants of the CHS Regional MLS. IDX information is provided exclusively for personal, non-commercial use, and may not be used for any purpose other than to identify prospective properties consumers may be interested in purchasing. Information is deemed reliable but not guaranteed. Copyright 2026, CHS Regional MLS.
Last checked: 2026-10-06 11:05 PM UTC
Did you know? You can invite friends and family to your search. They can join your search, rate and discuss listings with you.