
107 Augusta Pass DriveRidgeville, SC 29472
Mortgage Calculator
Monthly Payment (Est.)
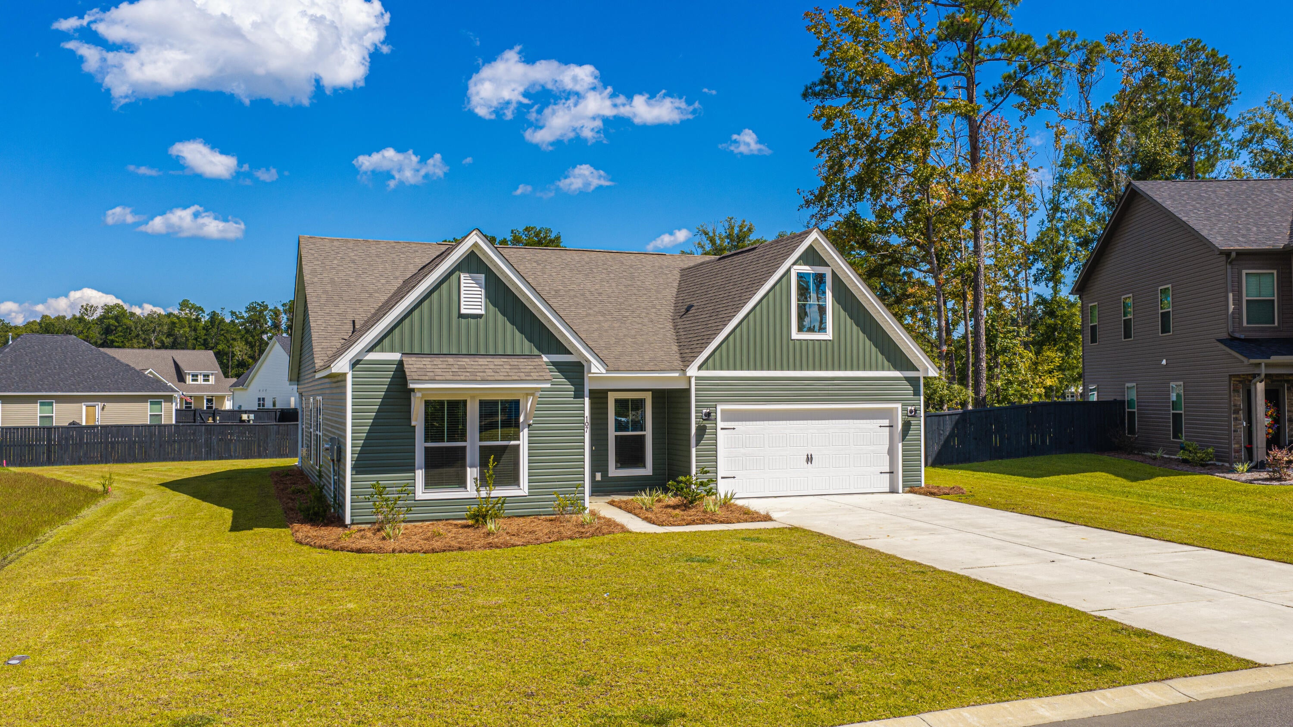
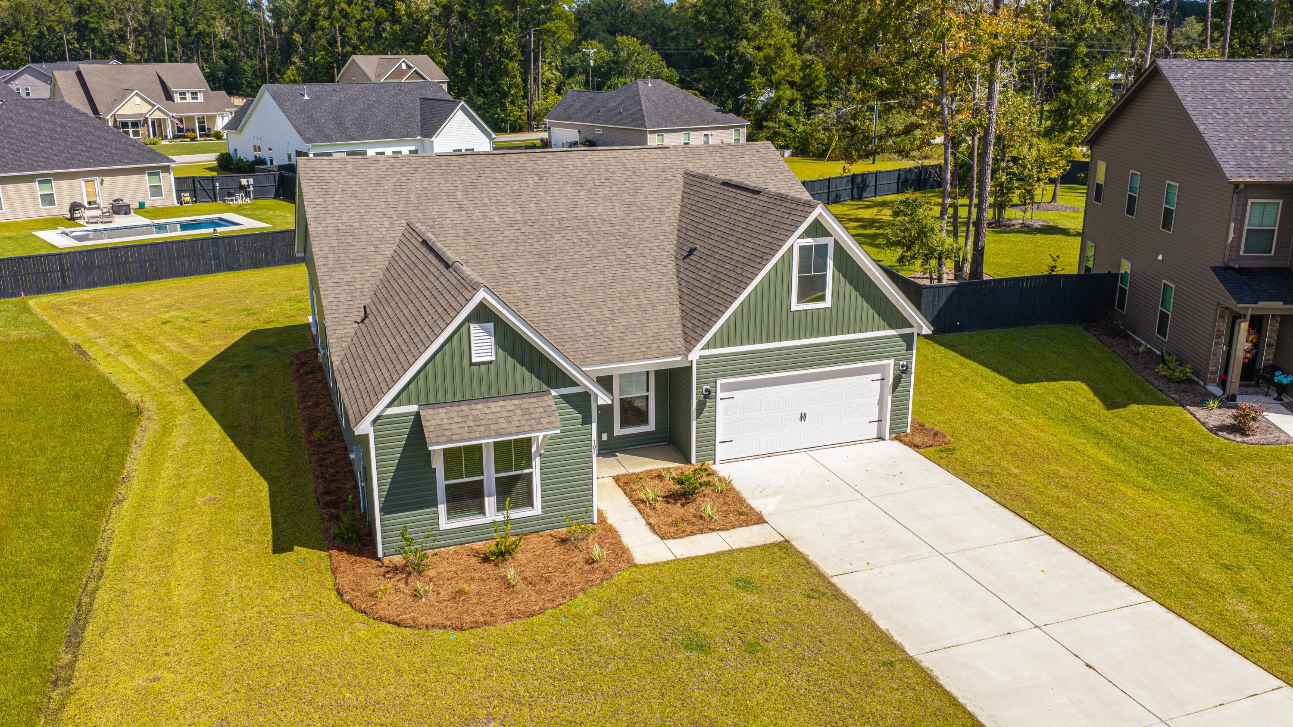
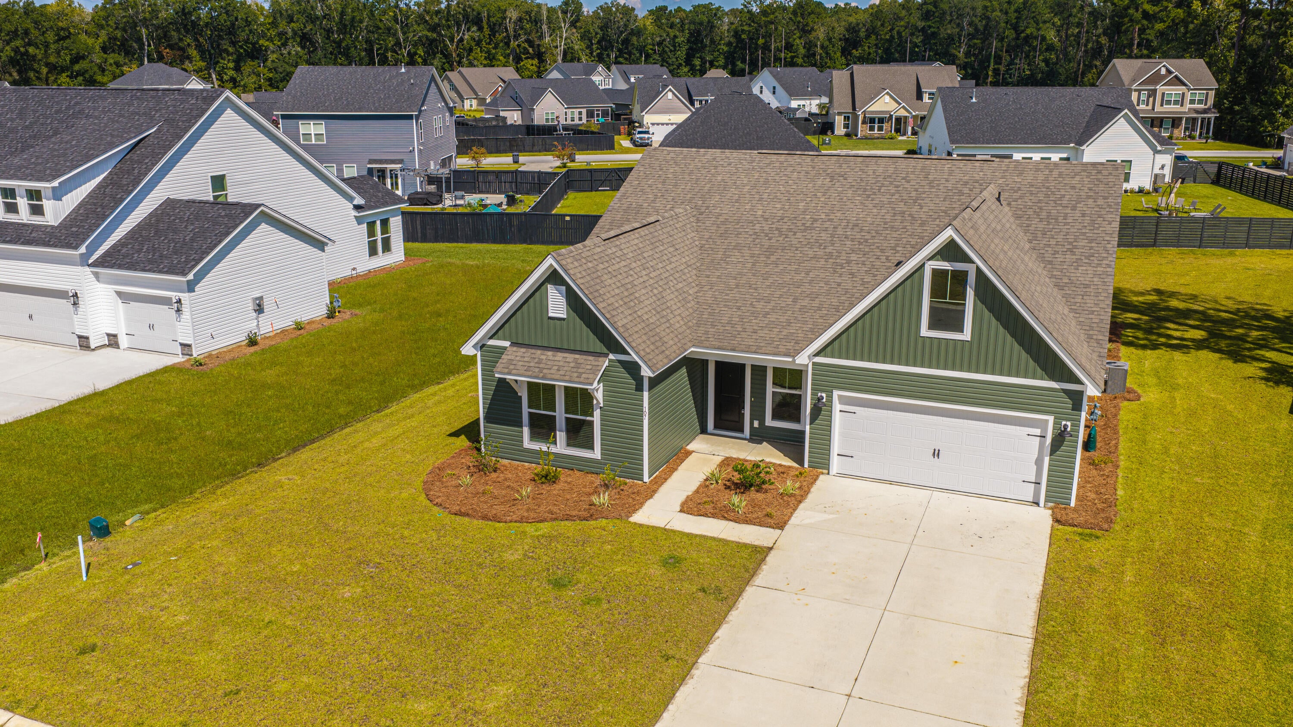
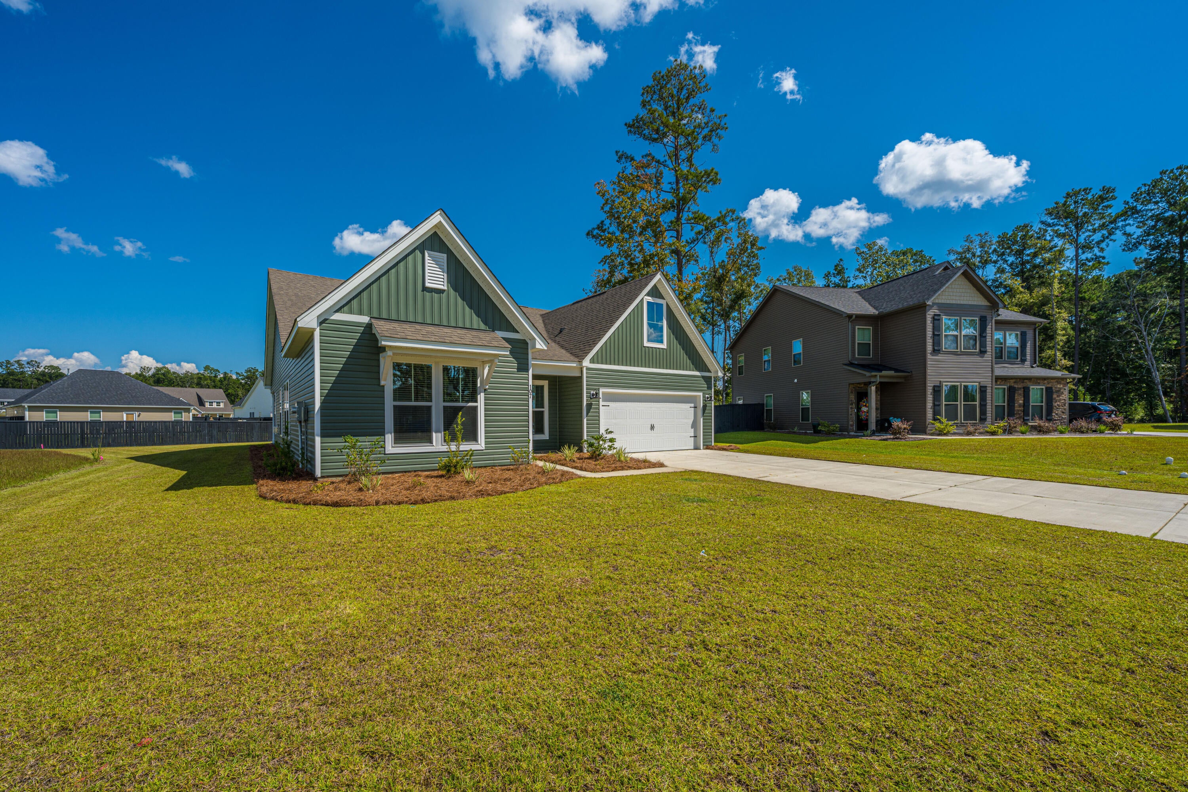
Enter an interest rate to see your estimated monthly payment.Welcome to 107 Augusta Pass in Timothy Lakes, where newer construction, thoughtful design, and a convenient Ridgeville location come together. Built in 2025, this beautifully maintained 1-story Mercer floor plan offers 2,150 sqft and sits on just over a third of an acre. Step inside to a spacious open-concept living area filled with natural light. The main living space features a gas fireplace and flows seamlessly into the kitchen and dining area, creating an ideal layout for both everyday living and entertaining. The kitchen offers a large center island with ample cabinet space, upgraded countertops, a tile backsplash, and stainless steel appliances, including a gas range. The 2 generously sized guest bedrooms are located at the front of the home.The private primary suite is tucked away toward the back, with the bedroom featuring a tray ceiling and leading into a well-appointed bathroom. The primary bathroom is equipped with a dual vanity, frameless glass-and-tile shower, and an oversized walk-in closet. Additional highlights include a tankless water heater and HERS energy rating, offering added energy efficiency and peace of mind. Outside, the home sits on a spacious lot of just over one-third of an acre, providing room to enjoy the outdoors. The location is another major advantage, with the Walmart Distribution Center approximately 2 miles away, I-26 roughly 3 miles away, and downtown Summerville just a 15-20 minute drive via Highway 78. If you're looking for the feel and finishes of newer construction without the wait, this home offers an excellent opportunity to move right into a 2025-built home in Timothy Lakes.
| 8 hours ago | Listing updated with changes from the MLS® | |
| 9 hours ago | Listing first seen on site |

Listing information is provided by Participants of the CHS Regional MLS. IDX information is provided exclusively for personal, non-commercial use, and may not be used for any purpose other than to identify prospective properties consumers may be interested in purchasing. Information is deemed reliable but not guaranteed. Copyright 2026, CHS Regional MLS.
Last checked: 2026-10-06 11:11 PM UTC
Did you know? You can invite friends and family to your search. They can join your search, rate and discuss listings with you.