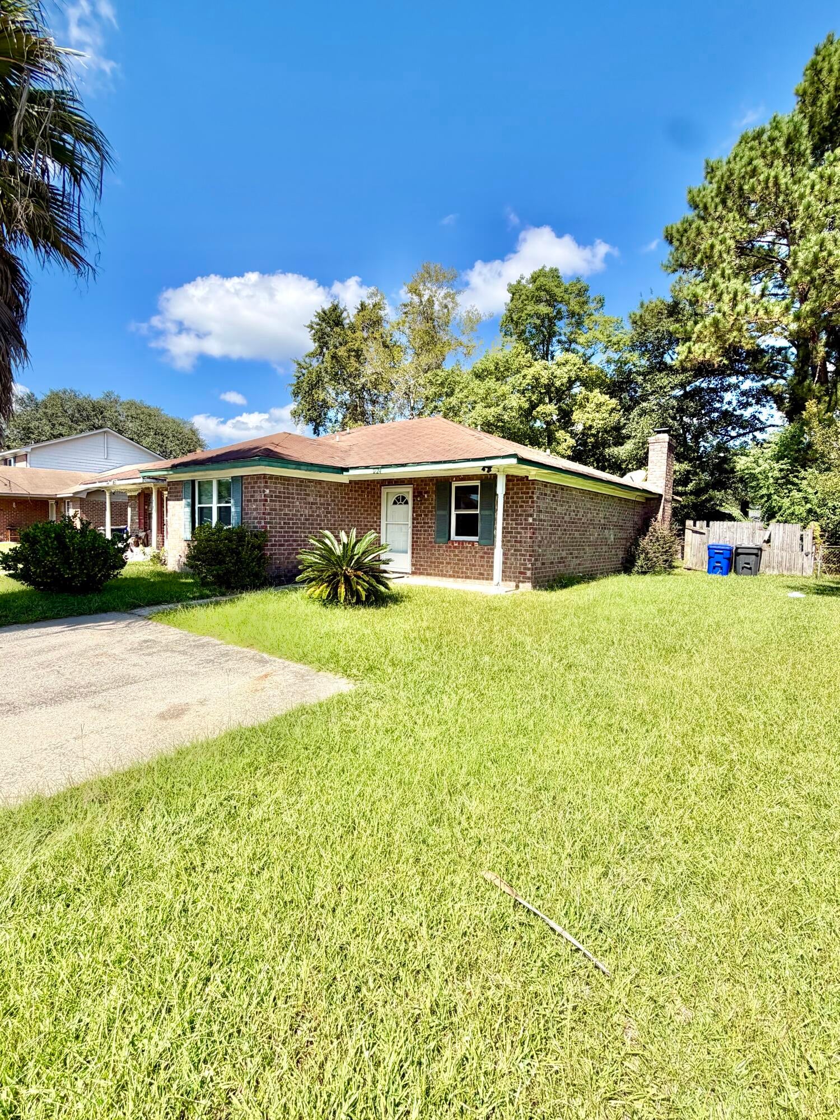
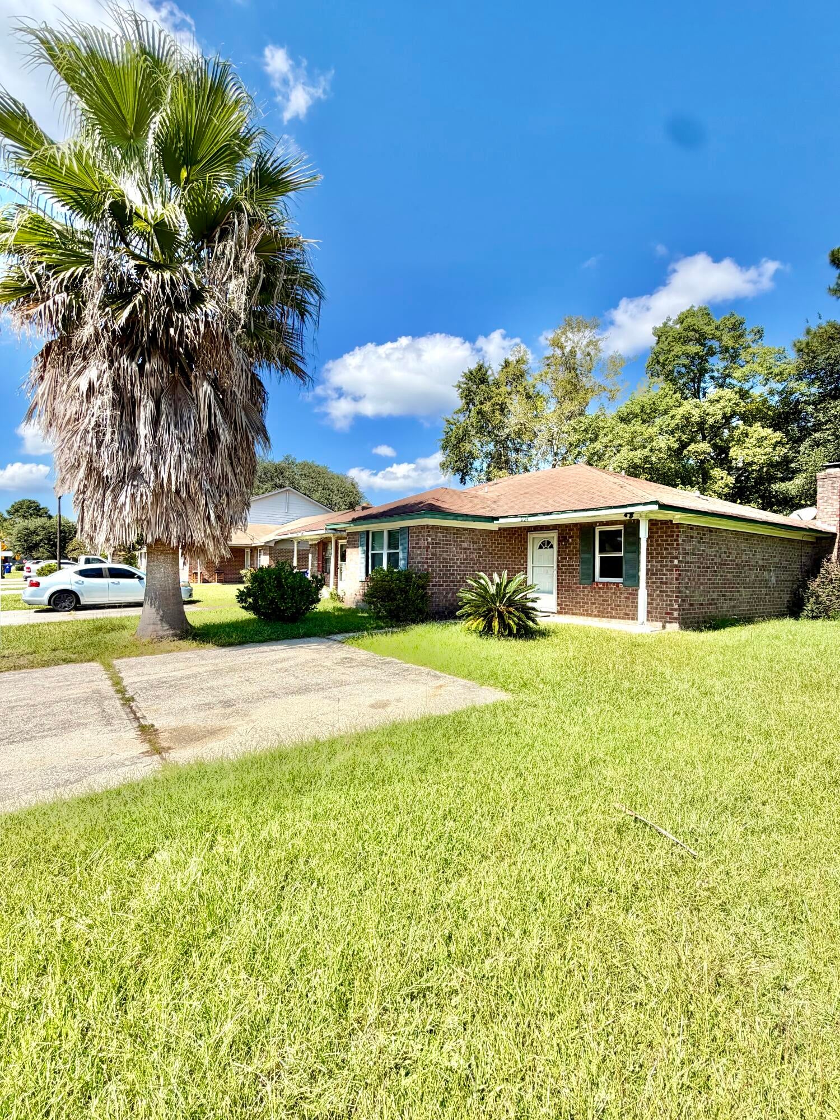
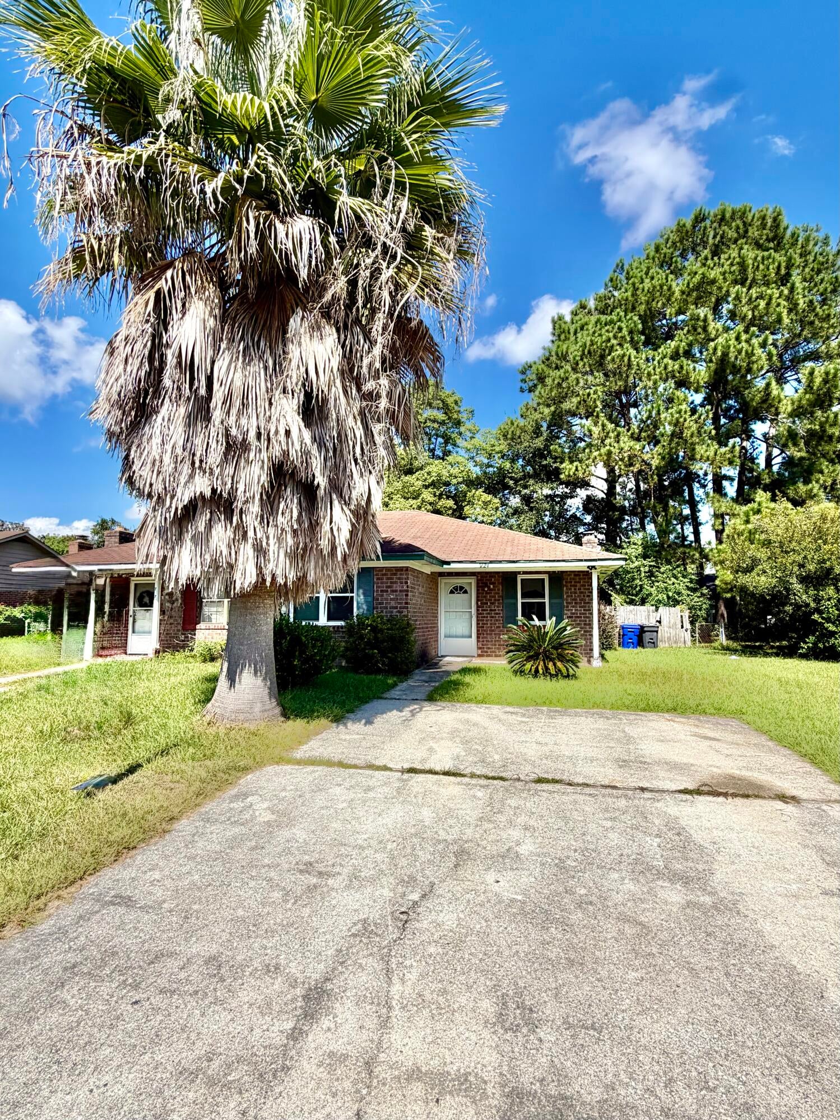
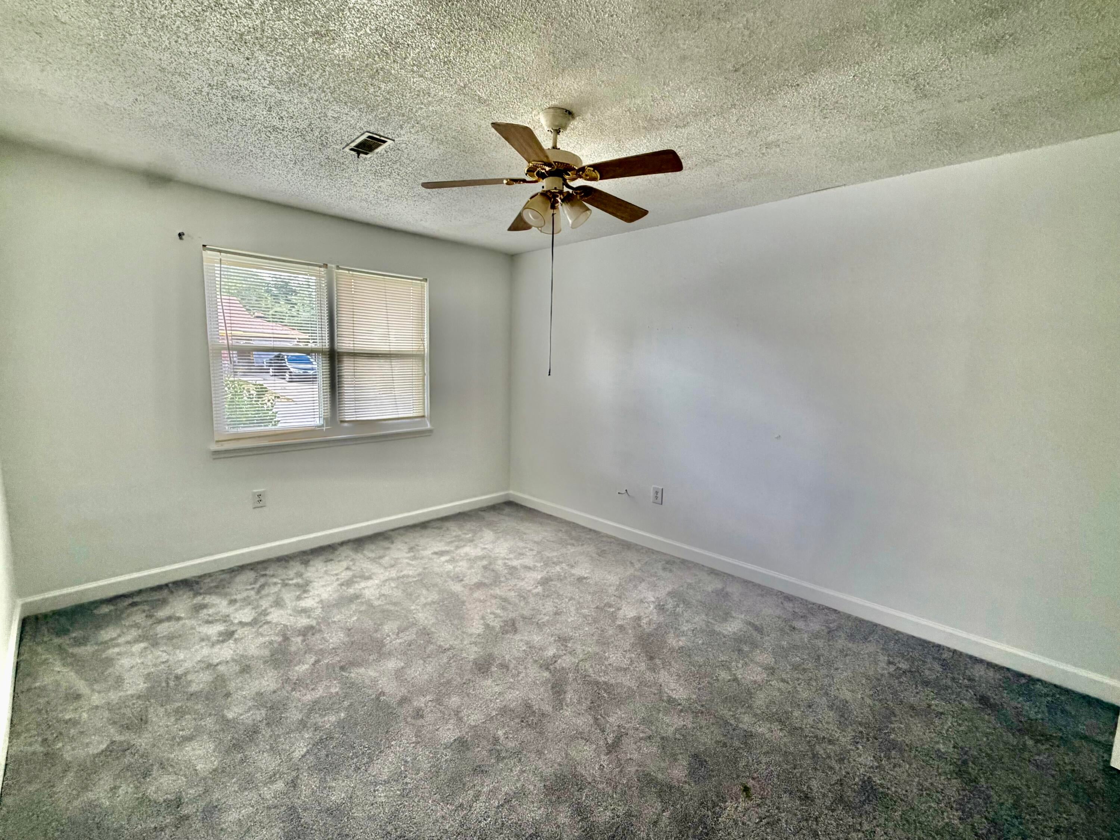
7724 Suzanne Drive, North Charleston, SC, 29418

Save
Ask
Tour
Hide
Share
$210,000
New Listing

7724 Suzanne Drive
North Charleston, SC 29418

For Sale|Single Family Residence|Active
2
Beds
2
Total Baths
1
Full Bath
1
Partial Bath
1,016
SqFt
$207
/SqFt
1982
Built
Subdivision:
Forest Hills
County:
Charleston
Listing courtesy of The Homesfinder Realty Group
Call Now: 843-790-7000
Is this the listing for you? We can help make it yours.
843-790-7000
7724 Suzanne Drive7724 Suzanne Drive7724 Suzanne Drive7724 Suzanne Drive
Save
Ask
Tour
Hide
Share

Mortgage Calculator

Monthly Payment (Est.)

Enter an interest rate to see your estimated monthly payment.
Calculator powered by Showcase IDX, a Constellation1 Company. Copyright ©2026 Information is deemed reliable but not guaranteed.

Welcome home to this 2-bedroom, 1.5-bath duplex(one side) offering comfortable, convenient one-level living. The inviting floor plan features a spacious kitchen with beautiful cabinetry, a dining area conveniently located between the kitchen and living room, and a cozy brick fireplace that creates a warm and welcoming atmosphere. Enjoy additional outdoor living space on the screened porch, perfect for relaxing or entertaining while overlooking the fenced backyard. With a practical layout, desirable outdoor space, and an excellent location, this home offers both comfort and convenience. You'll be just minutes from retail, restaurants, Charleston International Airport, and major roadways, with easy access to I-526 for commuting and exploring the greater Charleston area. Recent renovations!

Save
Ask
Tour
Hide
Share
Listing Snapshot
Price 
$210,000
Days On Site 
0 Days
Bedrooms 
2
Inside Area (SqFt) 
1,016 sqft
Total Baths 
2
Full Baths 
1
Partial Baths 
1
Lot Size 
0.09 Acres
Year Built 
1982
MLS® Number 
26027650
Status 
Active
Property Tax 
N/A
HOA/Condo/Coop Fees 
N/A
Sq Ft Source 
Assessor
Friends & Family
Recent Activity
5 hours agoListing updated with changes from the MLS®
6 hours agoListing first seen on site
General Features
Acres 
0.09
Levels 
One
Parking 
Off Street
Property Sub Type 
Single Family Residence
Sewer 
Public Sewer
SqFt Total 
1016
Water Source 
Public
Interior Features
Appliances 
Electric RangeRefrigerator
Fireplace 
Yes
Fireplace Features 
Great Room
Fireplaces 
1
Flooring 
CarpetOther
Interior 
Walk-In Closet(s)
Save
Ask
Tour
Hide
Share
Exterior Features
Fencing 
Wood
Community Features
MLS Area 
32 - N.Charleston, Summerville, Ladson, Outside I-526
Financing Terms Available 
CashConventional
Building Access 
Ground Level
Schools
School District
Unknown
Elementary School
Lambs
Middle School
Zucker
High School
Stall
Listing courtesy of The Homesfinder Realty Group


Listing information is provided by Participants of the CHS Regional MLS. IDX information is provided exclusively for personal, non-commercial use, and may not be used for any purpose other than to identify prospective properties consumers may be interested in purchasing. Information is deemed reliable but not guaranteed. Copyright 2026, CHS Regional MLS.
Last checked: 2026-10-06 10:00 PM UTC

Neighborhood & Commute
Source: Walkscore
Disclosure: Community information and market data powered by Constellation Data Labs. Information is deemed reliable but not guaranteed.
Save
Ask
Tour
Hide
Share