401 Beverly Drive, Summerville, SC, 29485

Save
Ask
Tour
Hide
Share
$334,900
New Listing

401 Beverly Drive
Summerville, SC 29485

For Sale|Single Family Residence|Active
3
Beds
3
Total Baths
2
Full Baths
1
Partial Bath
1,675
SqFt
$200
/SqFt
2002
Built
Subdivision:
Bridges of Summerville
County:
Dorchester
Listing courtesy of Century 21 Properties Plus
Call Now: 843-790-7000
Is this the listing for you? We can help make it yours.
843-790-7000
Upcoming Open Houses
Sat, Oct 10, 1:00 PM - 3:00 PM
401 Beverly Drive401 Beverly Drive401 Beverly Drive401 Beverly Drive
Save
Ask
Tour
Hide
Share

Mortgage Calculator

Monthly Payment (Est.)

Enter an interest rate to see your estimated monthly payment.
Calculator powered by Showcase IDX, a Constellation1 Company. Copyright ©2026 Information is deemed reliable but not guaranteed.

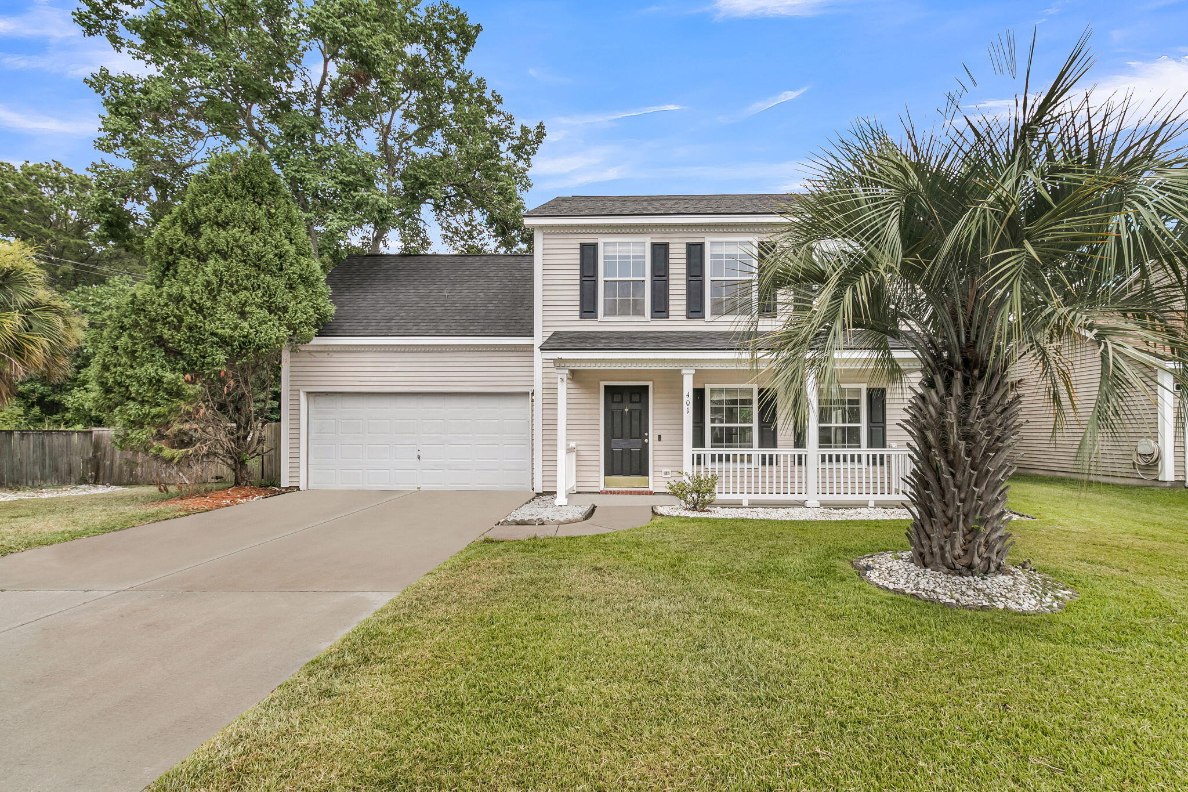
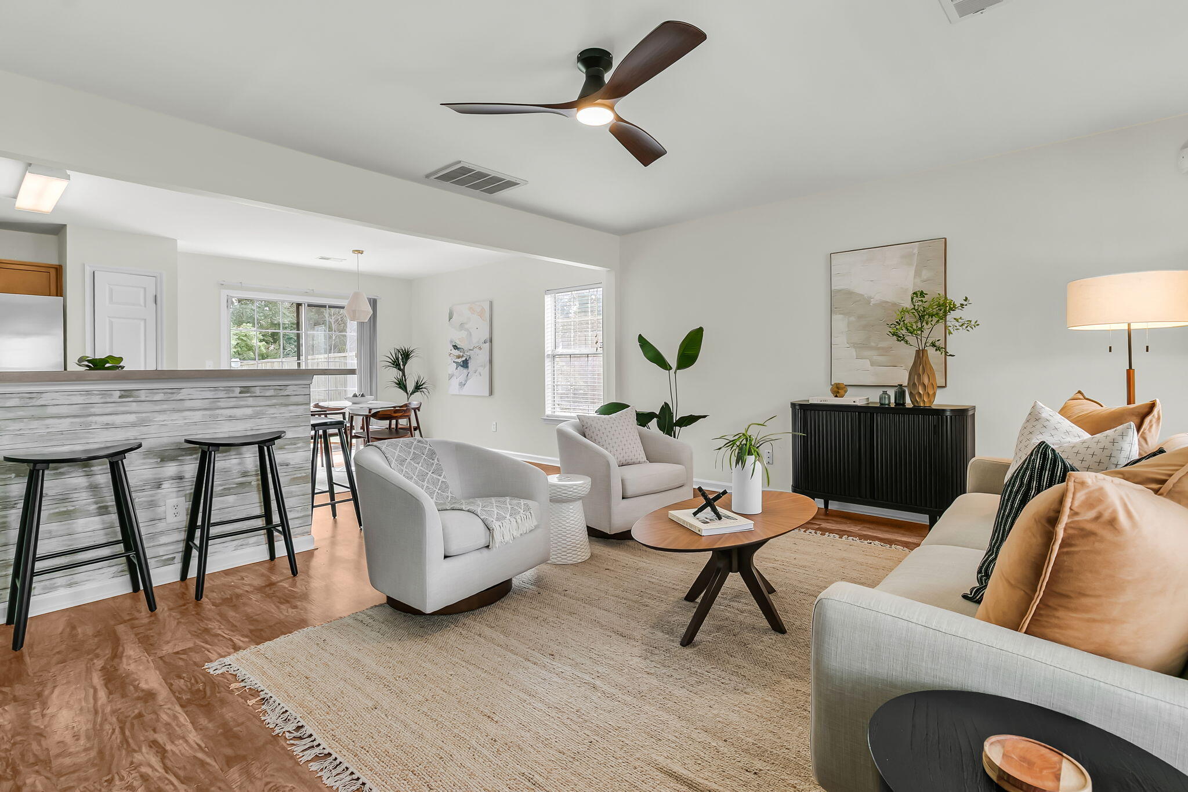
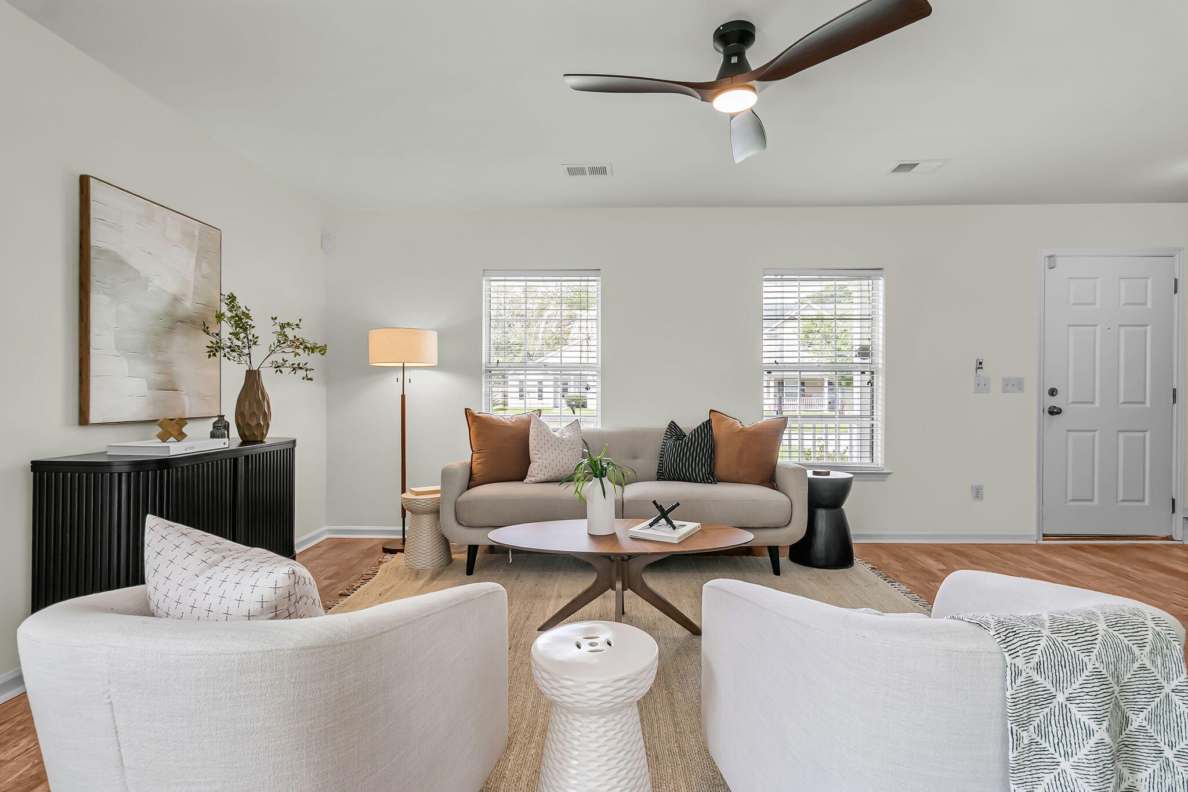
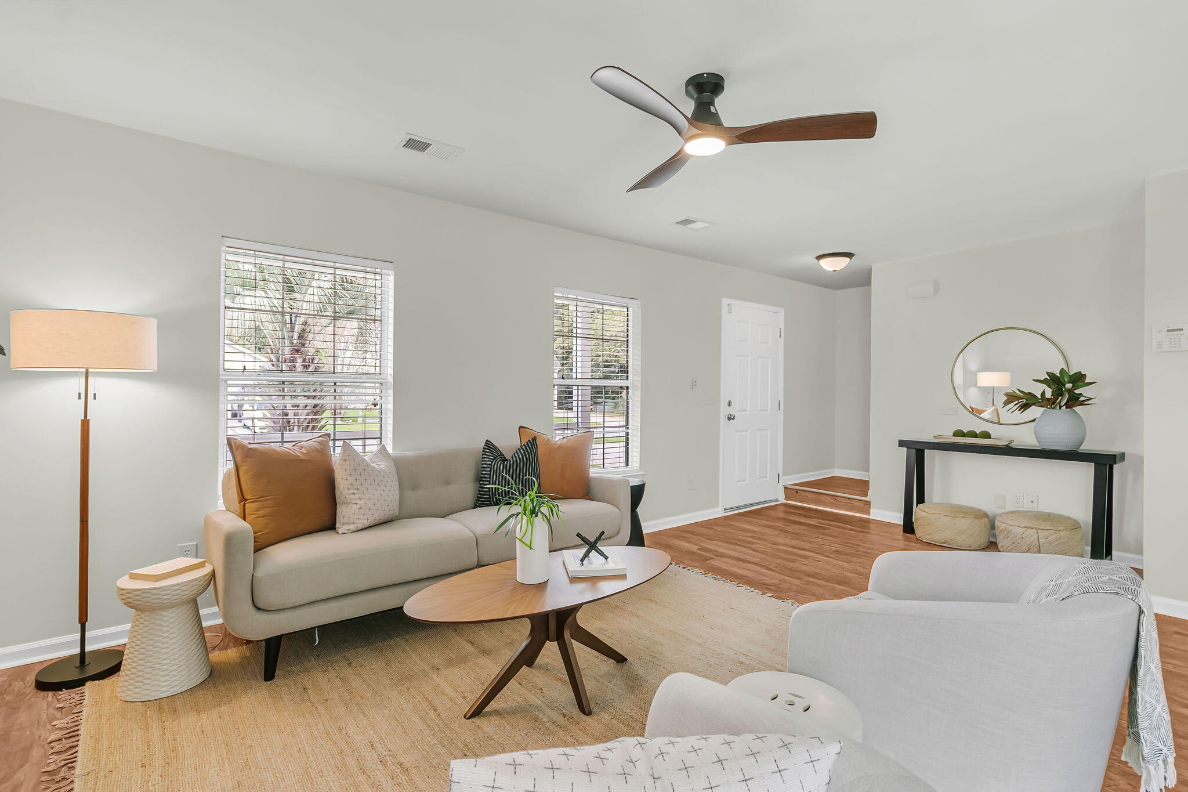
Tucked away on a quiet, tree-lined street in the desirable Bridges of Summerville neighborhood, this updated 3-bed, 2.5-bath home offers plenty of space for bright, turn-key living. Step inside to find a fresh, modern interior showcasing brand-new LVP flooring, plush new carpet, crisp fresh paint, and updated light fixtures. The kitchen shines with new stainless steel appliances, ready for your favorite recipes.Outside, enjoy one of the community's premier lots--a sprawling 0.32-acre fenced yard complete with a storage shed and plenty of room to entertain, garden, or relax. Head upstairs to retreat to the vaulted owner's suite featuring a walk-in closet and a soothing bath with a separate shower and garden tub. Need extra space? The bonus room (FROG) easily adapts to a 4-bedroomlayout, media lounge, or remote workspace. With a newer roof and HVAC already handled, all you have to do is unpack. Neighborhood amenities include a pool, playgrounds, and scenic ponds, all just minutes from Dorchester District 2 schools, local dining, and the charm of historic downtown Summerville.

Save
Ask
Tour
Hide
Share
Listing Snapshot
Price 
$334,900
Days On Site 
0 Days
Bedrooms 
3
Inside Area (SqFt) 
1,675 sqft
Total Baths 
3
Full Baths 
2
Partial Baths 
1
Lot Size 
0.32 Acres
Year Built 
2002
MLS® Number 
26027654
Status 
Active
Property Tax 
$7,421.28
HOA/Condo/Coop Fees 
N/A
Sq Ft Source 
N/A
Friends & Family
Recent Activity
5 hours agoListing updated with changes from the MLS®
6 hours agoListing first seen on site
General Features
Acres 
0.32
Foundation 
Slab
Garage 
Yes
Garage Spaces 
2
Levels 
Two
Parking 
Garage Door Opener
Parking Spaces 
2
Property Sub Type 
Single Family Residence
Sewer 
Public Sewer
SqFt Total 
1675
Style 
Traditional
Water Source 
Public
Interior Features
Appliances 
DishwasherElectric RangeDisposalMicrowaveRefrigerator
Cooling 
Ceiling Fan(s)Central Air
Flooring 
VinylCarpet
Heating 
Heat Pump
Interior 
Cathedral Ceiling(s)Walk-In Closet(s)Kitchen IslandCeiling Fan(s)Eat-in KitchenPantry
Laundry Features 
Washer HookupLaundry Room
Master Bedroom 
Level - Upper
Save
Ask
Tour
Hide
Share
Exterior Features
Construction Details 
Vinyl Siding
Exterior 
Lighting
Fencing 
WoodPrivacy
Lot Features 
Interior LotLevelWooded
Other Structures 
Shed(s)
Patio And Porch 
Patio
Community Features
Association Fee Frequency 
Annually
Community Features 
PoolPark
MLS Area 
62 - Summerville/Ladson/Ravenel to Hwy 165
Financing Terms Available 
CashConventionalFHAVA Loan
Schools
School District
Unknown
Elementary School
Summerville
Middle School
Gregg
High School
Ft. Dorchester
Listing courtesy of Century 21 Properties Plus


Listing information is provided by Participants of the CHS Regional MLS. IDX information is provided exclusively for personal, non-commercial use, and may not be used for any purpose other than to identify prospective properties consumers may be interested in purchasing. Information is deemed reliable but not guaranteed. Copyright 2026, CHS Regional MLS.
Last checked: 2026-10-06 09:55 PM UTC

Neighborhood & Commute
Source: Walkscore
Disclosure: Community information and market data powered by Constellation Data Labs. Information is deemed reliable but not guaranteed.
Save
Ask
Tour
Hide
Share