
Save
Ask
Tour
Hide
$179,900
New Listing
2362 Parsonage Road Apt 17cCharleston, SC 29414
For Sale|Condominium|Active
2
Beds
2
Total Baths
1
Full Bath
1
Partial Bath
918
SqFt
$196
/SqFt
1980
Built
Subdivision:
Parsonage Point
County:
Charleston
Listing courtesy of Adler Realty
Call Now: 843-790-7000
Is this the listing for you? We can help make it yours.
843-790-7000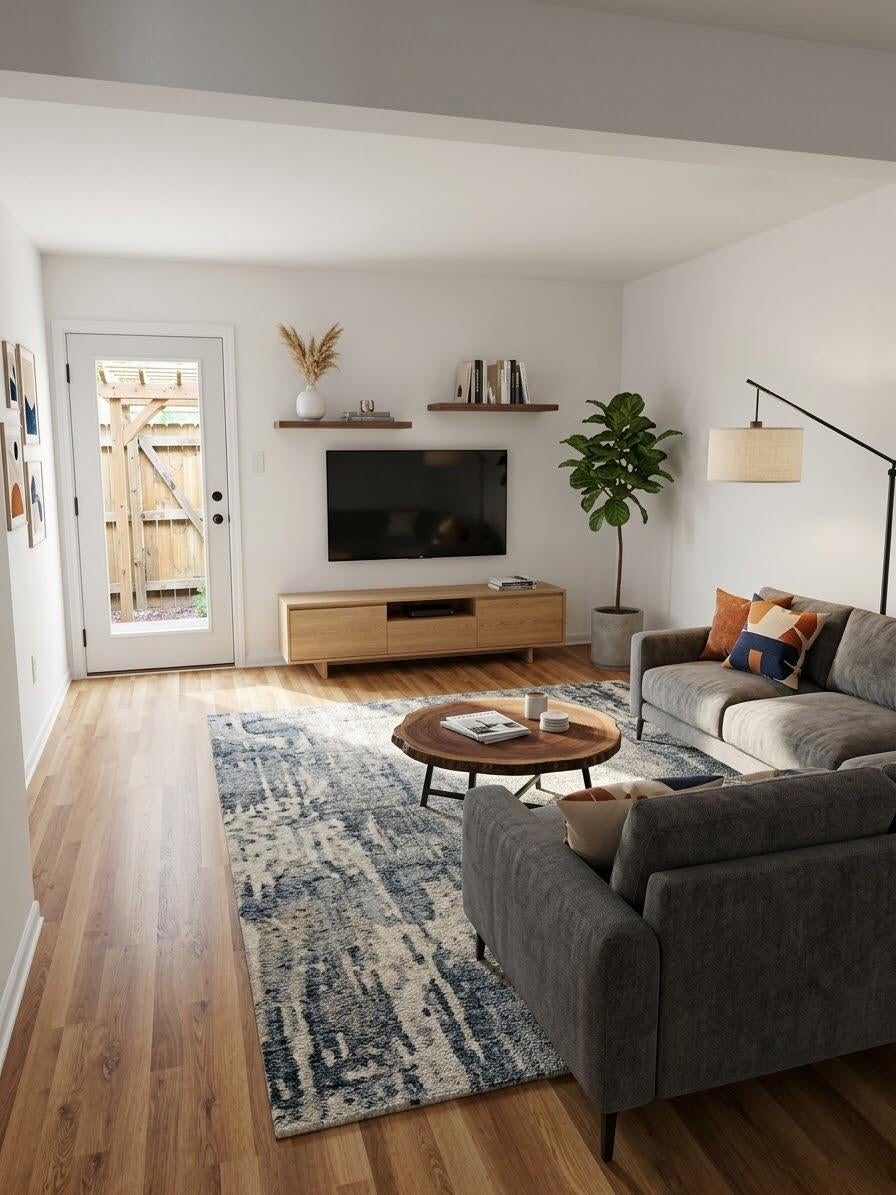
Save
Ask
Tour
Hide
Mortgage Calculator
Monthly Payment (Est.)
Enter an interest rate to see your estimated monthly payment.Calculator powered by Showcase IDX, a Constellation1 Company. Copyright ©2026 Information is deemed reliable but not guaranteed.
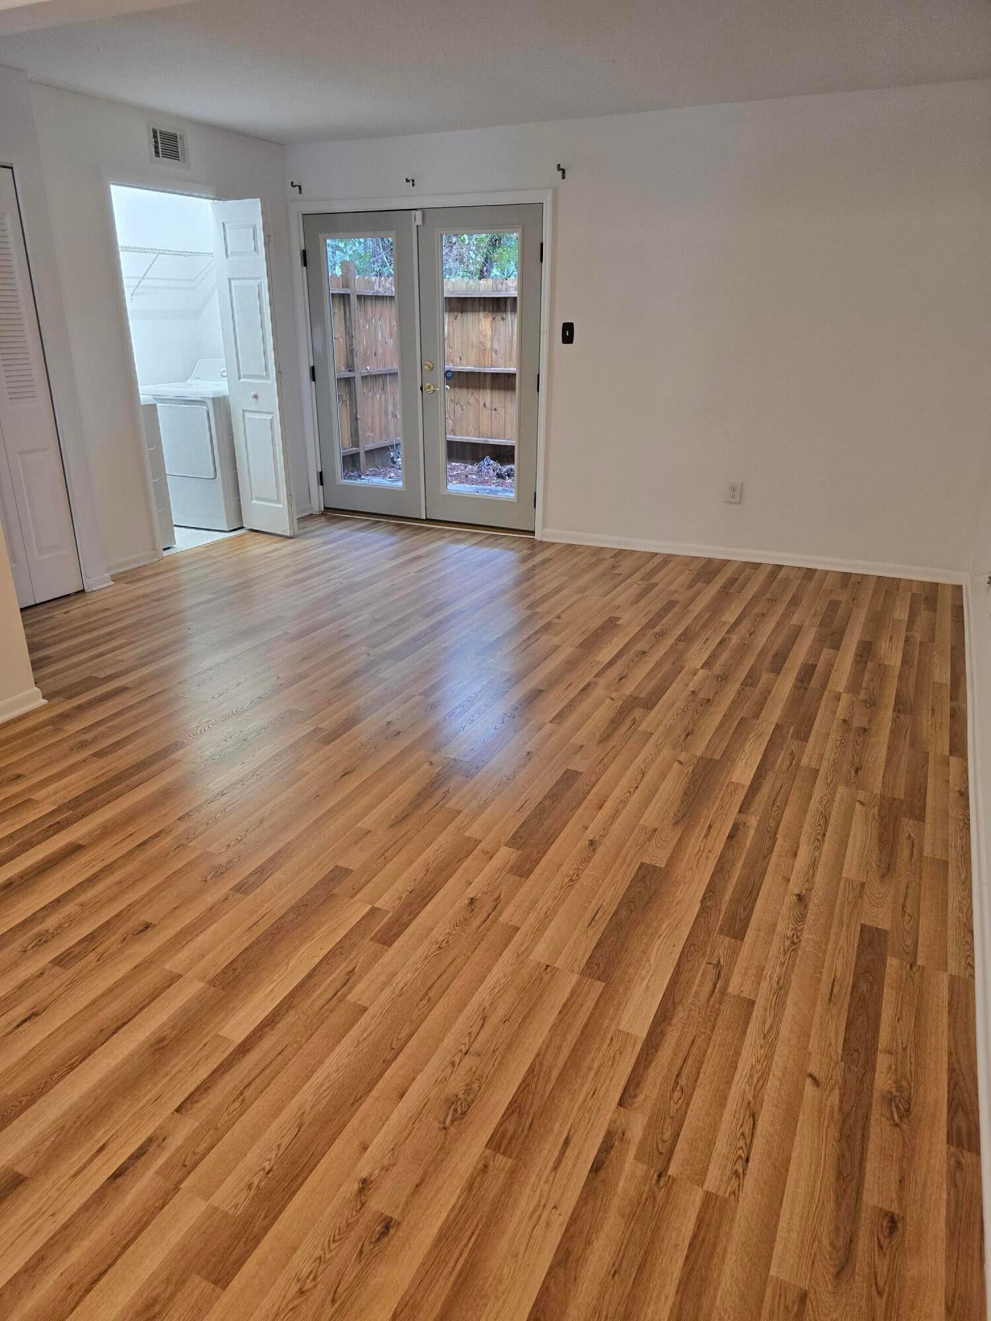
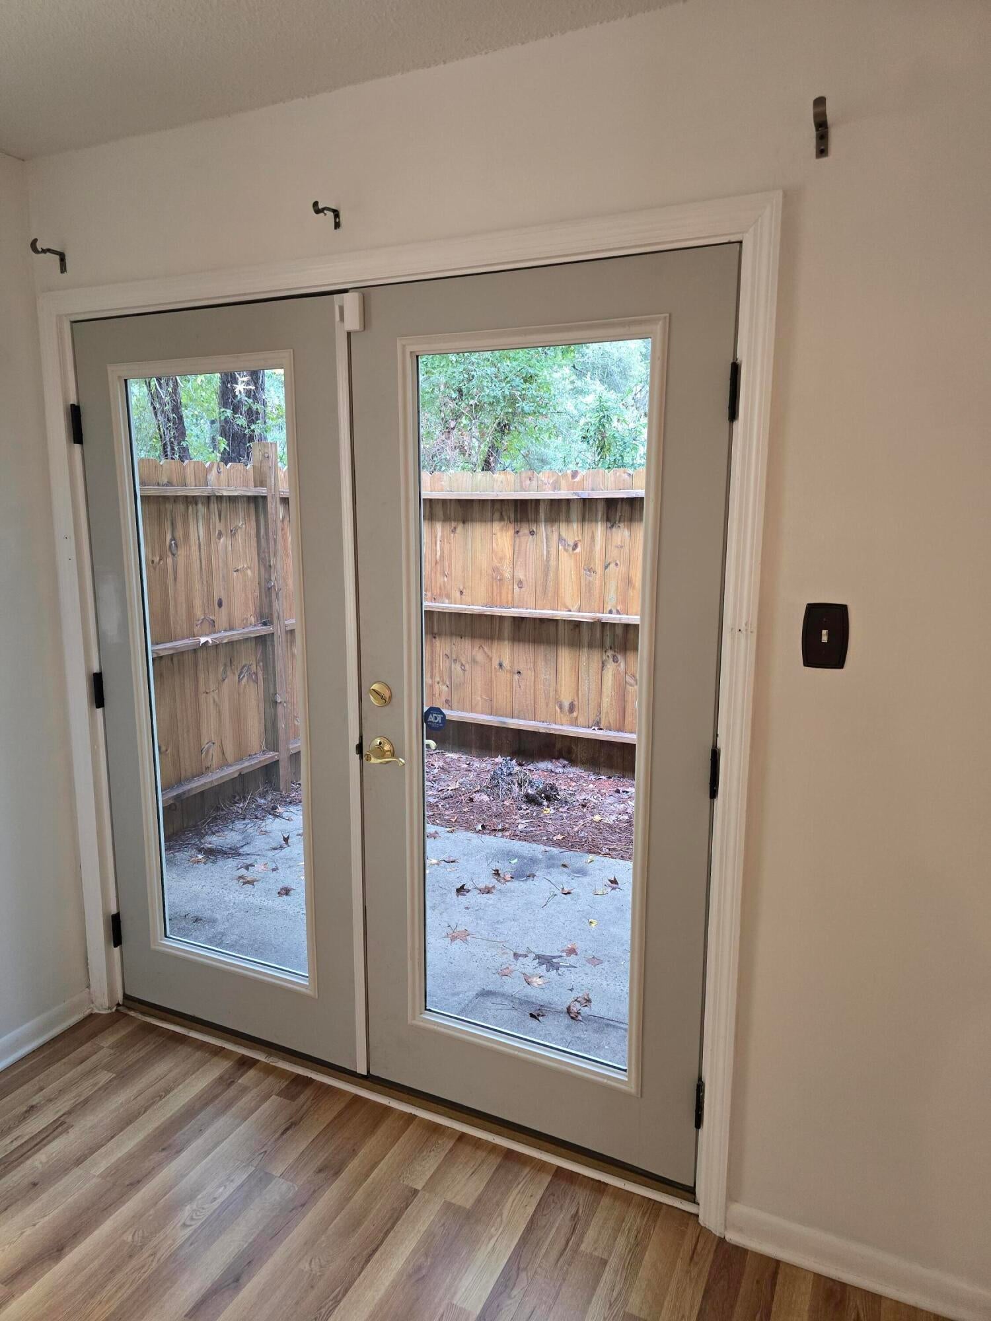
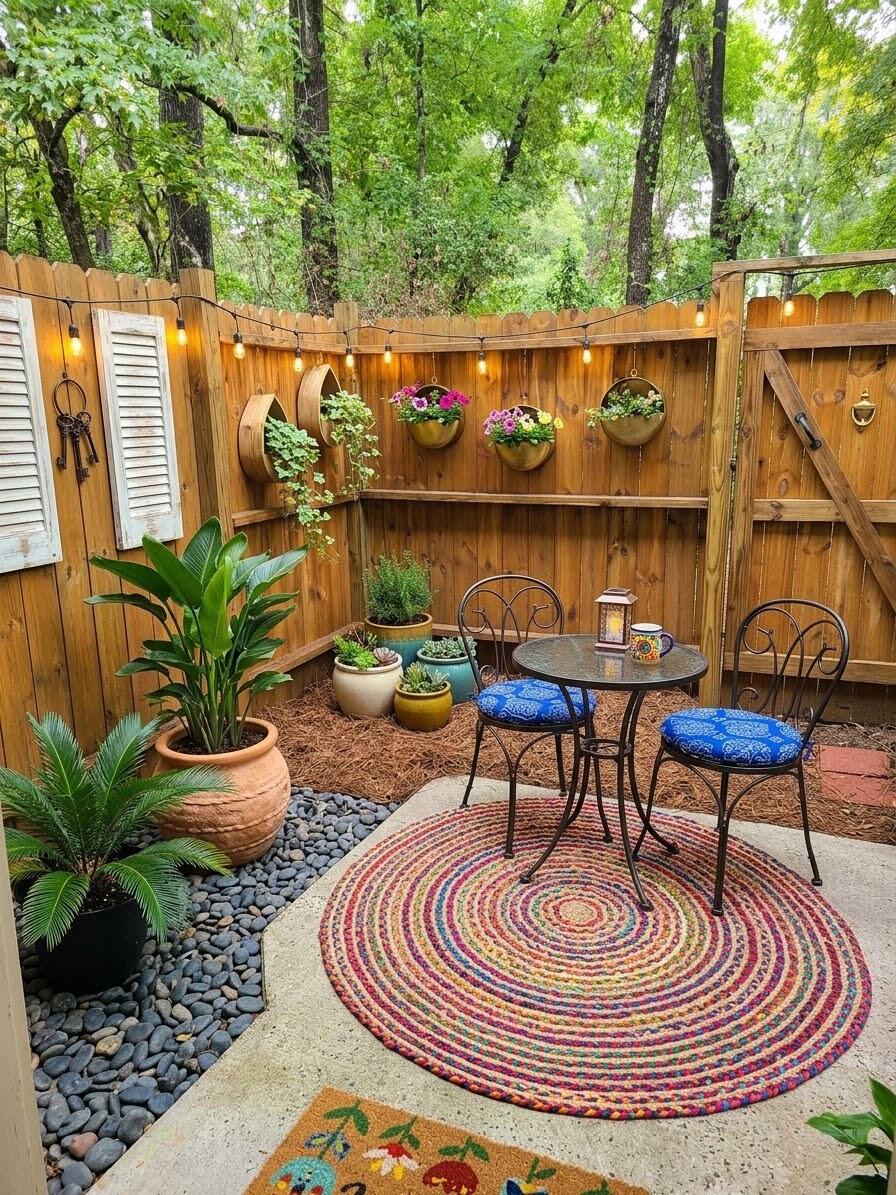
Turnkey, upgraded, and minutes from everything! This stunning West Ashley condo just off Hwy 61 has it all. Enjoy granite countertops, durable tile floors, and charming French doors leading to your own private back patio. Both bedrooms offer plenty of room to unwind, complete with private walk-in closets.Best of all? All major appliances convey, with the fridge, washer, and dryer included. Spend your weekends lounging by the community pool or taking advantage of the local boat landing.
Save
Ask
Tour
Hide
Listing Snapshot
Price
$179,900
Days On Site
0 Days
Bedrooms
2
Inside Area (SqFt)
918 sqft
Total Baths
2
Full Baths
1
Partial Baths
1
Lot Size
N/A
Year Built
1980
MLS® Number
26027664
Status
Active
Property Tax
$3,107
HOA/Condo/Coop Fees
$214.25 monthly
Sq Ft Source
Assessor
Friends & Family
Recent Activity
| 37 minutes ago | Listing updated with changes from the MLS® | |
| 5 hours ago | Listing first seen on site |
General Features
Foundation
Slab
Levels
Two
Parking
Off Street
Property Sub Type
Condominium
Sewer
Public Sewer
SqFt Total
918
Water Source
Public
Interior Features
Appliances
DishwasherDryerElectric RangeMicrowaveRefrigeratorWasher
Cooling
Ceiling Fan(s)
Flooring
Ceramic TileCarpet
Heating
Central
Interior
Walk-In Closet(s)Ceiling Fan(s)
Laundry Features
Washer HookupElectric Dryer HookupLaundry Room
Window Features
Window CoveringsWindow Treatments
Master Bedroom
Level - Upper
Save
Ask
Tour
Hide
Exterior Features
Construction Details
Brick VeneerVinyl Siding
Fencing
Wood
Lot Features
Interior Lot
Patio And Porch
Patio
Roof
Asphalt
Windows/Doors
Window CoveringsWindow Treatments
Community Features
Association Fee
$214.25
Association Fee Frequency
Monthly
MLS Area
12 - West of the Ashley Outside I-526
Financing Terms Available
Cash
Building Access
Ground Level
Schools
School District
Unknown
Elementary School
Springfield
Middle School
C E Williams
High School
West Ashley
Listing courtesy of Adler Realty

Listing information is provided by Participants of the CHS Regional MLS. IDX information is provided exclusively for personal, non-commercial use, and may not be used for any purpose other than to identify prospective properties consumers may be interested in purchasing. Information is deemed reliable but not guaranteed. Copyright 2026, CHS Regional MLS.
Last checked: 2026-10-06 09:55 PM UTC
Listing information is provided by Participants of the CHS Regional MLS. IDX information is provided exclusively for personal, non-commercial use, and may not be used for any purpose other than to identify prospective properties consumers may be interested in purchasing. Information is deemed reliable but not guaranteed. Copyright 2026, CHS Regional MLS.
Last checked: 2026-10-06 09:55 PM UTC
Neighborhood & Commute
Source: Walkscore
Disclosure: Community information and market data powered by Constellation Data Labs. Information is deemed reliable but not guaranteed.
Save
Ask
Tour
Hide
Did you know? You can invite friends and family to your search. They can join your search, rate and discuss listings with you.