
318 Woodgate WaySummerville, SC 29485
Mortgage Calculator
Monthly Payment (Est.)
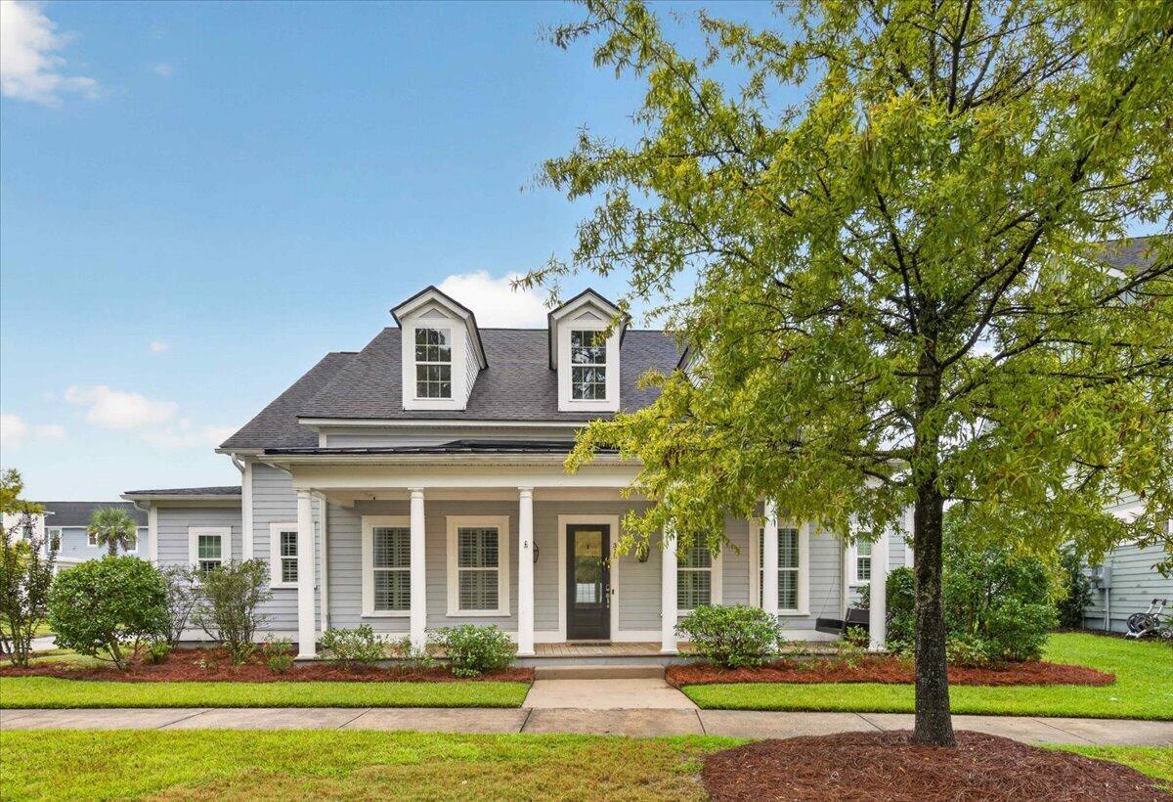
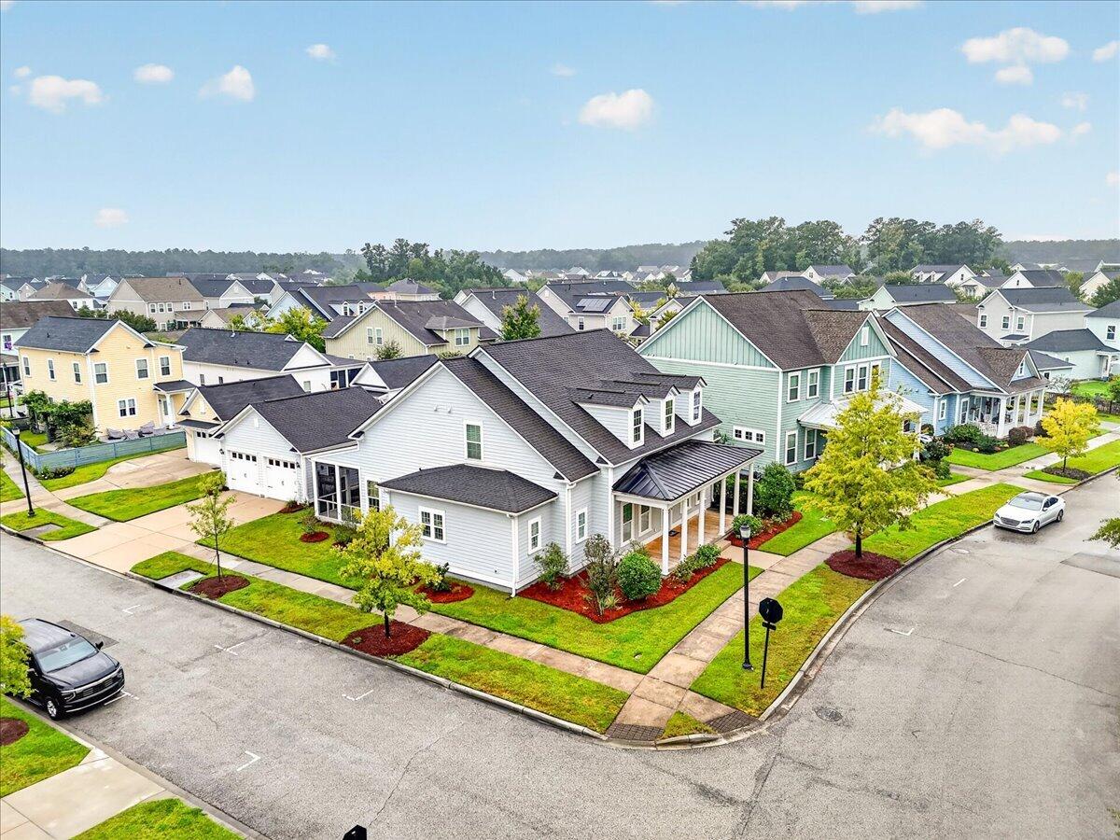
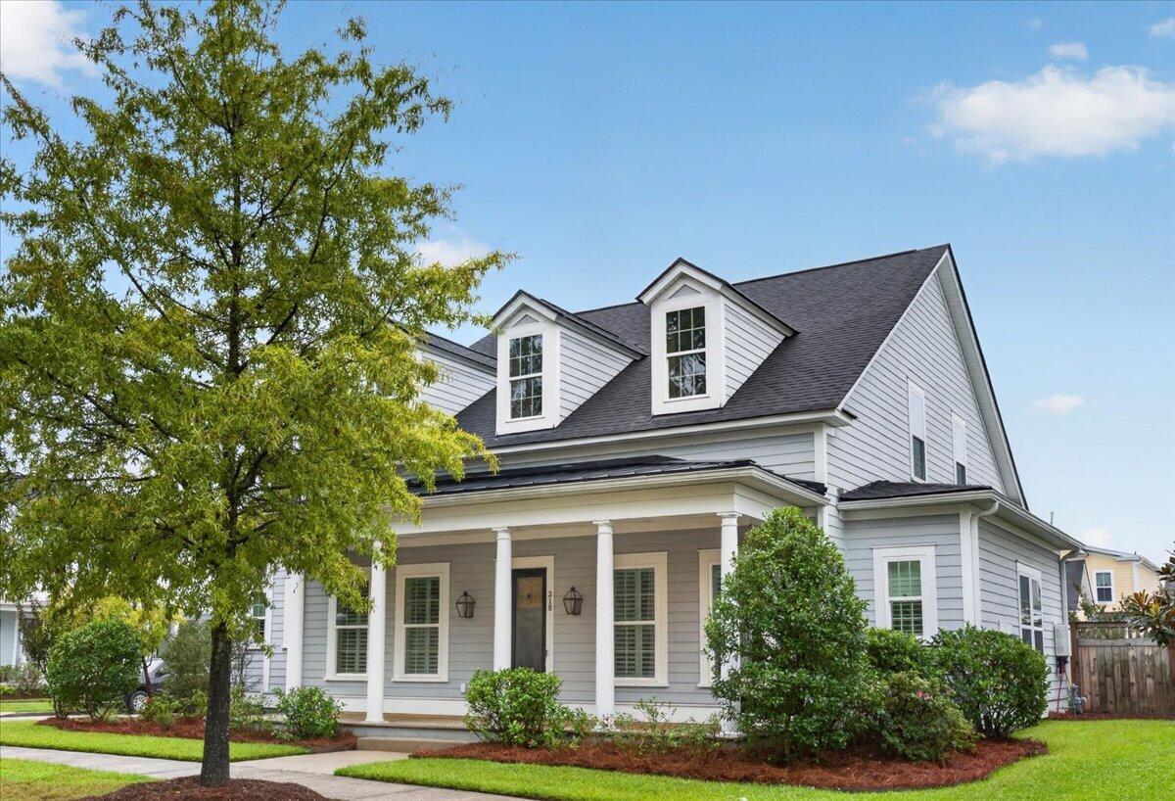
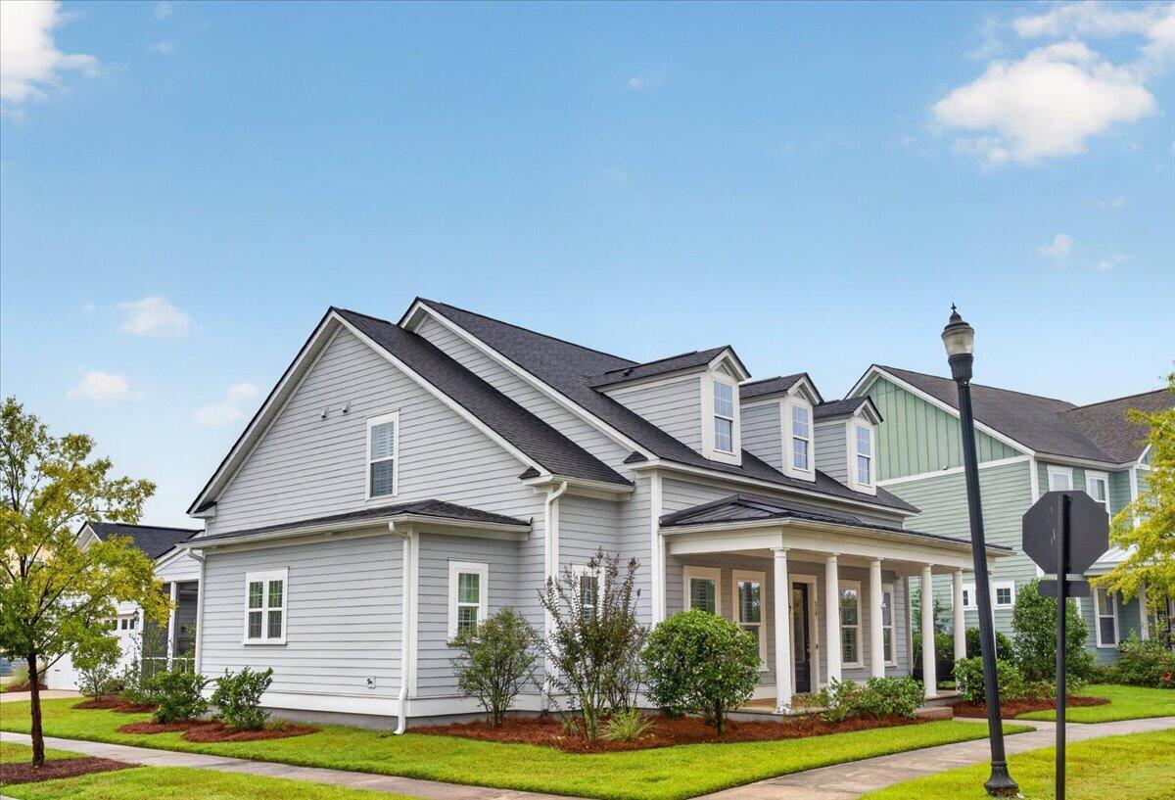
Enter an interest rate to see your estimated monthly payment.Welcome to 318 Woodgate Way, where thoughtfully designed interiors, classic Lowcountry charm, and the sought-after Summers Corner lifestyle come together beautifully.Set on a corner lot, this four-bedroom home makes an immediate impression with a rocking-chair front porch, gas lanterns, custom exterior lighting, mature landscaping, and timeless Charleston-inspired curb appeal. Inside, the open and inviting floor plan was designed for both everyday living and effortless entertaining.The main level features a spacious primary suite with two walk-in closets, along with a welcoming foyer, dedicated office or formal living space, dining area, and an impressive kitchen that opens seamlessly to the great room. Quartz countertops, a gas range, generous workspace, and elevated finishes makekitchen a natural gathering place. Tray ceilings and thoughtful architectural details add character throughout. Just beyond the main living area, a screened porch extends the living space outdoors and overlooks the fenced backyard and lighted courtyard--an ideal setting for morning coffee, evening cocktails, or dinner with friends. Upstairs, a loft offers flexible space for a second living room, media room, playroom, or home office, while three additional bedrooms and two upgraded full baths provide plenty of room for family and guests. Additional improvements include a fully insulated detached garage, custom wood fencing, and a LeafFilter gutter system. Don't forget to check out the TWO giant storage eves upstairs! And then there is Summers Corner itself. Designed around the idea of connecting home, nature, and community, Summers Corner offers a lifestyle that feels distinctly Lowcountry. Miles of walking and biking trails wind through the neighborhood, parks and ponds create gathering places throughout the community, and residents can spend summer days at the pool or enjoy fishing, kayaking, and time on the water at Buffalo Lake. Front porches, tree-lined streets, and community spaces encourage the kind of neighborhood connection that can be hard to find. With the continued growth of Summers Corner, including the developing Village Center and Marketplace and additional shopping, dining, and everyday conveniences planned nearby, the community continues to become an even more complete place to call home. 318 Woodgate Way offers more than a beautifully upgraded home--it offers the opportunity to enjoy one of the Lowcountry's most thoughtfully designed communities and the relaxed, connected lifestyle that makes Summers Corner so special.
| 7 hours ago | Listing updated with changes from the MLS® | |
| 9 hours ago | Listing first seen on site |

Listing information is provided by Participants of the CHS Regional MLS. IDX information is provided exclusively for personal, non-commercial use, and may not be used for any purpose other than to identify prospective properties consumers may be interested in purchasing. Information is deemed reliable but not guaranteed. Copyright 2026, CHS Regional MLS.
Last checked: 2026-10-07 09:36 PM UTC
Did you know? You can invite friends and family to your search. They can join your search, rate and discuss listings with you.