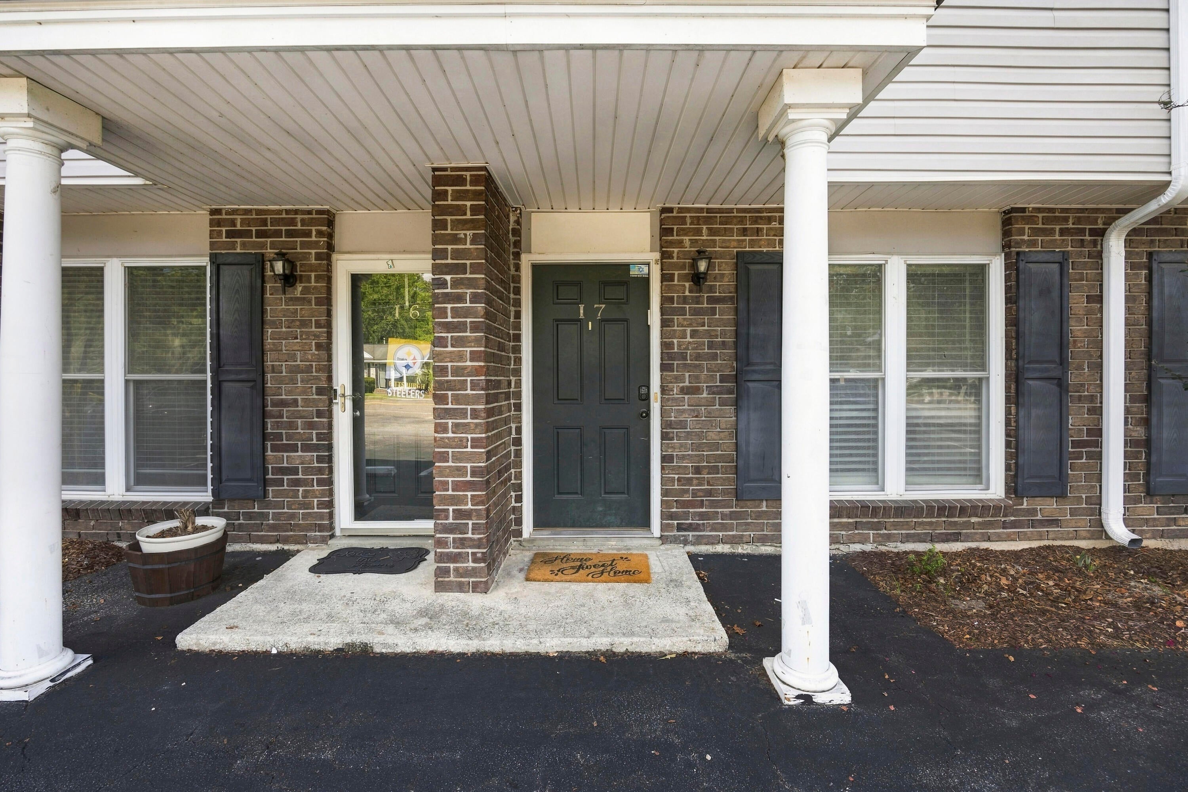
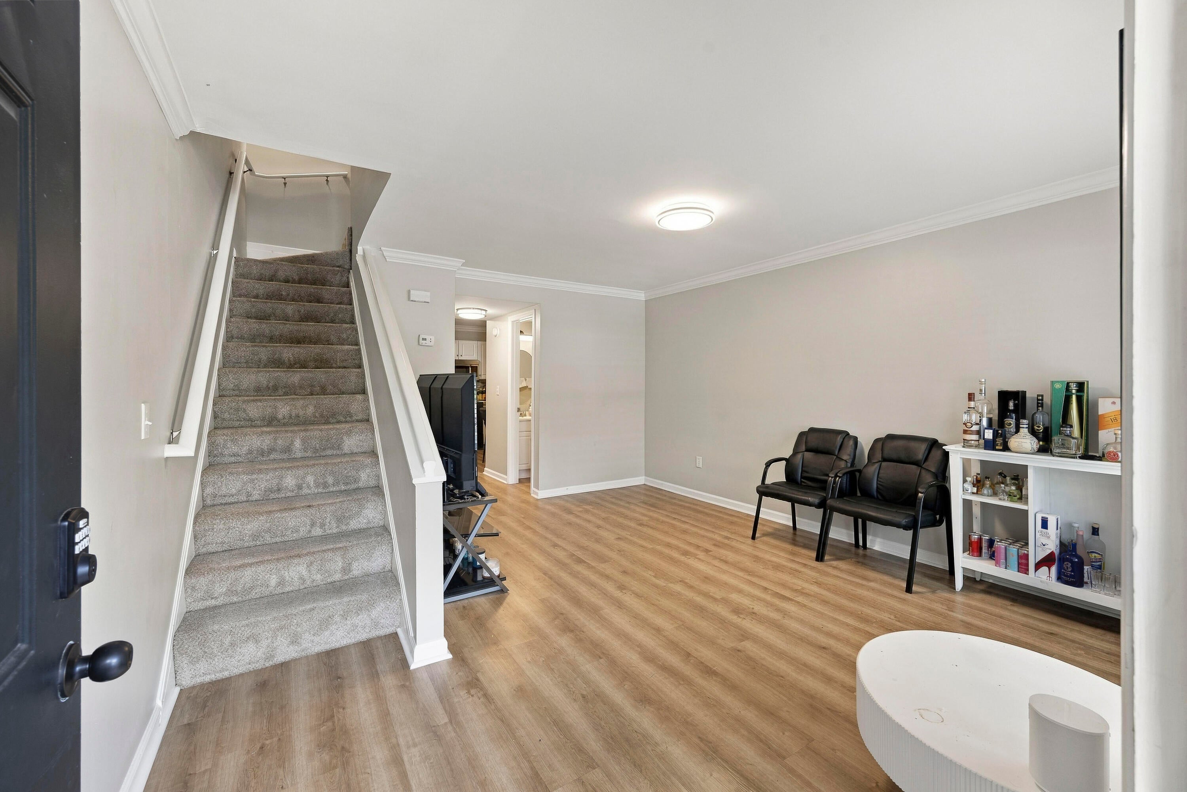
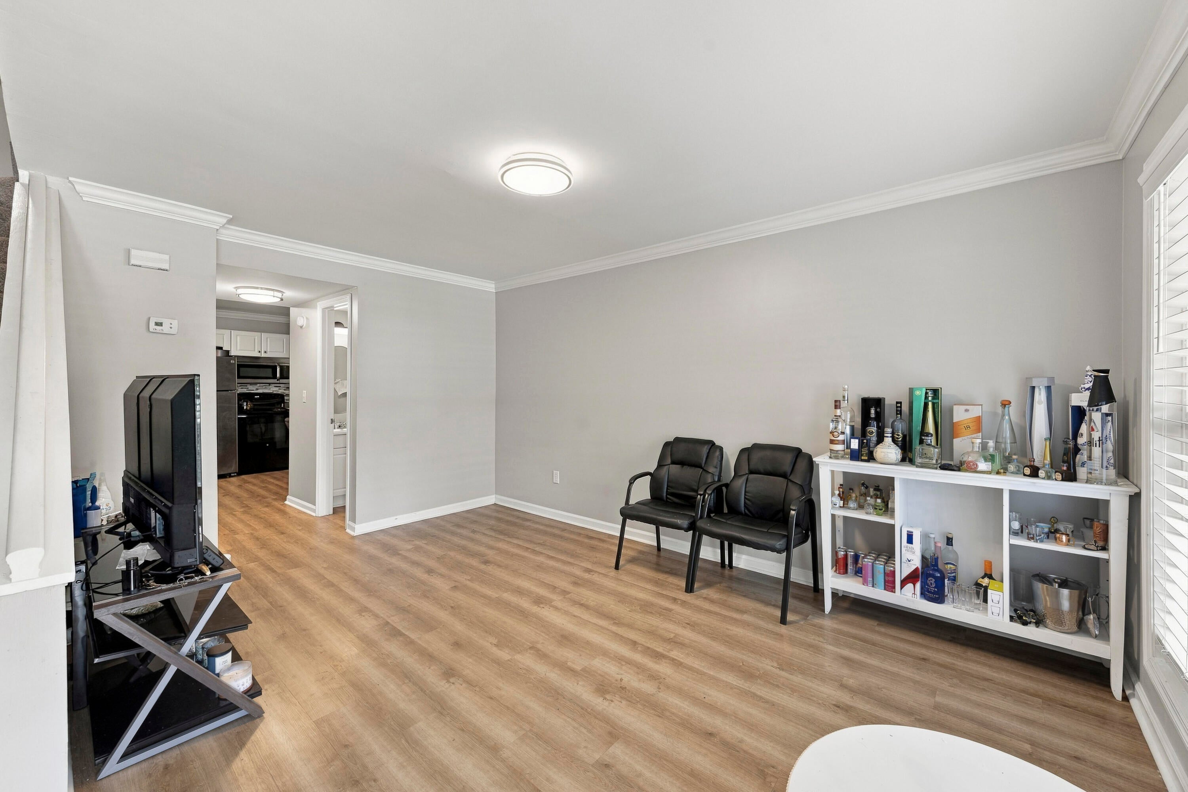
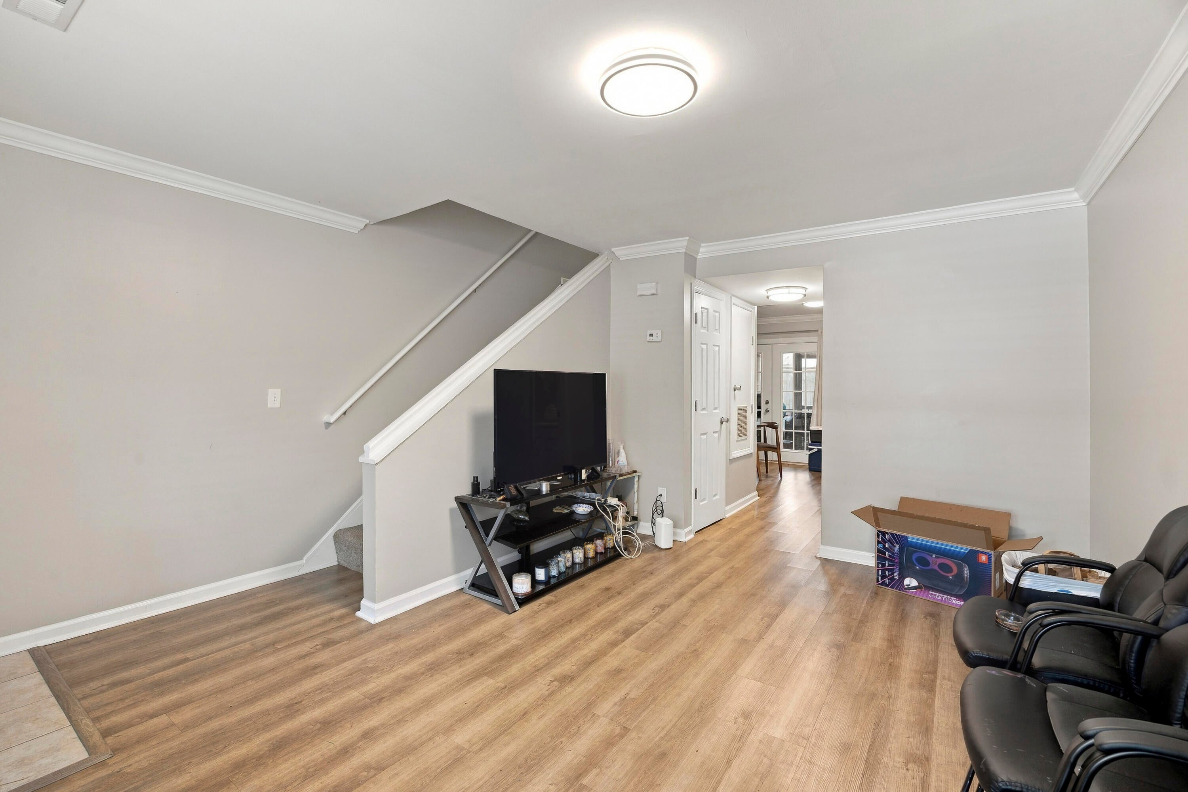
1713 Boone Hall Drive Unit 1079, Charleston, SC, 29407

Save
Ask
Tour
Hide
Share
$240,000
New Listing

1713 Boone Hall Drive Unit 1079
Charleston, SC 29407

For Sale|Townhouse|Active
2
Beds
2
Total Baths
1
Full Bath
1
Partial Bath
1,008
SqFt
$238
/SqFt
1975
Built
Subdivision:
Mepkin Place
County:
Charleston
Listing courtesy of EXP Realty LLC
Call Now: 843-790-7000
Is this the listing for you? We can help make it yours.
843-790-7000
1713 Boone Hall Drive Unit 10791713 Boone Hall Drive Unit 10791713 Boone Hall Drive Unit 10791713 Boone Hall Drive Unit 1079
Save
Ask
Tour
Hide
Share

Mortgage Calculator

Monthly Payment (Est.)

Enter an interest rate to see your estimated monthly payment.
Calculator powered by Showcase IDX, a Constellation1 Company. Copyright ©2026 Information is deemed reliable but not guaranteed.

Welcome to this updated 2-bedroom townhome in West Ashley. The interior features luxury vinyl flooring throughout and an eat-in kitchen equipped with stainless steel appliances and ample cabinet storage. The kitchen provides direct access to a private screened porch, offering additional outdoor living space.The two-bedroom floor plan provides flexibility for a variety of uses, including a guest room, home office, or additional living space. The home offers low-maintenance living with convenient access to Downtown Charleston, area restaurants, shopping, entertainment, and other local amenities. Located in West Ashley with convenient access to major roadways and surrounding areas, this townhome offers a combination of updated interior features and a convenient location.

Save
Ask
Tour
Hide
Share
Listing Snapshot
Price 
$240,000
Days On Site 
0 Days
Bedrooms 
2
Inside Area (SqFt) 
1,008 sqft
Total Baths 
2
Full Baths 
1
Partial Baths 
1
Lot Size 
0.02 Acres
Year Built 
1975
MLS® Number 
26027711
Status 
Active
Property Tax 
$1,355
HOA/Condo/Coop Fees 
$405.54 monthly
Sq Ft Source 
Assessor
Friends & Family
Recent Activity
6 hours agoListing updated with changes from the MLS®
8 hours agoListing first seen on site
General Features
Acres 
0.02
Foundation 
Slab
Levels 
Two
Parking 
Off Street
Property Sub Type 
Townhouse
Sewer 
Public Sewer
SqFt Total 
1008
Water Source 
Public
Interior Features
Appliances 
DishwasherBuilt-In Electric OvenDisposalRefrigerator
Cooling 
Ceiling Fan(s)Central Air
Flooring 
CarpetVinyl
Heating 
Heat Pump
Interior 
Walk-In Closet(s)Eat-in KitchenPantry
Laundry Features 
Washer HookupElectric Dryer HookupLaundry Room
Save
Ask
Tour
Hide
Share
Exterior Features
Construction Details 
Brick VeneerVinyl Siding
Patio And Porch 
Screened
Roof 
Shingle
Community Features
Association Fee 
$405.54
Association Fee Frequency 
Monthly
MLS Area 
11 - West of the Ashley Inside I-526
Financing Terms Available 
CashConventional
Schools
School District
Unknown
Elementary School
Orange Grove
Middle School
West Ashley
High School
West Ashley
Listing courtesy of EXP Realty LLC


Listing information is provided by Participants of the CHS Regional MLS. IDX information is provided exclusively for personal, non-commercial use, and may not be used for any purpose other than to identify prospective properties consumers may be interested in purchasing. Information is deemed reliable but not guaranteed. Copyright 2026, CHS Regional MLS.
Last checked: 2026-10-07 09:36 PM UTC

Neighborhood & Commute
Source: Walkscore
Disclosure: Community information and market data powered by Constellation Data Labs. Information is deemed reliable but not guaranteed.
Save
Ask
Tour
Hide
Share