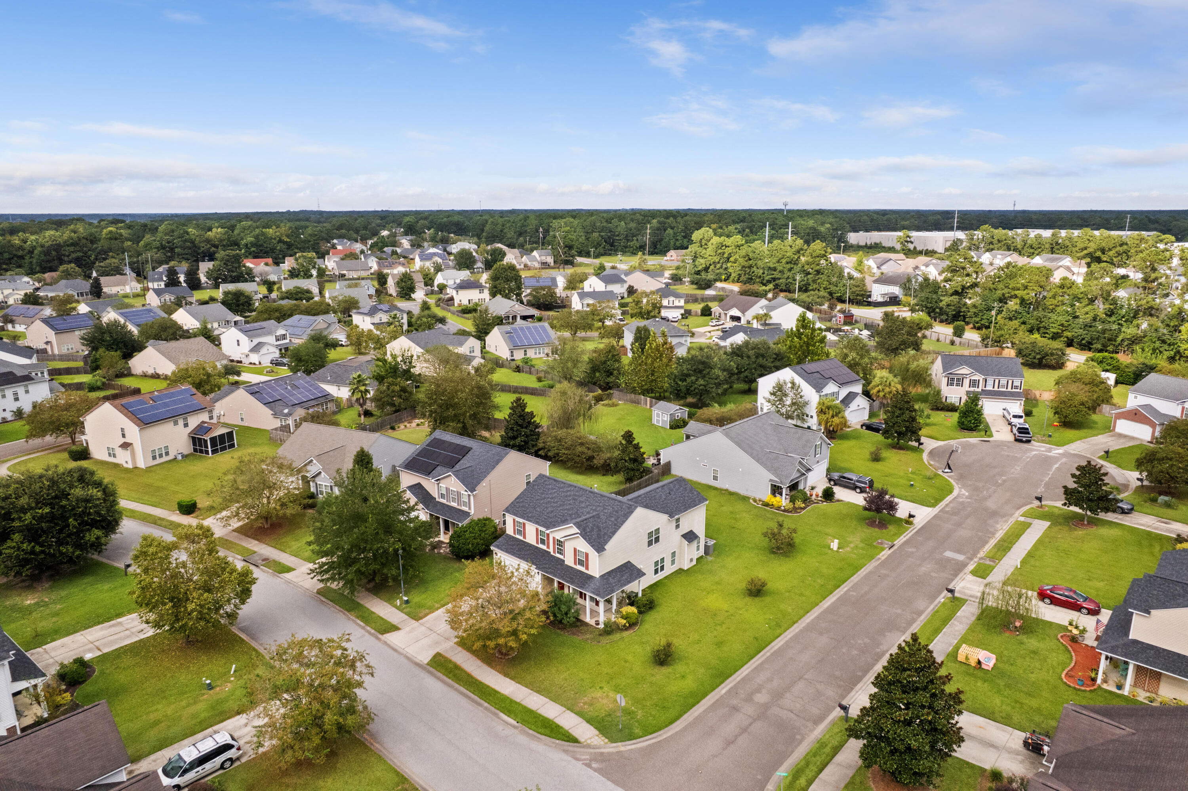
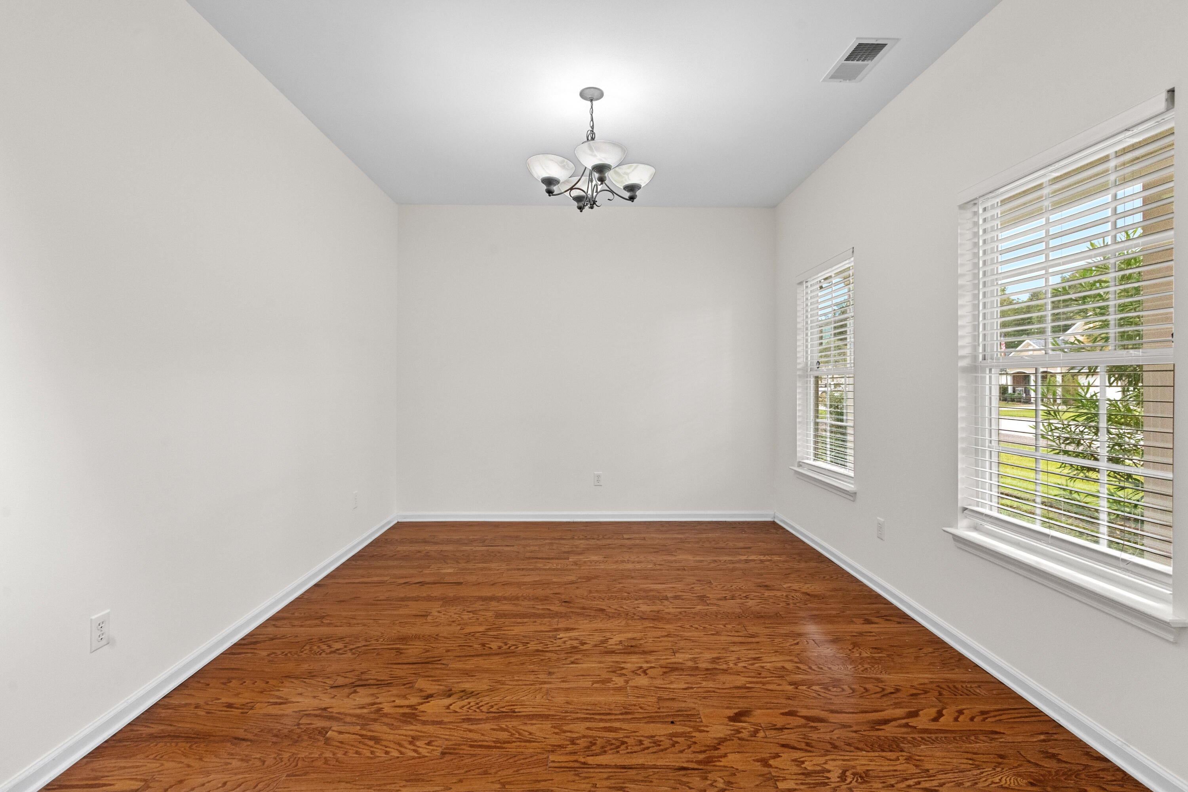
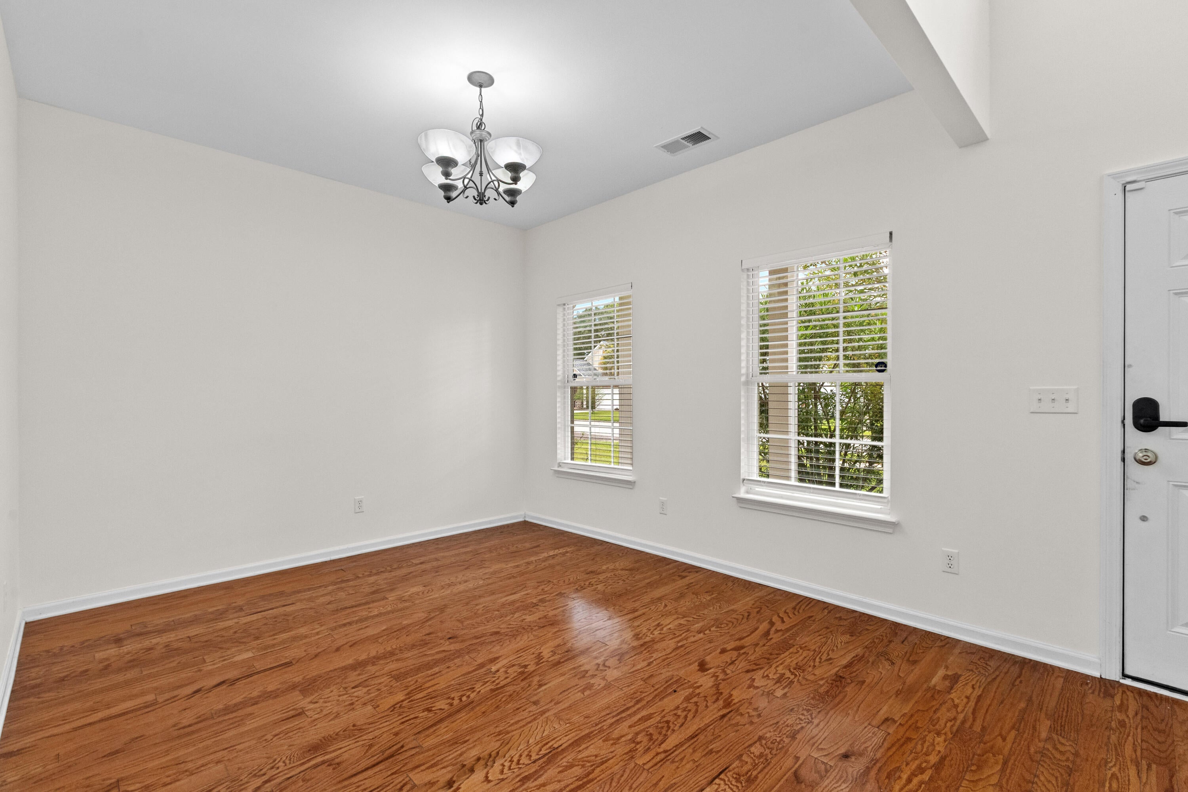
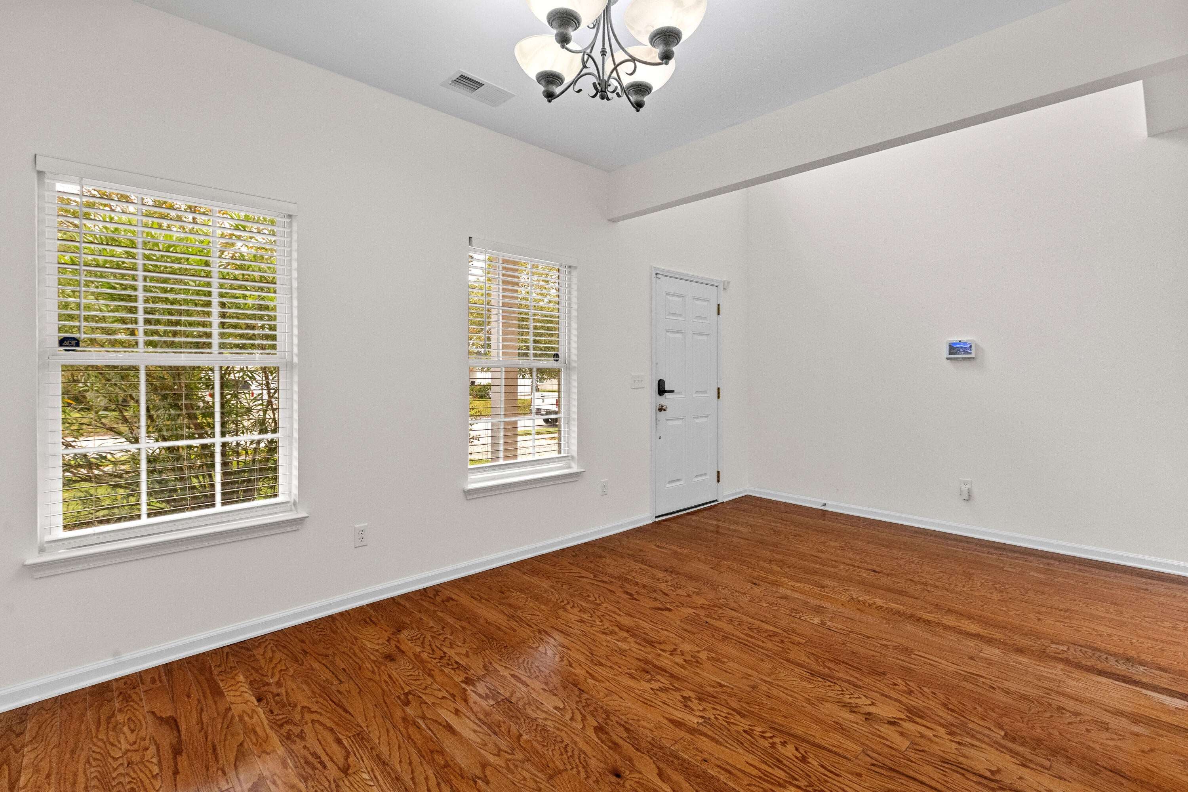
7433 Painted Bunting Way, Hanahan, SC, 29410

Save
Ask
Tour
Hide
Share
$599,000
New Listing

7433 Painted Bunting Way
Hanahan, SC 29410

For Sale|Single Family Residence|Active
5
Beds
4
Total Baths
3
Full Baths
1
Partial Bath
3,304
SqFt
$181
/SqFt
2006
Built
Subdivision:
Tanner Plantation
County:
Berkeley
Listing courtesy of EXP Realty LLC
Call Now: 843-790-7000
Is this the listing for you? We can help make it yours.
843-790-7000
Upcoming Open Houses
Sat, Oct 10, 1:00 PM - 3:00 PM
Sun, Oct 11, 1:00 PM - 3:00 PM
7433 Painted Bunting Way7433 Painted Bunting Way7433 Painted Bunting Way7433 Painted Bunting Way
Save
Ask
Tour
Hide
Share

Mortgage Calculator

Monthly Payment (Est.)

Enter an interest rate to see your estimated monthly payment.
Calculator powered by Showcase IDX, a Constellation1 Company. Copyright ©2026 Information is deemed reliable but not guaranteed.

Welcome to 7433 Painted Bunting Way! Situated on a desirable corner lot, this beautiful home welcomes you with a high-ceiling entryway and a bright, open feel. The flexible floor plan features hardwood floors, two versatile flex rooms, use one as an office or dining room and the other as a sunroom or playroom. Open great room flowing into the eat-in kitchen with quartz countertops and a hood vented directly to the exterior. The primary suite features updated flooring and a spacious walk-in closet.Upstair continues with updated flooring and features a LOFT for added flexibility and one bedroom with an ensuite bath and three with walk-in closets. PLUS a neighborhood pool, conveniently located near. shopping, dining, downtown, the airport and the beaches.Don't miss out this one! Schedule now!

Save
Ask
Tour
Hide
Share
Listing Snapshot
Price 
$599,000
Days On Site 
0 Days
Bedrooms 
5
Inside Area (SqFt) 
3,304 sqft
Total Baths 
4
Full Baths 
3
Partial Baths 
1
Lot Size 
0.21 Acres
Year Built 
2006
MLS® Number 
26027714
Status 
Active
Property Tax 
$3,096.06
HOA/Condo/Coop Fees 
$35.42 monthly
Sq Ft Source 
Assessor
Friends & Family
Recent Activity
an hour agoListing updated with changes from the MLS®
7 hours agoListing first seen on site
General Features
Acres 
0.21
Foundation 
Slab
Garage 
Yes
Garage Spaces 
2
Levels 
Two
Parking 
Garage Door Opener
Parking Spaces 
2
Property Sub Type 
Single Family Residence
Sewer 
Public Sewer
SqFt Total 
3304
Style 
CraftsmanTraditional
Water Source 
Public
Interior Features
Appliances 
DishwasherDryerDisposalGas CooktopRefrigeratorWasherRange Hood
Cooling 
Ceiling Fan(s)Central Air
Flooring 
WoodVinyl
Heating 
Central
Interior 
Walk-In Closet(s)High CeilingsCeiling Fan(s)
Laundry Features 
Laundry Room
Master Bedroom 
Level - Lower
Save
Ask
Tour
Hide
Share
Exterior Features
Construction Details 
Vinyl Siding
Lot Features 
Corner Lot
Patio And Porch 
Front Porch
Roof 
Shingle
Community Features
Association Fee 
$425.0
Association Fee Frequency 
Annually
MLS Area 
71 - Hanahan
Building Access 
Ground Level
Schools
School District
Unknown
Elementary School
Bowens Corner Elementary
Middle School
Hanahan
High School
Hanahan
Listing courtesy of EXP Realty LLC


Listing information is provided by Participants of the CHS Regional MLS. IDX information is provided exclusively for personal, non-commercial use, and may not be used for any purpose other than to identify prospective properties consumers may be interested in purchasing. Information is deemed reliable but not guaranteed. Copyright 2026, CHS Regional MLS.
Last checked: 2026-10-07 09:36 PM UTC

Neighborhood & Commute
Source: Walkscore
Disclosure: Community information and market data powered by Constellation Data Labs. Information is deemed reliable but not guaranteed.
Save
Ask
Tour
Hide
Share