
66 Warren StreetCharleston, SC 29403
Mortgage Calculator
Monthly Payment (Est.)
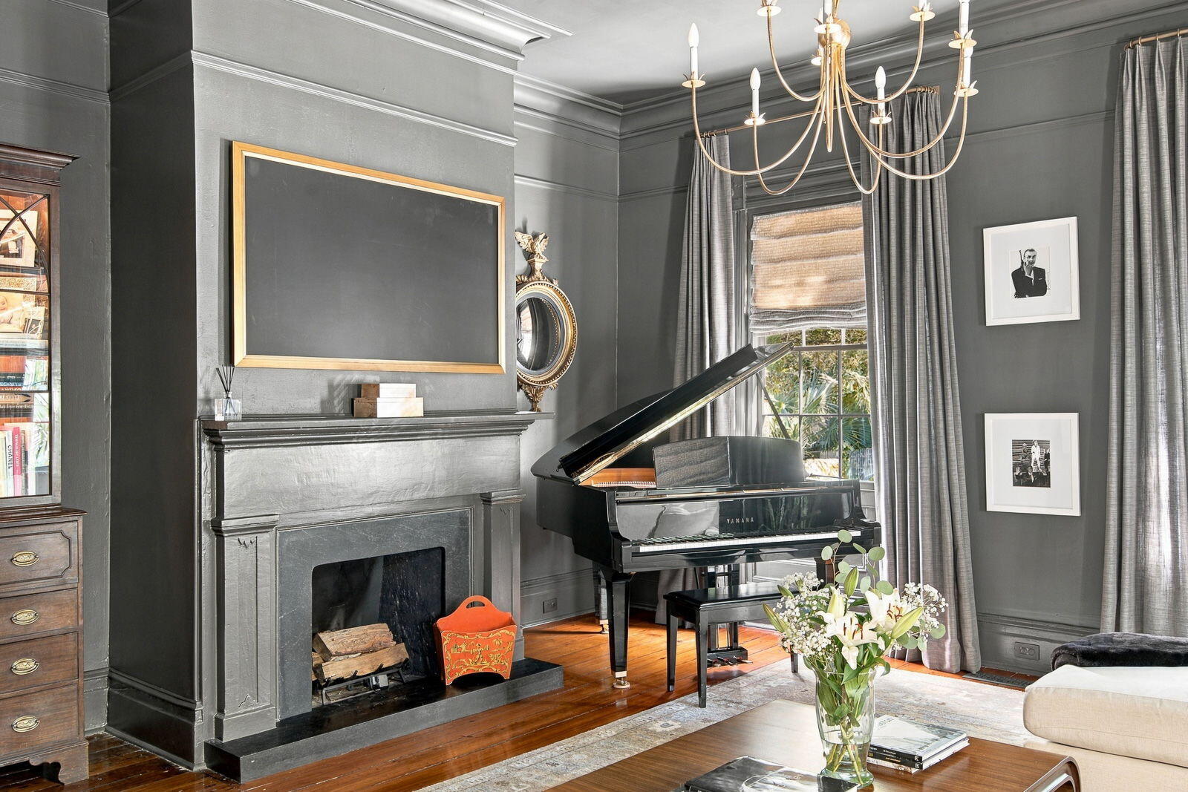
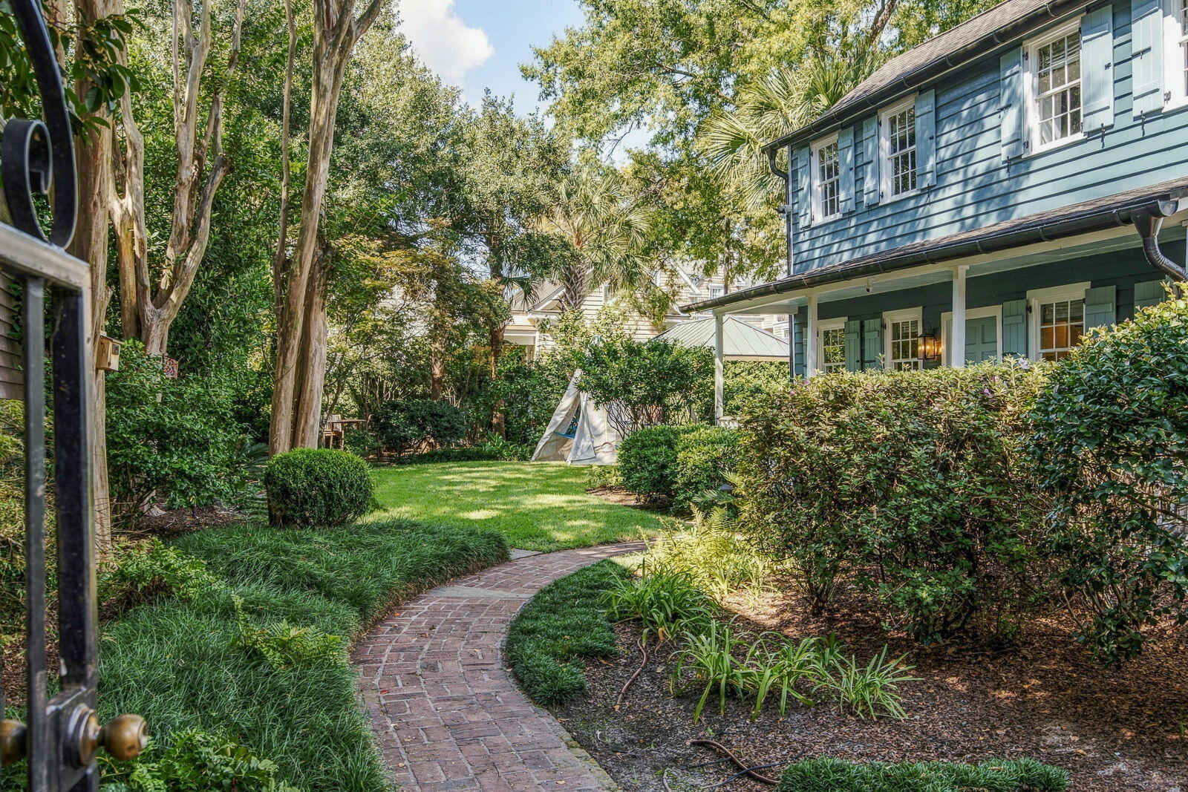
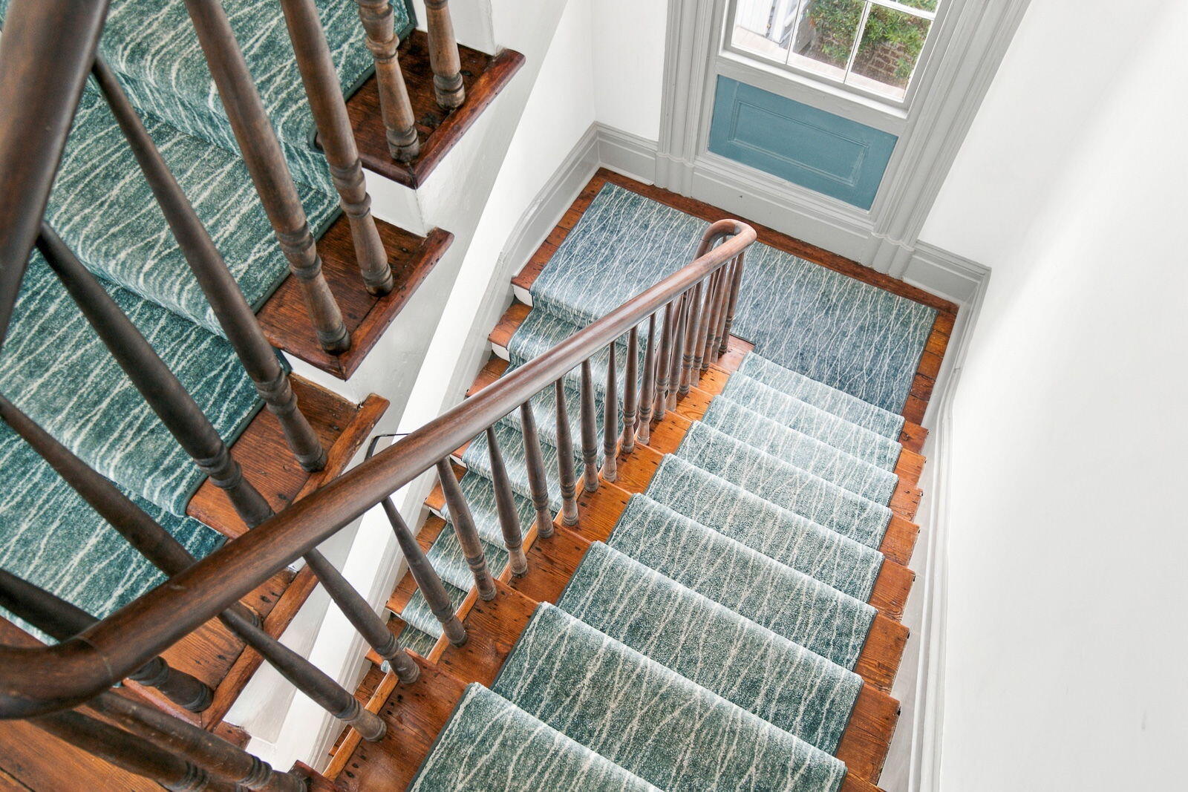
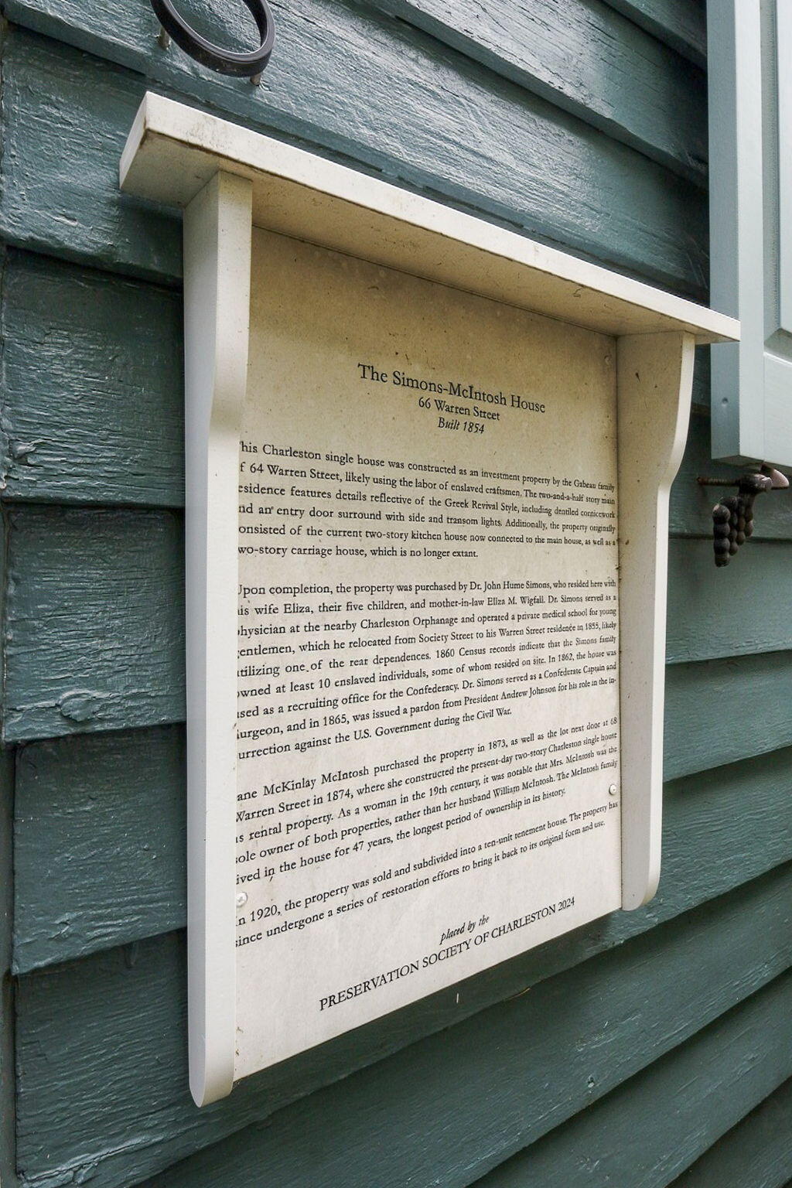
Enter an interest rate to see your estimated monthly payment.Three-time Preservation Society honoree, fully restored, with a private guest house, walled garden and off-street parking on tree-lined Warren Street. The Simons-McIntosh House, built in 1854, is one of Radcliffeborough's distinguished landmarks in the heart of Charleston's historic district. This classic Charleston single house has Greek Revival character throughout: dentiled cornicework crowns the facade, an entry door framed by sidelights and a transom welcomes guests, and graceful double piazzas run the length of the house. The Preservation Society of Charleston has honored the home three times, with a 1992 Carolopolis Award, a 2023 Pro Merito award for continued preservation and a historic plaque in 2024.The property includes a four-bedroom main residence and the historic two-story kitchen house, now a private guest residence. Together they offer six bedrooms, six and a half baths, and approximately 4,708 square feet. Inside, ceilings over 10 feet, gleaming heart pine floors and four working fireplaces create an atmosphere of timeless elegance. The chef's kitchen pairs custom cabinetry and waterfall stone countertops with a professional-grade Wolf gas range. A butler's pantry with generous counter space and storage leads to a formal dining room made for memorable evenings, where double French doors open to a sunlit deck for effortless al fresco entertaining. Each of the four bedrooms has its own designer en-suite bath. The primary retreat offers a walk-in closet, dedicated laundry and a spa-inspired bath with a double vanity and windows overlooking the gardens. Beyond the deck lies a private walled garden, a rare downtown sanctuary. A slate patio, winding walkways, swaying palms, crepe myrtles and a stately live oak create a serene Lowcountry escape. The guest residence has its own entrance, two bedrooms, 1.5 baths and laundry, making it an ideal haven for visitors or a refined home office. Recent improvements include a 2024 roof, all-new HVAC with UV air purification and a tankless water heater. Coveted off-street parking completes this exceptional offering. The home sits between Coming and Thomas Streets, moments from Marion Square, King Street's boutiques and acclaimed neighborhood restaurants. Folly Beach, Sullivan's Island and Charleston International Airport are each about 20 minutes away. Flood Zone AE.
| 7 hours ago | Listing updated with changes from the MLS® | |
| 5 days ago | Status changed to Active | |
| 5 days ago | Listing first seen on site |

Listing information is provided by Participants of the CHS Regional MLS. IDX information is provided exclusively for personal, non-commercial use, and may not be used for any purpose other than to identify prospective properties consumers may be interested in purchasing. Information is deemed reliable but not guaranteed. Copyright 2026, CHS Regional MLS.
Last checked: 2026-10-13 12:39 AM UTC
Did you know? You can invite friends and family to your search. They can join your search, rate and discuss listings with you.