
1171 Updyke DriveJohns Island, SC 29455
Mortgage Calculator
Monthly Payment (Est.)
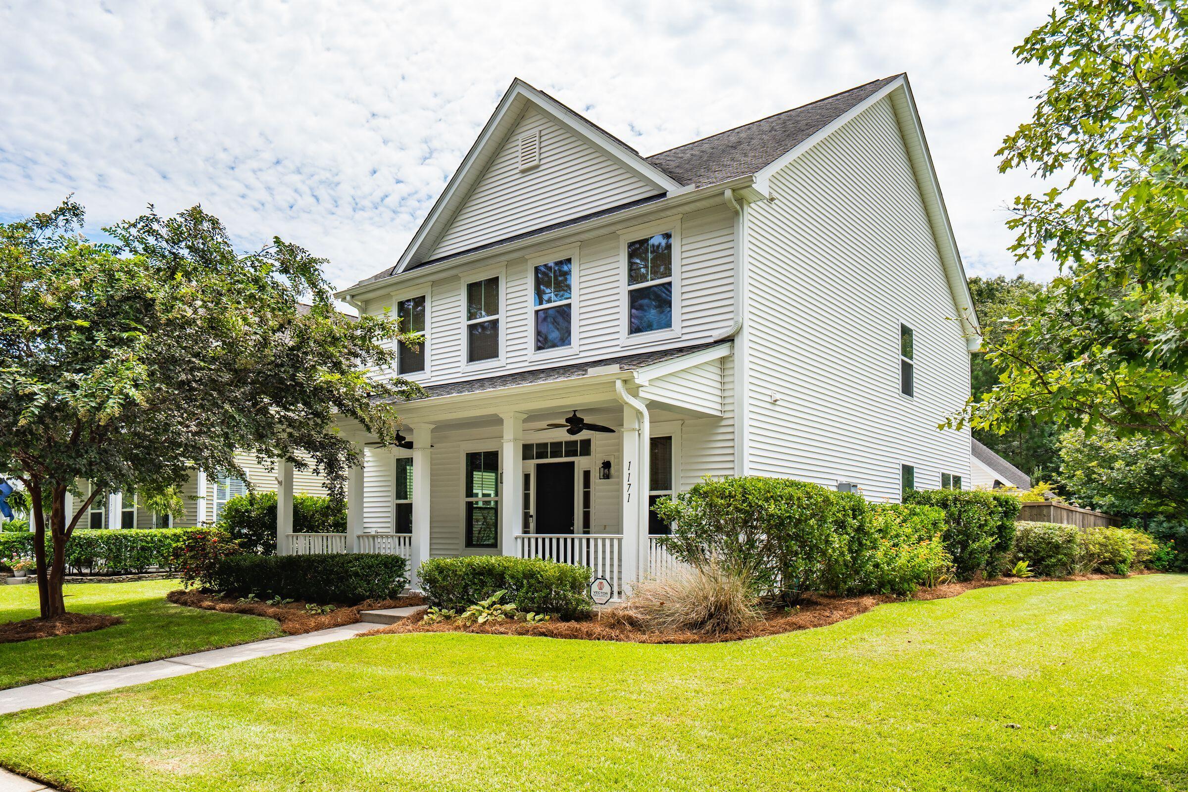
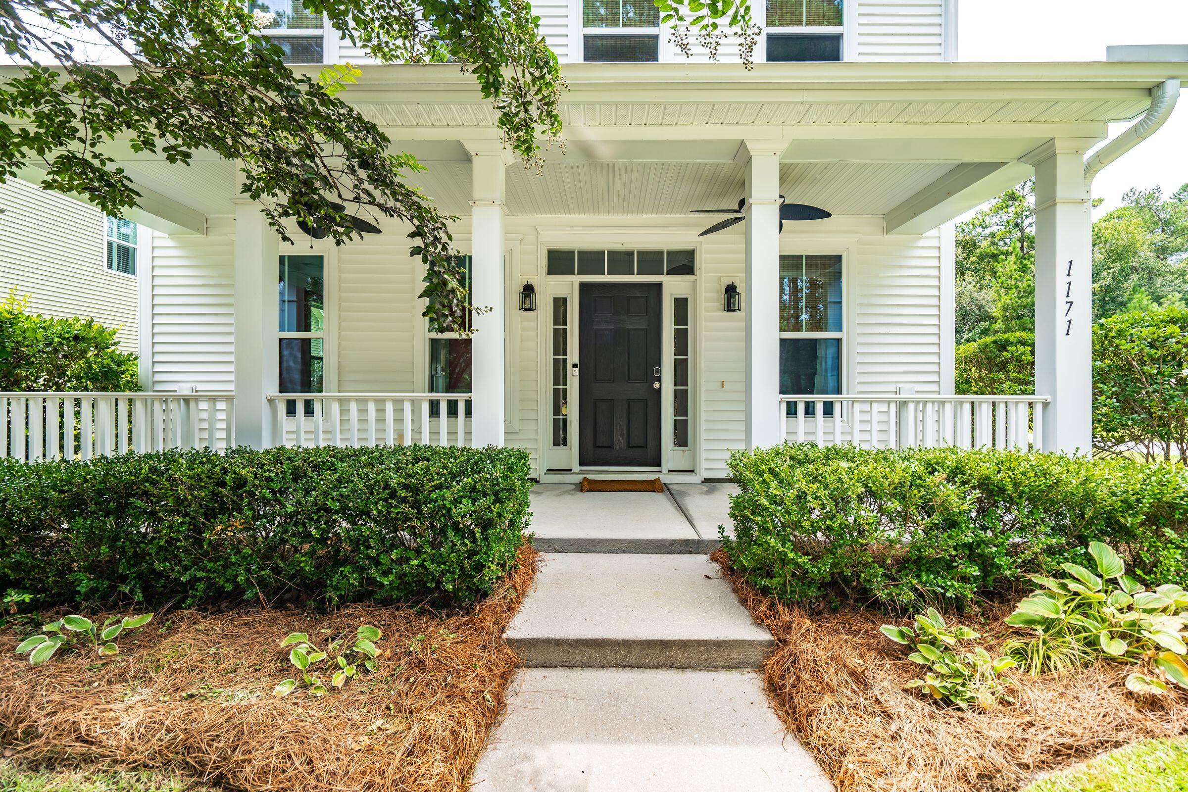
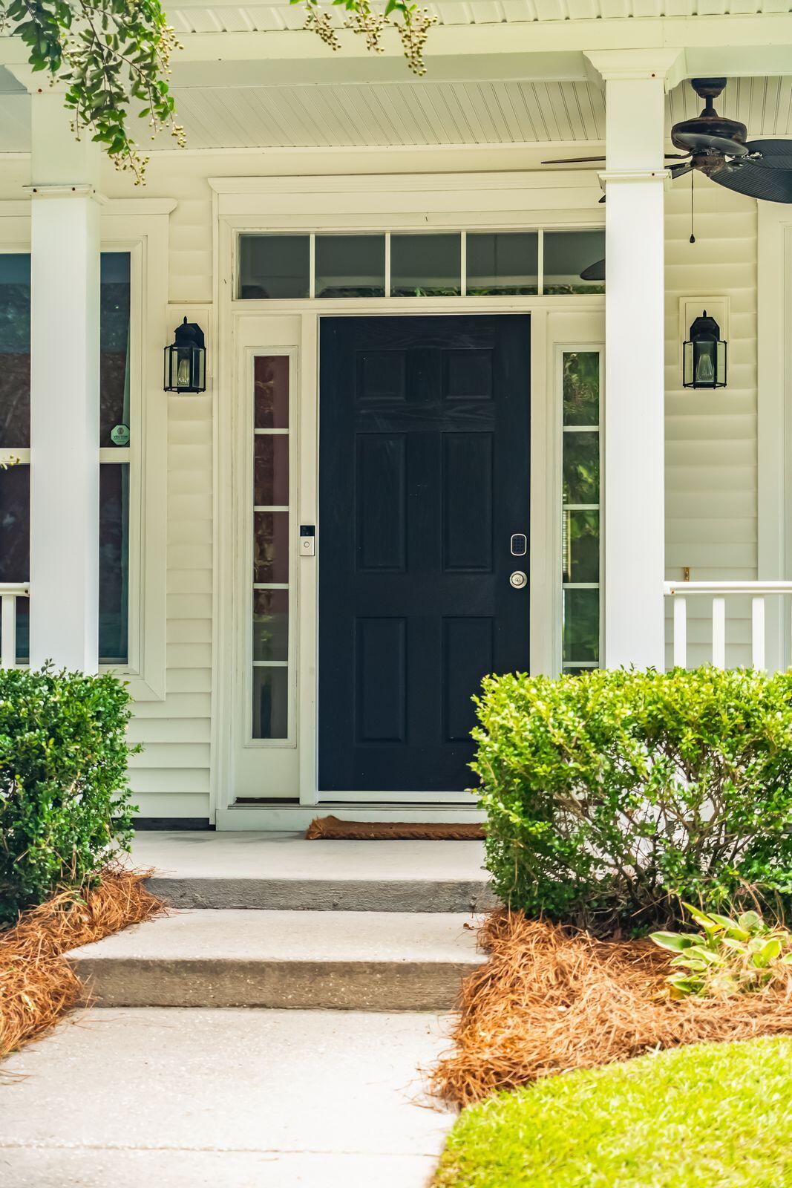
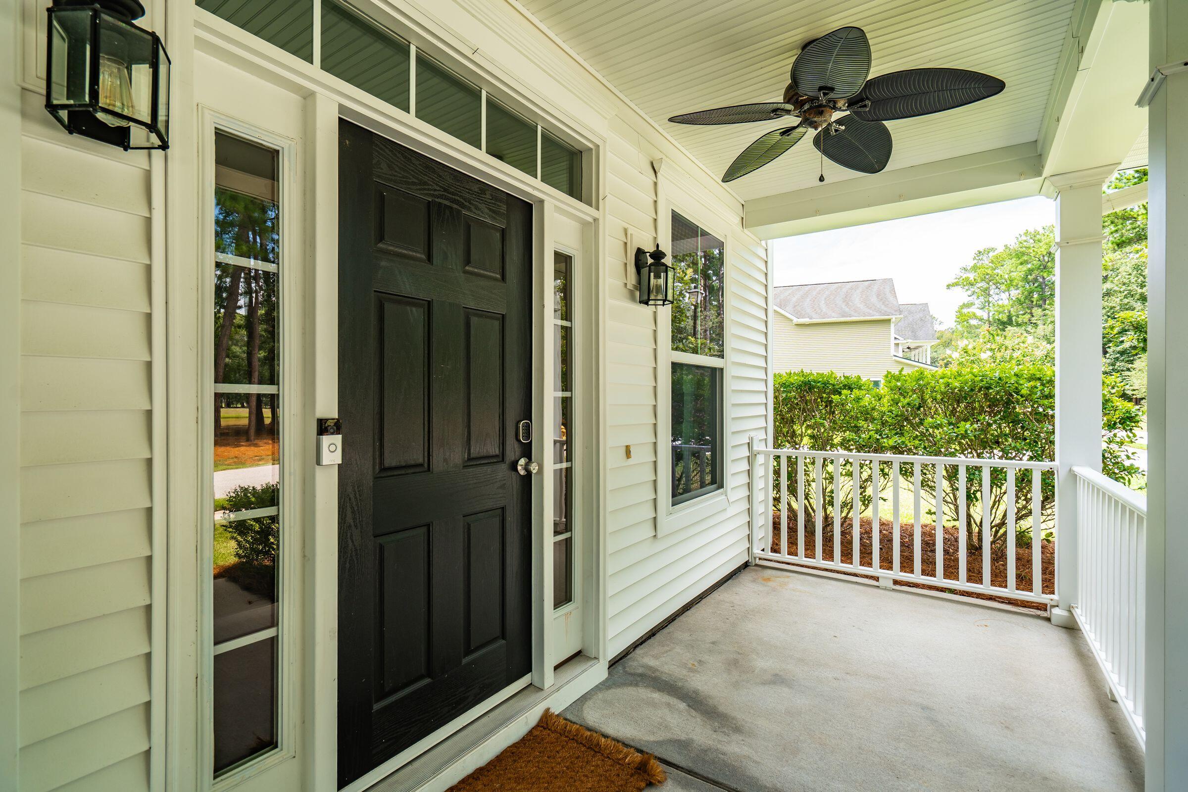
Enter an interest rate to see your estimated monthly payment.Welcome to 1171 Updyke Drive, a charming Lowcountry-style home ideally situated on a spacious corner lot with picturesque pond views in Swygert's Landing. Offering approximately 2,240 square feet, this three-bedroom, two-and-a-half-bath home combines a functional floor plan with inviting indoor and outdoor living spaces.Inside, tall ceilings, abundant natural light, and newly refinished hardwood floors create a warm and welcoming atmosphere. The kitchen serves as the heart of the home and features white cabinetry, stone countertops, a tile backsplash, stainless steel appliances including a new dishwasher, gas cooking, a center island, and ample storage.The open layout flows seamlessly into the family room, where a gas fireplace creates a comfortable gathering space for everyday living and entertaining. Additional updates include a new HVAC system and new washer and dryer. Upstairs, the spacious primary suite offers a private retreat with an en-suite bath, while two additional bedrooms provide flexibility for family, guests, or a home office. Outside, the generous corner lot offers wonderful privacy, with the home backing to a wooded area and a fence enclosing the backyard and patio. There is plenty of room to relax, play, and entertain while enjoying the Lowcountry lifestyle. A detached garage provides additional storage and features newly added shelving. Located in the sought-after Swygert's Landing community, the home enjoys pond views from the front and is just steps from the neighborhood pool. Residents enjoy community amenities along with a convenient Johns Island location offering easy access to local restaurants, shopping, area beaches, and downtown Charleston.
| 6 hours ago | Listing updated with changes from the MLS® | |
| 7 hours ago | Listing first seen on site |

Listing information is provided by Participants of the CHS Regional MLS. IDX information is provided exclusively for personal, non-commercial use, and may not be used for any purpose other than to identify prospective properties consumers may be interested in purchasing. Information is deemed reliable but not guaranteed. Copyright 2026, CHS Regional MLS.
Last checked: 2026-10-07 09:36 PM UTC
Did you know? You can invite friends and family to your search. They can join your search, rate and discuss listings with you.