
17 Judith StreetCharleston, SC 29403
Mortgage Calculator
Monthly Payment (Est.)
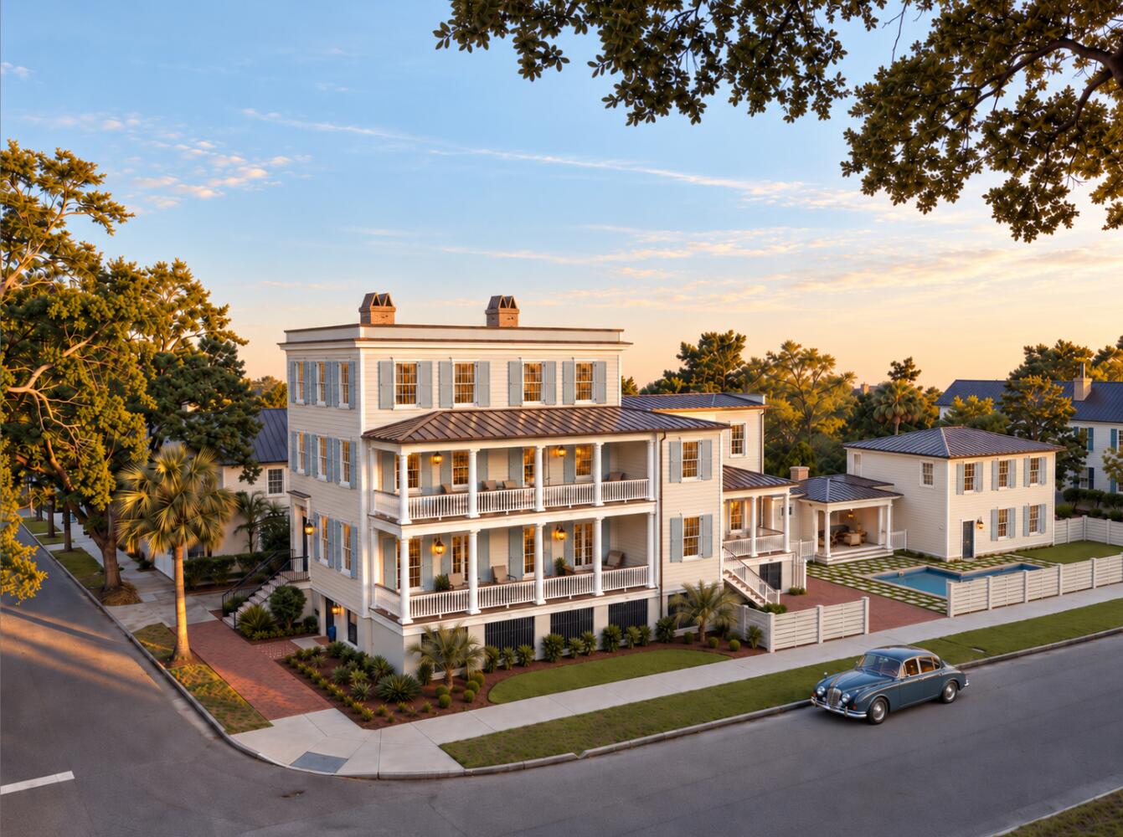
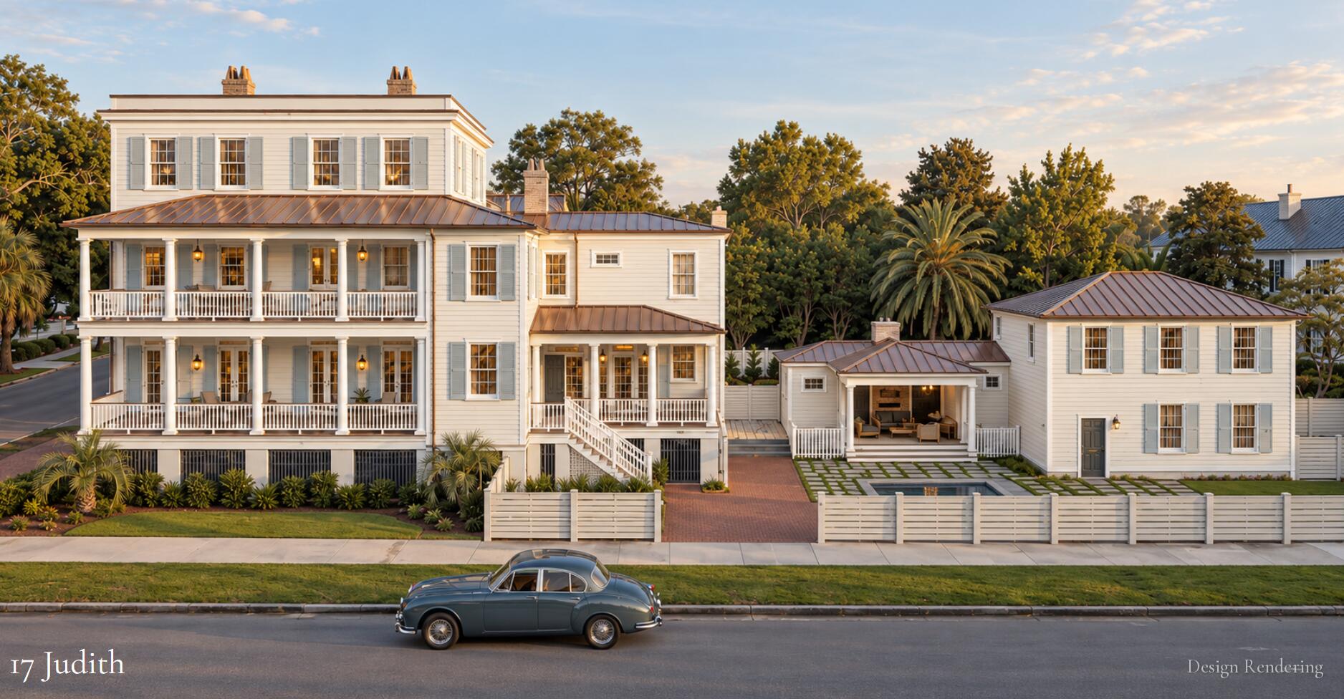
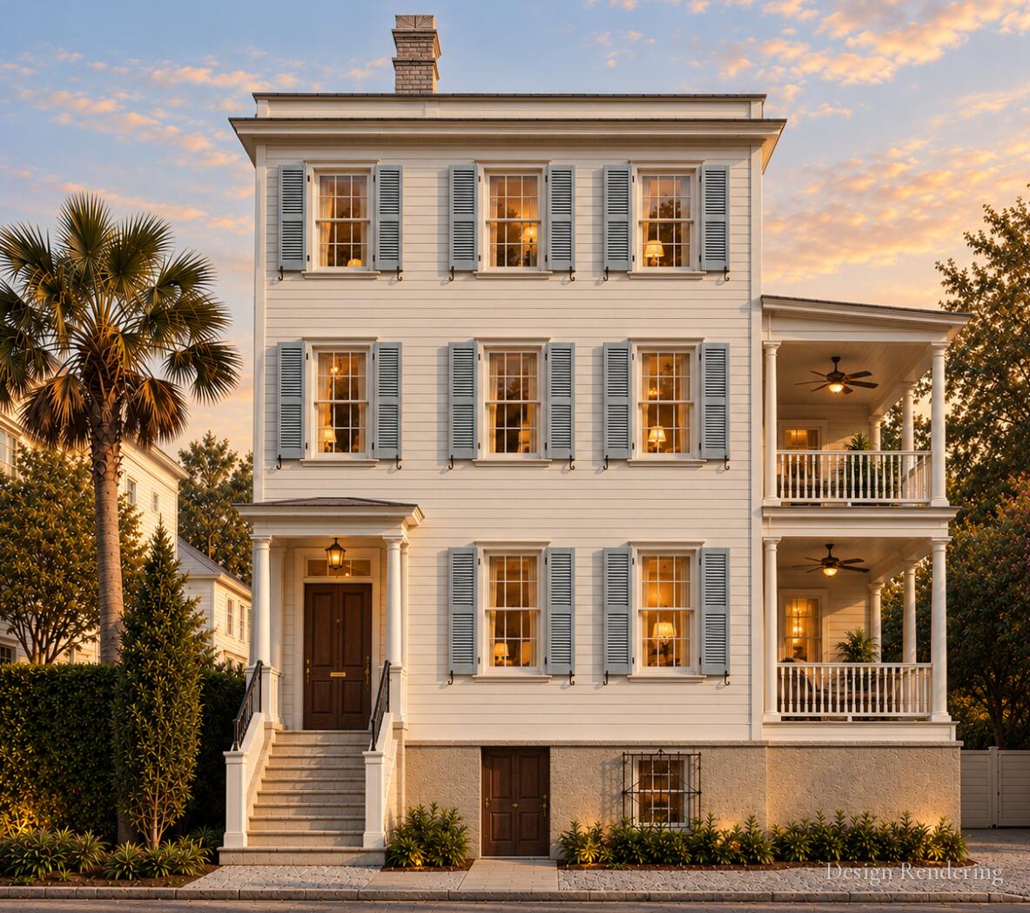
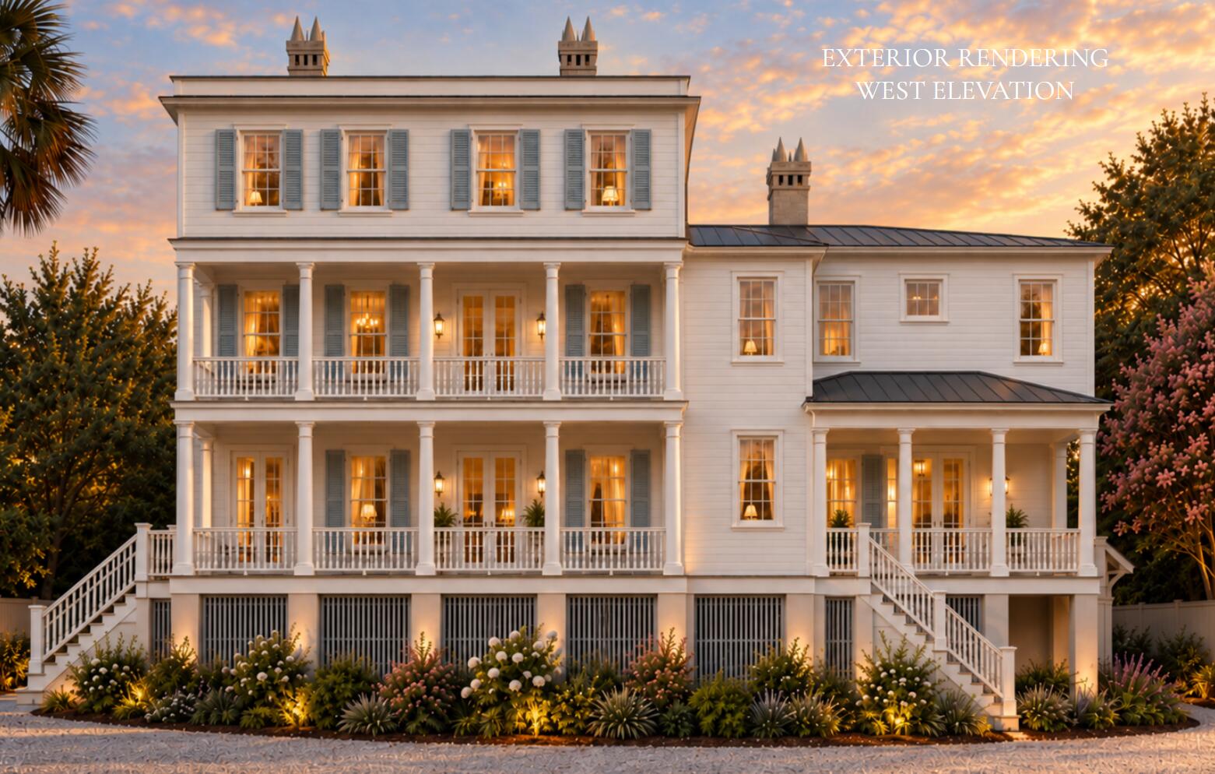
Enter an interest rate to see your estimated monthly payment.A rare opportunity to create a one-of-a-kind Charleston estate while preserving the character and craftsmanship that make historic homes so special. This full studs-out renovation will thoughtfully convert an existing five-unit multifamily property into a grand single-family residence, restoring the home's original scale and charm while introducing entirely new systems and infrastructure for long-term quality and functionality. The renovation is designed around preservation, retaining the original heart pine floors, historic fireplaces, generous ceiling heights, original trim, and architectural details wherever possible. The original double piazza will be exposed and restored, bringing back one of the home's defining Charleston features. Behind the preserved historic character, the residence will receive all-new plumbing, electrical, HVAC, and updated systems throughout. The property offers tremendous flexibility for the future owner. Multiple floor plan variations are available, allowing the residence to be tailored around the buyer's lifestyle, with the opportunity for additional entertaining, wellness, lounge, gym, or storage spaces. The site also provides options for a pool and detached ADU/pool house, creating the potential for a true private estate in the heart of Charleston. The property is being offered "as-is" at its current stage of interior framing. The purchase price reflects the property in its present condition and does not include completion of the remaining construction. Buyers will have the opportunity to work directly with our in-house custom builder, architecture, and design team to complete the renovation entirely to their specifications, selections, and budget. Final construction scope, finishes, floor plan, pool, ADU/pool house, and other upgrades will be priced separately based on the buyer's desired program. An exceptional opportunity to step into a significant historic renovation already underway and finish a Charleston home that combines preserved history, old-world character, and completely new systems--customized from this stage forward.
| 5 hours ago | Listing updated with changes from the MLS® | |
| 7 hours ago | Listing first seen on site |

Listing information is provided by Participants of the CHS Regional MLS. IDX information is provided exclusively for personal, non-commercial use, and may not be used for any purpose other than to identify prospective properties consumers may be interested in purchasing. Information is deemed reliable but not guaranteed. Copyright 2026, CHS Regional MLS.
Last checked: 2026-10-07 09:31 PM UTC
Did you know? You can invite friends and family to your search. They can join your search, rate and discuss listings with you.