
202 Kelsey BoulevardWando, SC 29492
Mortgage Calculator
Monthly Payment (Est.)
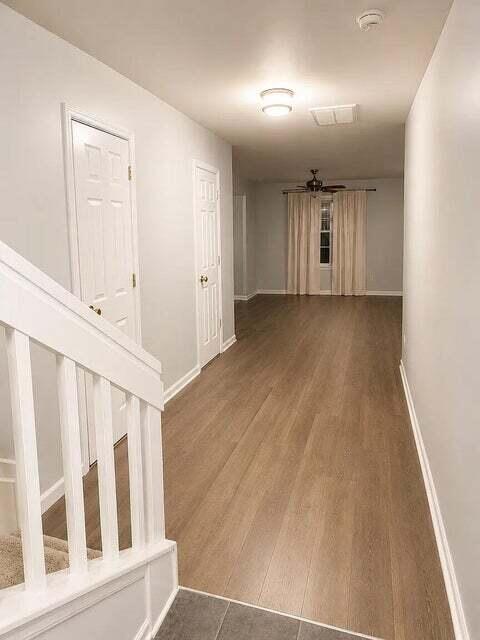
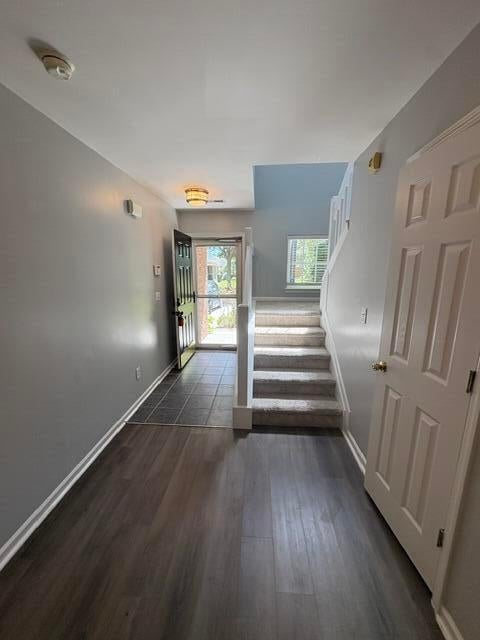
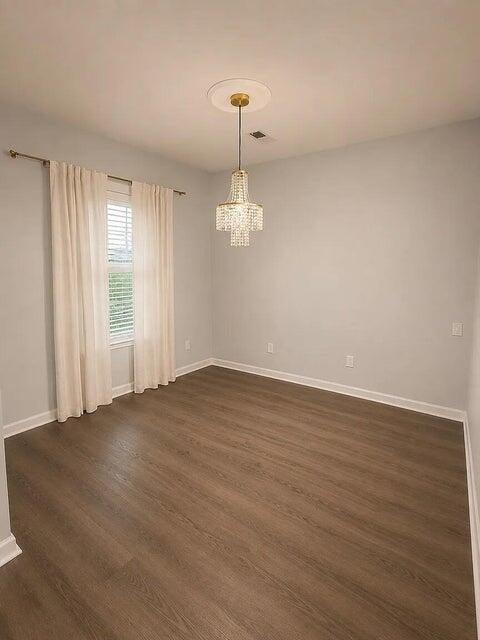
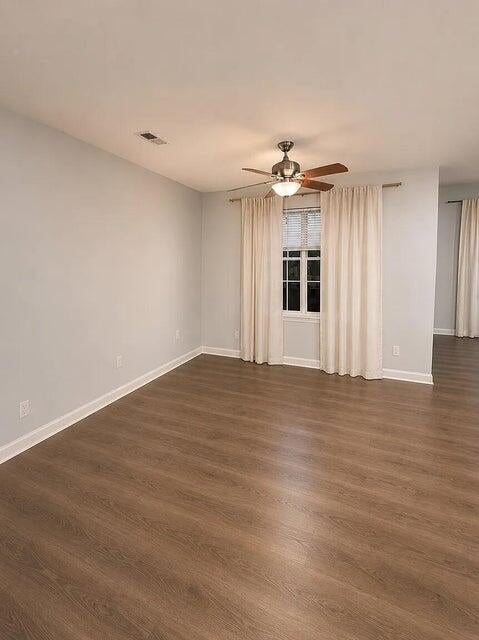
Enter an interest rate to see your estimated monthly payment.Welcome to this well maintained 2 bedroom, 2.5 bath townhome with an attached garage, tucked into a quiet community near the neighborhood pool. Set at the front of the neighborhood and backing to a wooded area, this home offers a welcome sense of privacy along with easy access to community amenities. Step inside to a bright foyer with tile entry and durable wood flooring that flows through the main level. The open, spacious floor plan connects the living and dining areas to the kitchen, creating a layout that works well for everyday living and entertaining. The kitchen features white cabinetry, granite countertops, recessed lighting, tile flooring, and a pantry closet, with a breakfast bar opening to the main living space. Ceiling fans and generous natural light add comfort throughout, and a half bath on the main level adds convenience for guests. Upstairs, plush carpet and a stairwell filled with natural light lead to two generous bedrooms, each with its own private bath. Vaulted ceilings, ceiling fans, and large windows give both bedrooms an airy feel. The primary suite includes a walk-in closet and an en suite bath with a spacious vanity and tile flooring. A neutral palette and fresh paint throughout make the home easy to personalize. Outside, a covered rear patio offers a private spot to relax, overlooking the wooded area behind the home. The attached one-car garage and driveway provide convenient parking and storage. Schedule your showing today and see everything this home has to offer!
| a week ago | Listing updated with changes from the MLS | |
| 2 weeks ago | Listing first seen on site |

Listing information is provided by Participants of the CHS Regional MLS. IDX information is provided exclusively for personal, non-commercial use, and may not be used for any purpose other than to identify prospective properties consumers may be interested in purchasing. Information is deemed reliable but not guaranteed. Copyright 2026, CHS Regional MLS.
Last checked: 2026-10-21 11:33 PM UTC
Did you know? You can invite friends and family to your search. They can join your search, rate and discuss listings with you.