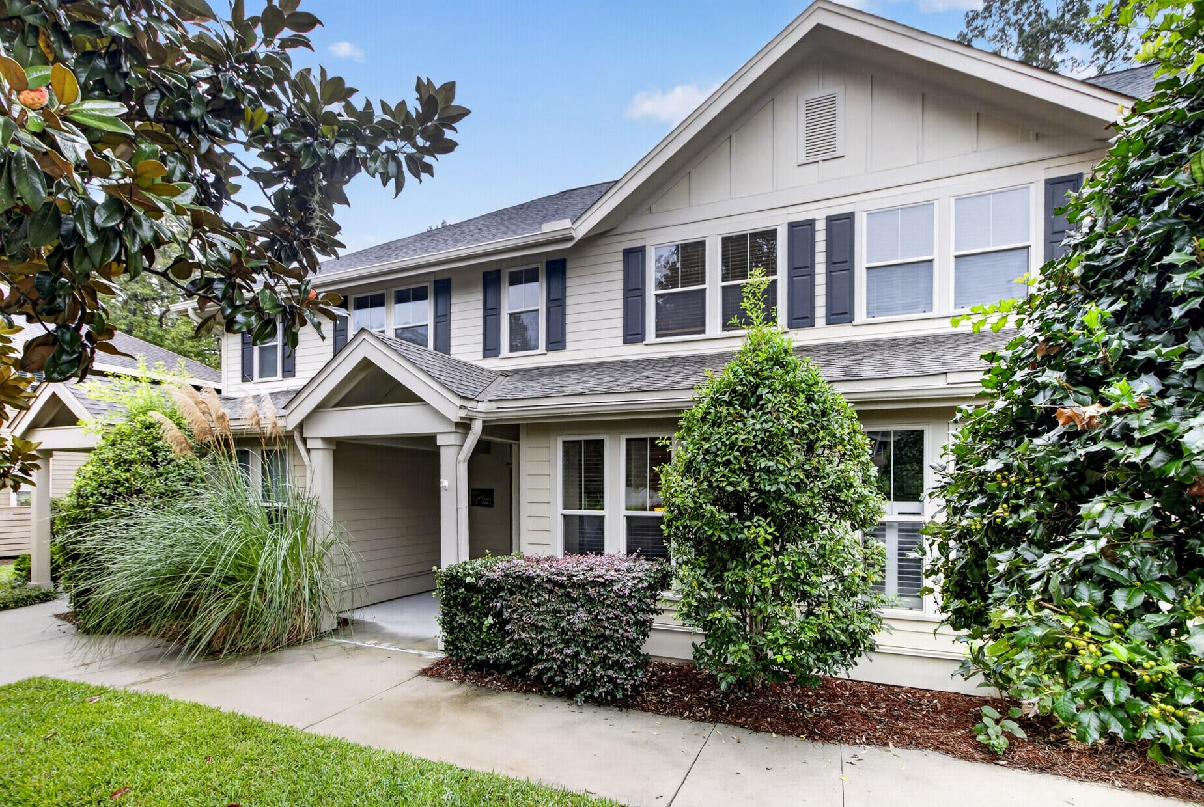
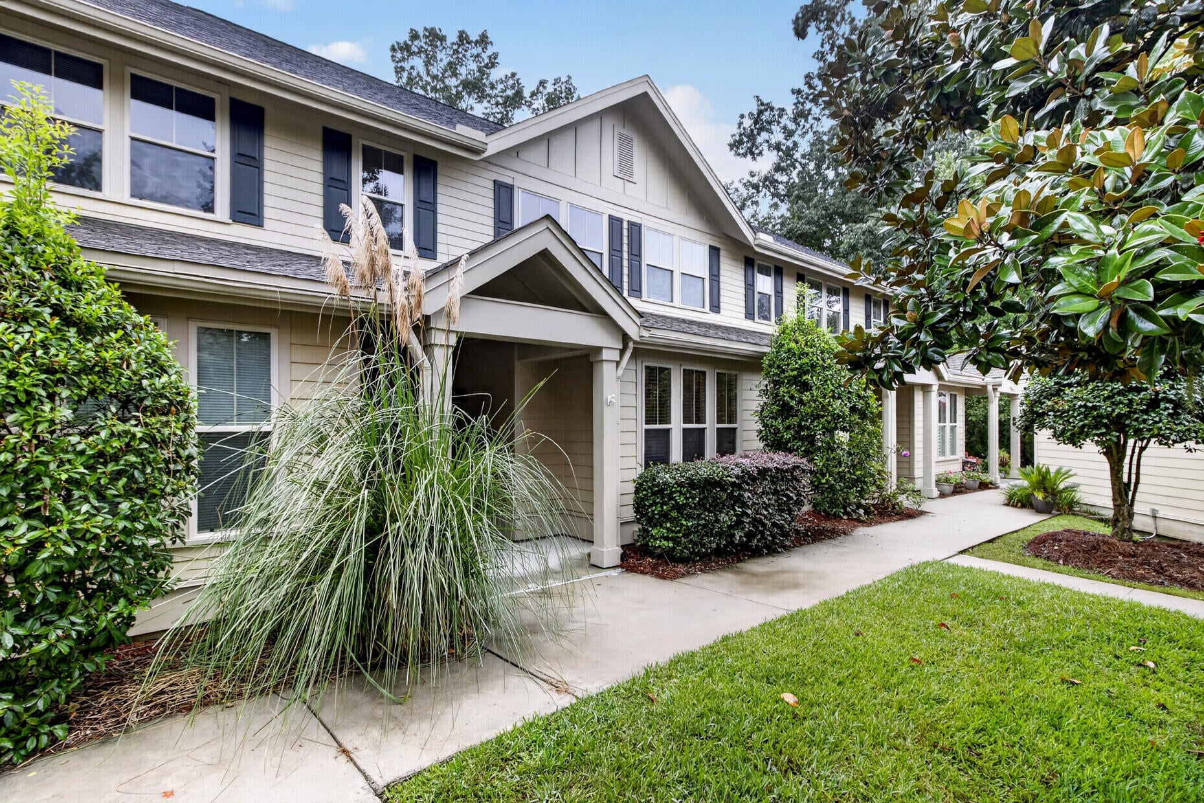
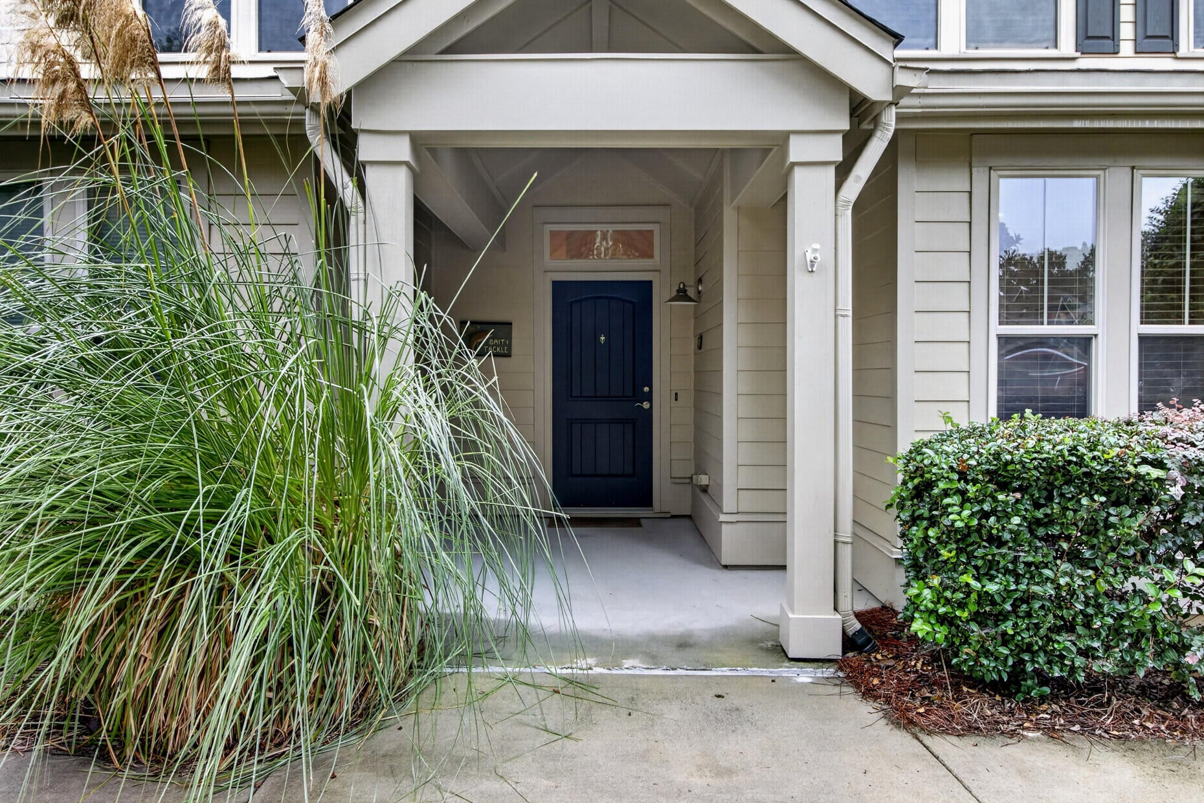
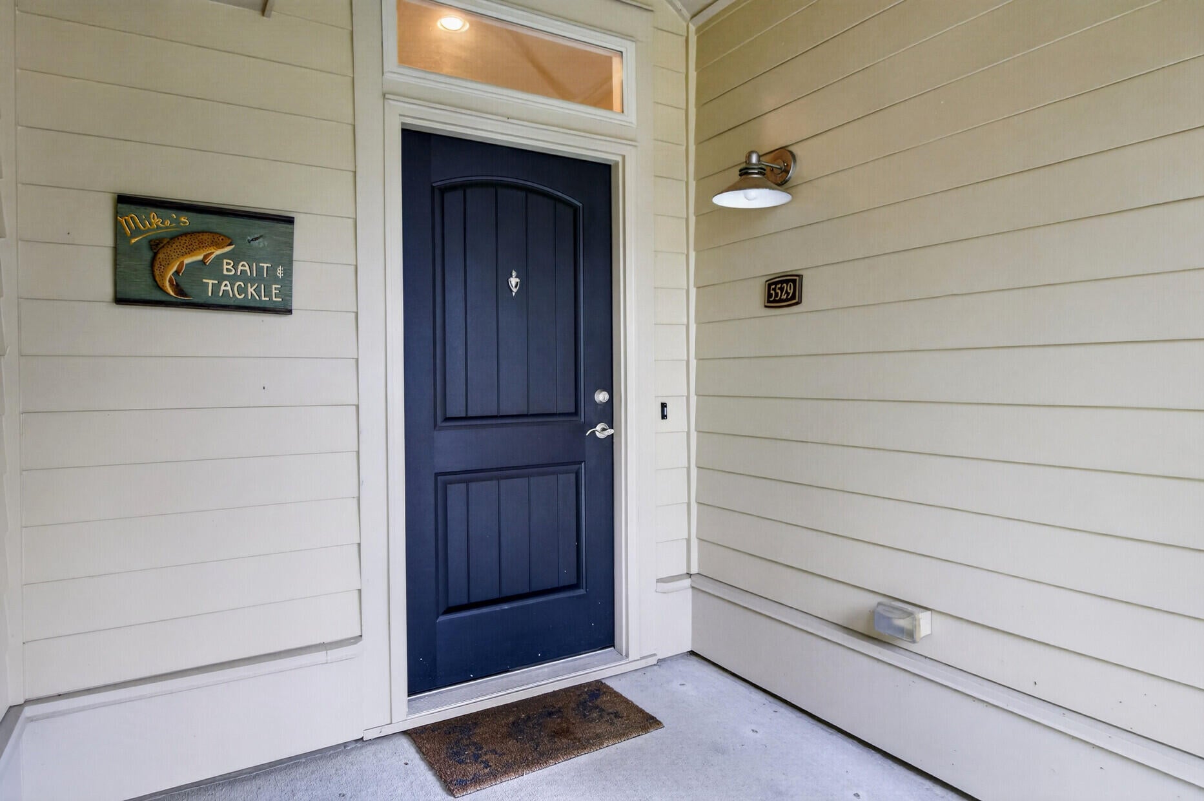
5529 Colonial Chatsworth Circle, North Charleston, SC, 29418

Save
Ask
Tour
Hide
Share
$304,995
15 Days On Site

5529 Colonial Chatsworth Circle
North Charleston, SC 29418

For Sale|Townhouse|Active
2
Beds
3
Total Baths
2
Full Baths
1
Partial Bath
1,450
SqFt
$210
/SqFt
2007
Built
Subdivision:
Summers Bend on the Ashley
County:
Dorchester
Listing courtesy of Keller Williams Realty Charleston
Call Now: 843-790-7000
Is this the listing for you? We can help make it yours.
843-790-7000
Upcoming Open Houses
Sat, Oct 31, 1:00 PM - 3:00 PM
5529 Colonial Chatsworth Circle5529 Colonial Chatsworth Circle5529 Colonial Chatsworth Circle5529 Colonial Chatsworth Circle
Save
Ask
Tour
Hide
Share

Mortgage Calculator

Monthly Payment (Est.)

Enter an interest rate to see your estimated monthly payment.
Calculator powered by Showcase IDX, a Constellation1 Company. Copyright ©2026 Information is deemed reliable but not guaranteed.

Welcome to waterfront living at its finest! This beautiful 2-bedroom, 2.5-bath townhome offers approximately 1,450 square feet of comfortable living space in a serene setting along the Ashley River. Enjoy peaceful marsh and river views from the screened-in porch--an ideal spot for morning coffee, evening sunsets, or relaxing after a long day.The community offers wonderful amenities, including a neighborhood pool and a private dock overlooking the Ashley River, providing the perfect place to enjoy the Lowcountry lifestyle and beautiful natural surroundings. Inside, the spacious layout offers plenty of room for both everyday living and entertaining, with two generously sized bedrooms and 2.5 baths. Conveniently located just off Dorchester Road, this home offers easy access to shopping, dining, entertainment, and everyday conveniences, with a gym only minutes away. Whether you're looking for a full-time residence, a low-maintenance home, or a place to enjoy all that the Charleston area has to offer, this waterfront townhome combines comfort, convenience, and Lowcountry charm. Use preferred lender to buy this home and receive an incentive towards your closing costs!

Save
Ask
Tour
Hide
Share
Listing Snapshot
Price 
$304,995
Days On Site 
15 Days
Bedrooms 
2
Inside Area (SqFt) 
1,450 sqft
Total Baths 
3
Full Baths 
2
Partial Baths 
1
Lot Size 
N/A
Year Built 
2007
MLS Number 
26027846
Status 
Active
Property Tax 
N/A
HOA/Condo/Coop Fees 
$289 monthly
Sq Ft Source 
N/A
Friends & Family
Recent Activity
16 hours agoListing updated with changes from the MLS
2 weeks agoListing first seen on site
General Features
Foundation 
Slab
Garage 
Yes
Garage Spaces 
2.5
Levels 
Two
Parking 
DetachedGarage Door Opener
Parking Spaces 
2.5
Property Sub Type 
Townhouse
Security 
Fire Sprinkler System
Sewer 
Public Sewer
SqFt Total 
1450
Water Source 
Public
Interior Features
Appliances 
DishwasherElectric RangeDisposalMicrowaveRefrigerator
Cooling 
Central Air
Fireplace 
Yes
Fireplace Features 
Living Room
Fireplaces 
1
Flooring 
Ceramic TileCarpetWood
Heating 
Forced Air
Interior 
Walk-In Closet(s)High CeilingsPantry
Laundry Features 
Washer HookupLaundry Room
Save
Ask
Tour
Hide
Share
Exterior Features
Construction Details 
Cement Siding
Lot Features 
Waterfront
Patio And Porch 
CoveredScreened
Pool Features 
In GroundPrivate
Private Pool 
Yes
Roof 
Shingle
View 
River
Waterfront 
Yes
Waterfront Features 
Lake Front
Waterview 
River
Community Features
Association Fee 
$289.0
Association Fee Frequency 
Monthly
Community Features 
PoolPark
MLS Area 
61 - N. Chas/Summerville/Ladson-Dor
Schools
School District
Unknown
Elementary School
Fort Dorchester
Middle School
Oakbrook
High School
Ft. Dorchester
Listing courtesy of Keller Williams Realty Charleston


Listing information is provided by Participants of the CHS Regional MLS. IDX information is provided exclusively for personal, non-commercial use, and may not be used for any purpose other than to identify prospective properties consumers may be interested in purchasing. Information is deemed reliable but not guaranteed. Copyright 2026, CHS Regional MLS.
Last checked: 2026-10-24 08:49 AM UTC

Neighborhood & Commute
Source: Walkscore
Disclosure: Community information and market data powered by Constellation Data Labs. Information is deemed reliable but not guaranteed.
Save
Ask
Tour
Hide
Share