
8656 Hickory Creek LaneNorth Charleston, SC 29420
Mortgage Calculator
Monthly Payment (Est.)
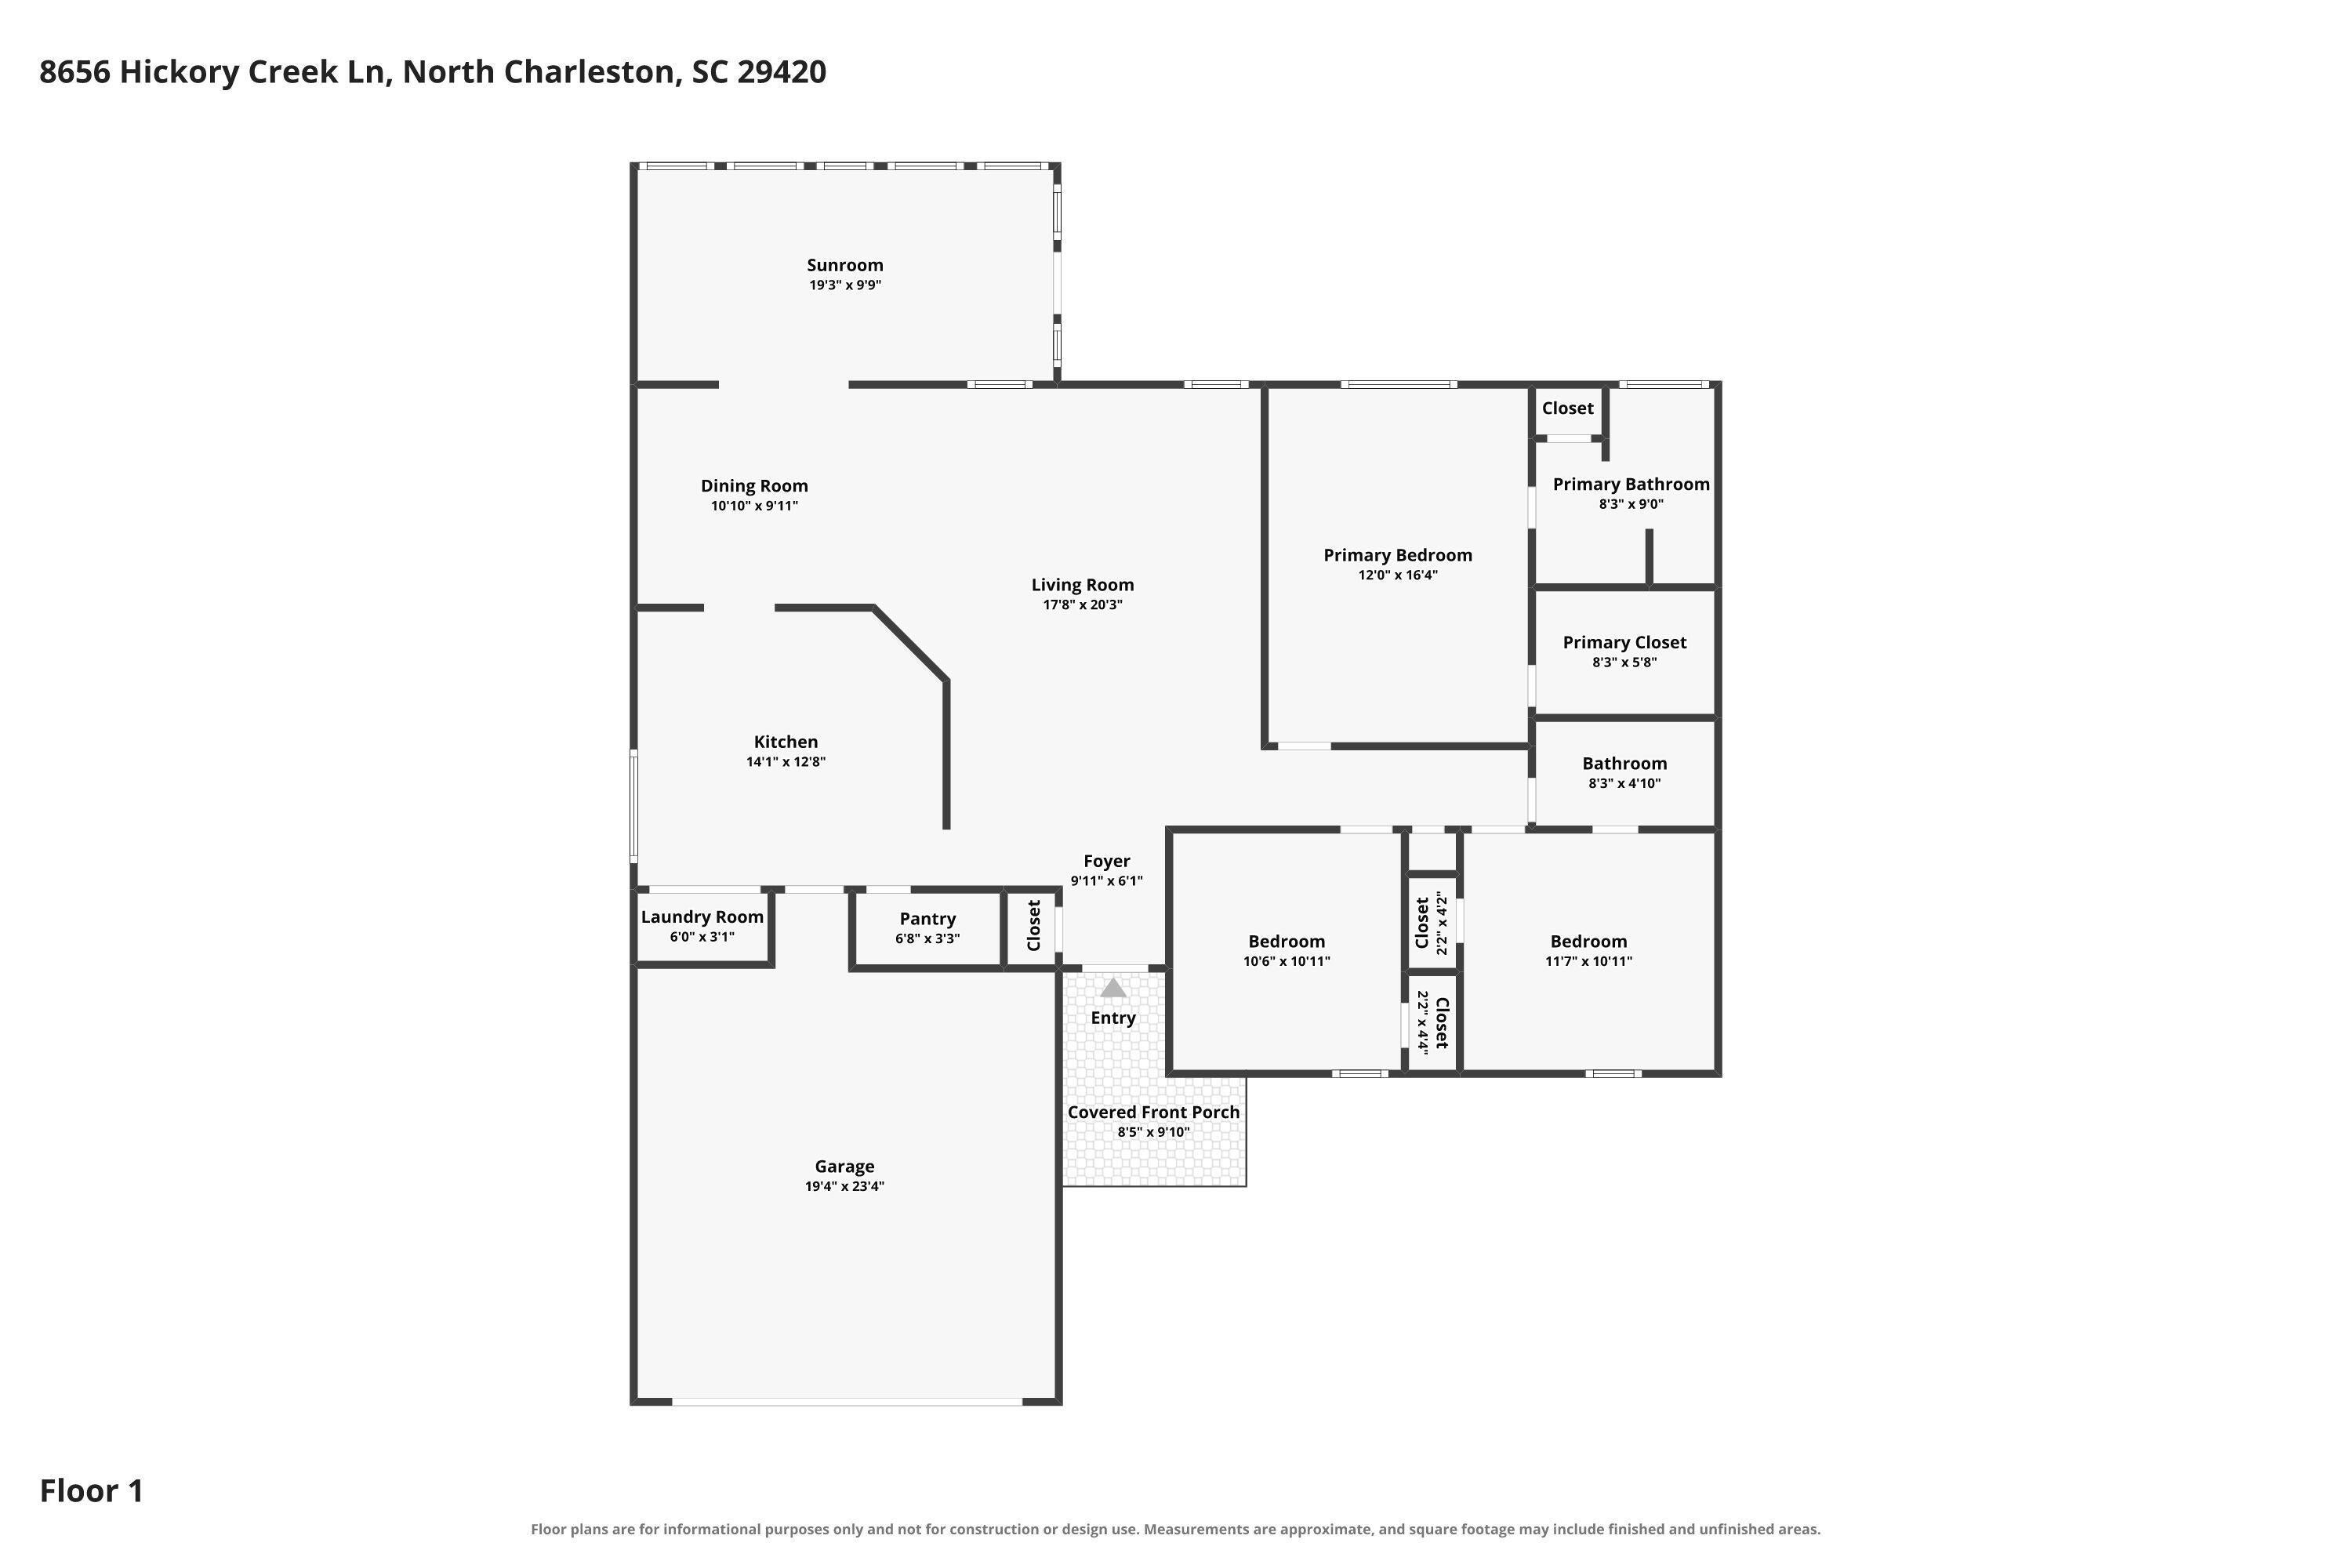
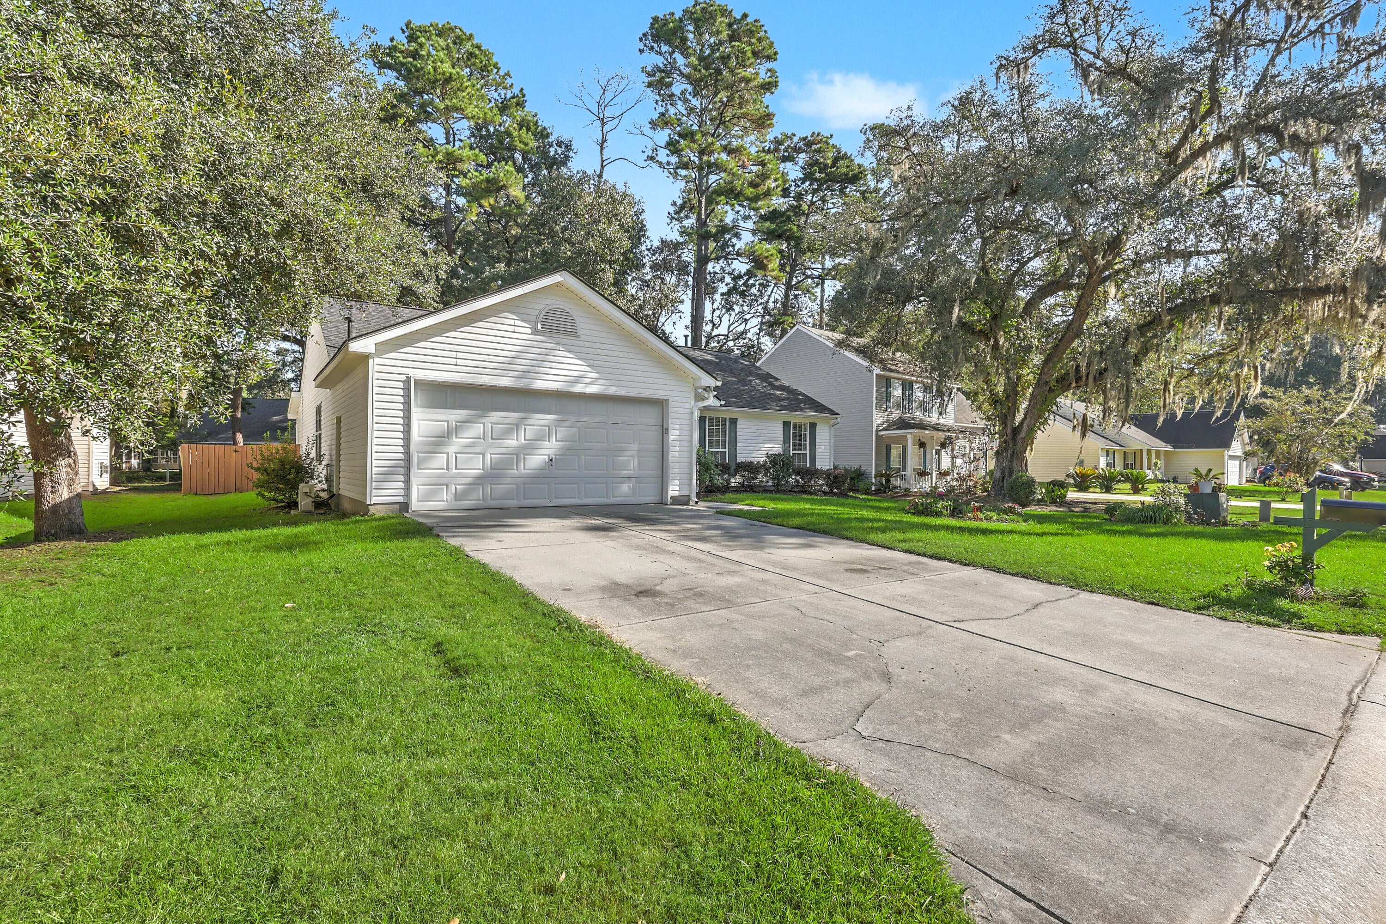
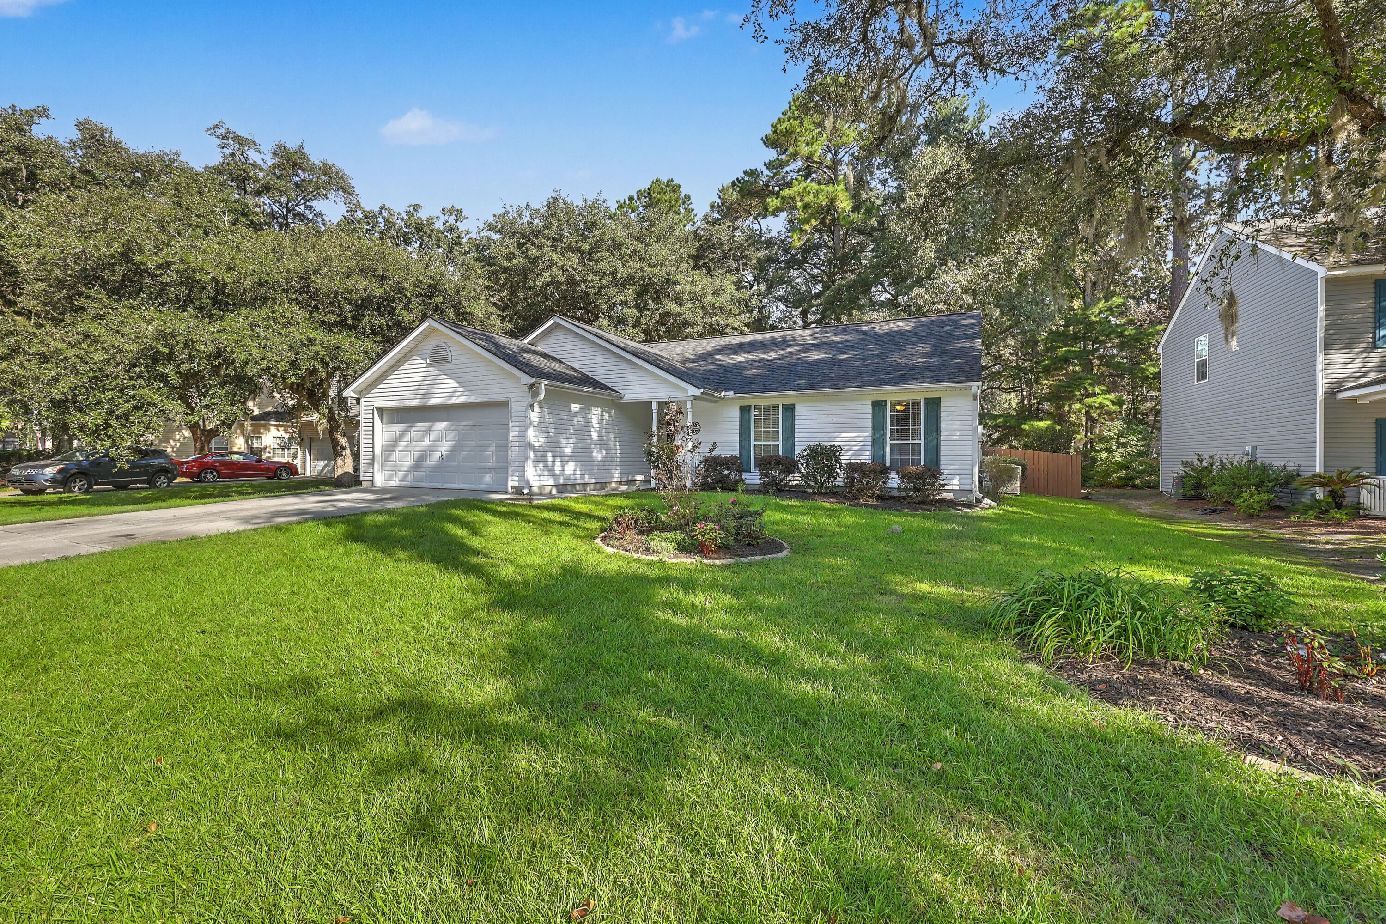
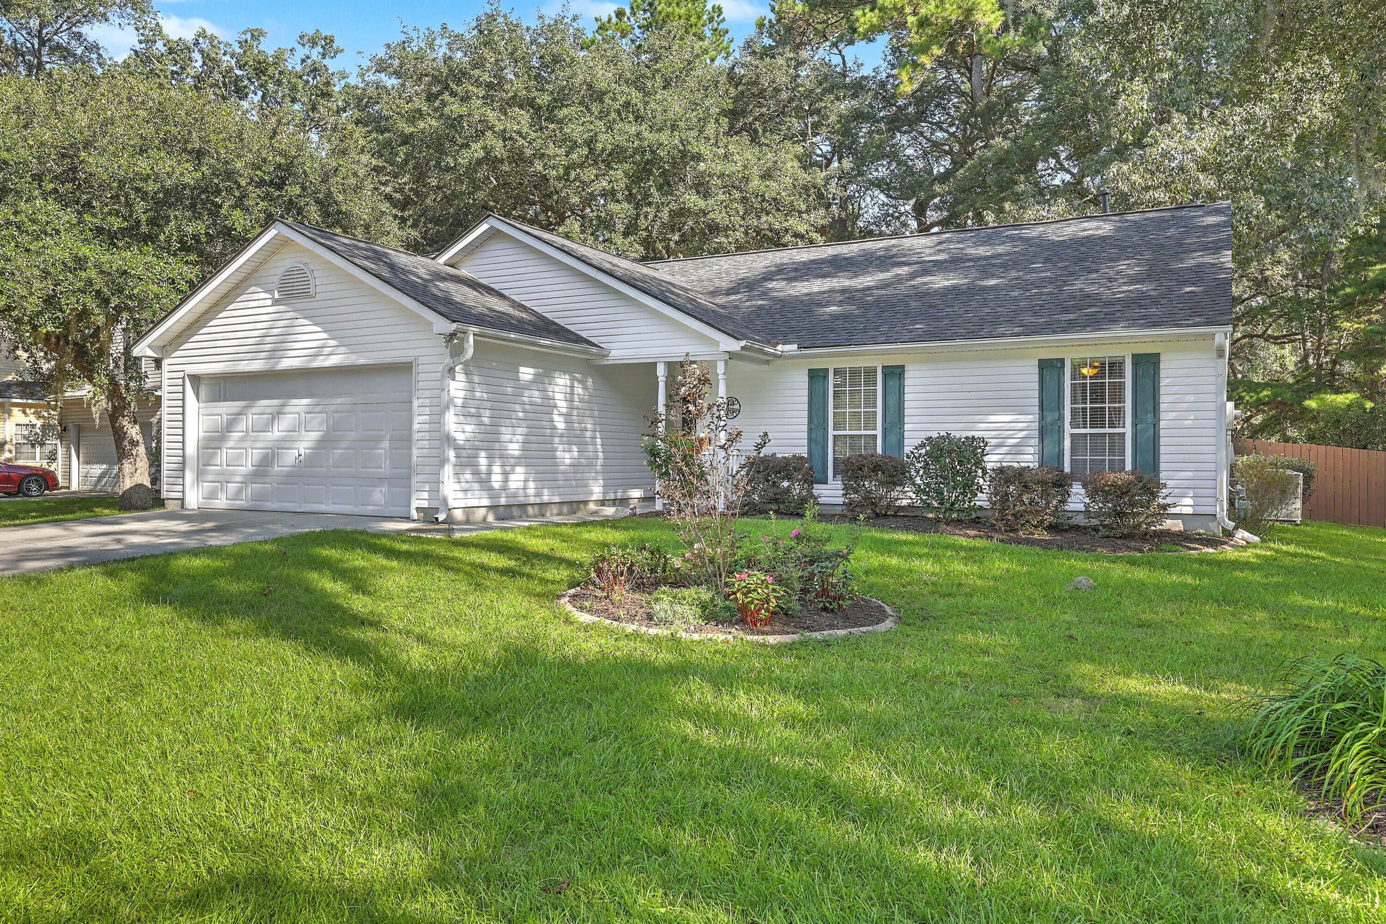
Enter an interest rate to see your estimated monthly payment.Welcome home to Whitehall! Tucked away on a quiet cul-de-sac, this beautifully updated 3-bedroom, 2-bath ranch-style home offers an inviting open floor plan, a large fenced-in backyard, and a long list of recent improvements designed for comfortable, easy living. Recent updates include a new roof, new HVAC system, new appliances, LVP flooring throughout, and air conditioning added to both the sunroom and garage.As you step inside, you'll immediately notice the durable LVP flooring, tall ceilings, and natural flow between the main living areas. The spacious living room seamlessly connects to the dining area, creating an easy space for both relaxing and entertaining. The kitchen offers plenty of cabinet and counter space, new appliances, a walk-in pantry, and an abundance of natural light. Just off the dining area, the large sunroom adds even more living space and is now comfortably cooled with its own air conditioning. It provides the perfect spot to curl up with a good book, enjoy your morning coffee, or simply take in the peaceful setting. The primary suite is a comfortable retreat featuring a tray ceiling and large walk-in closet. The ensuite bathroom includes a double-sink vanity and walk-in shower. Two additional bedrooms are similar in size and share convenient access to the second full bathroom. The improvements continue outside and above! The garage is air-conditioned, providing additional usable space year-round, while a new shed offers convenient storage for lawn equipment, tools, and outdoor belongings. The attic has also been upgraded with new aluminum insulation and a solar vent fan for added efficiency and ventilation. Step outside to enjoy the private, fenced-in backyard, where a beautiful patio provides plenty of room for outdoor seating, grilling, and entertaining. Whether you're enjoying a quiet evening at home or gathering with friends, the outdoor space offers plenty of room to make it your own. Conveniently located near shopping and dining, Charleston International Airport, and major highways, this Whitehall home offers a great combination of thoughtful updates, comfortable living, and everyday convenience. With major improvements already completed, this move-in-ready home is ready for its next chapter. Come see all this home has to offer and make it your own! Use preferred lender to buy this home and receive an incentive towards your closing costs!
| 3 days ago | Listing updated with changes from the MLS | |
| 2 weeks ago | Listing first seen on site |

Listing information is provided by Participants of the CHS Regional MLS. IDX information is provided exclusively for personal, non-commercial use, and may not be used for any purpose other than to identify prospective properties consumers may be interested in purchasing. Information is deemed reliable but not guaranteed. Copyright 2026, CHS Regional MLS.
Last checked: 2026-10-25 09:53 AM UTC
Did you know? You can invite friends and family to your search. They can join your search, rate and discuss listings with you.