
1555 Keswick DriveJohns Island, SC 29455
Mortgage Calculator
Monthly Payment (Est.)
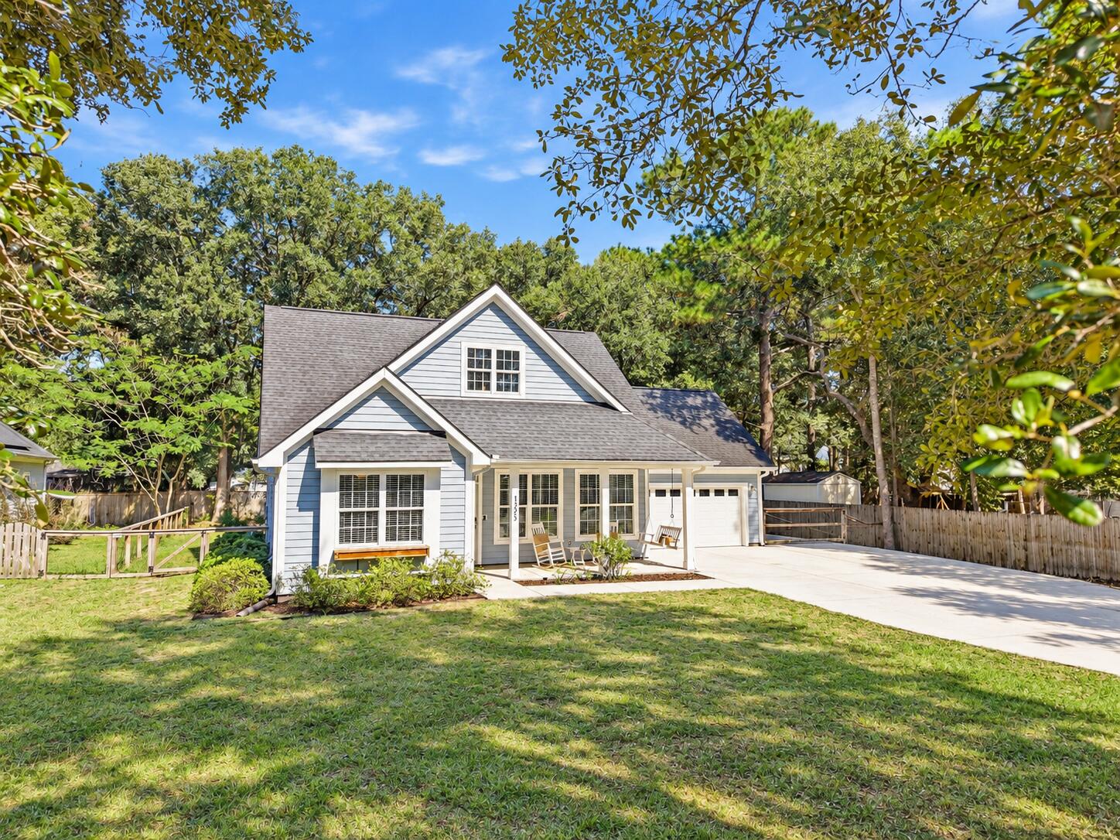
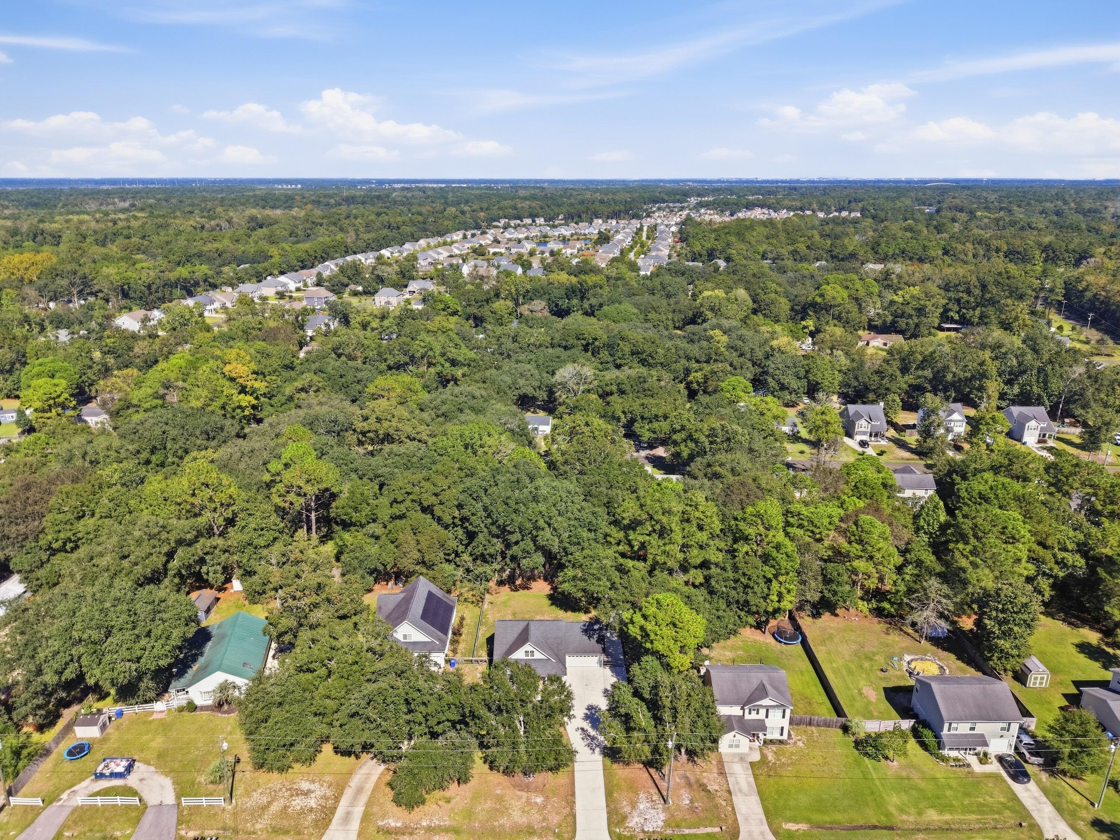
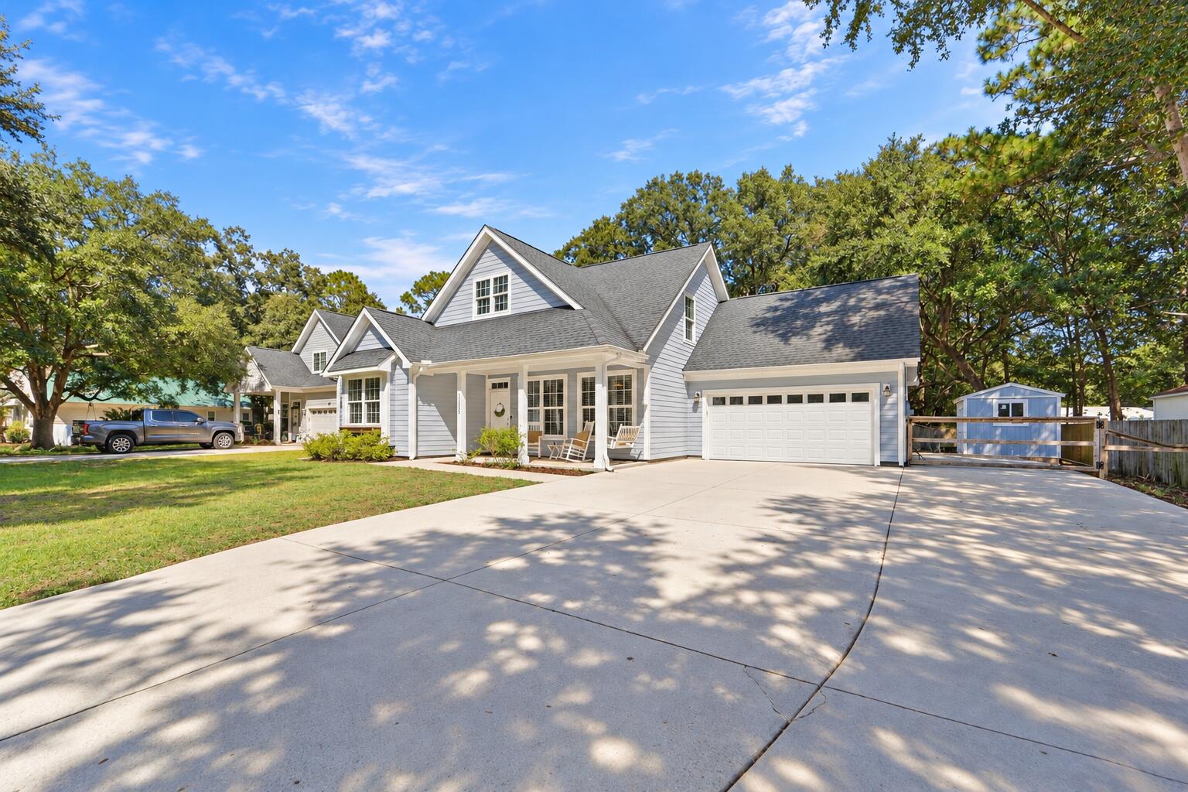
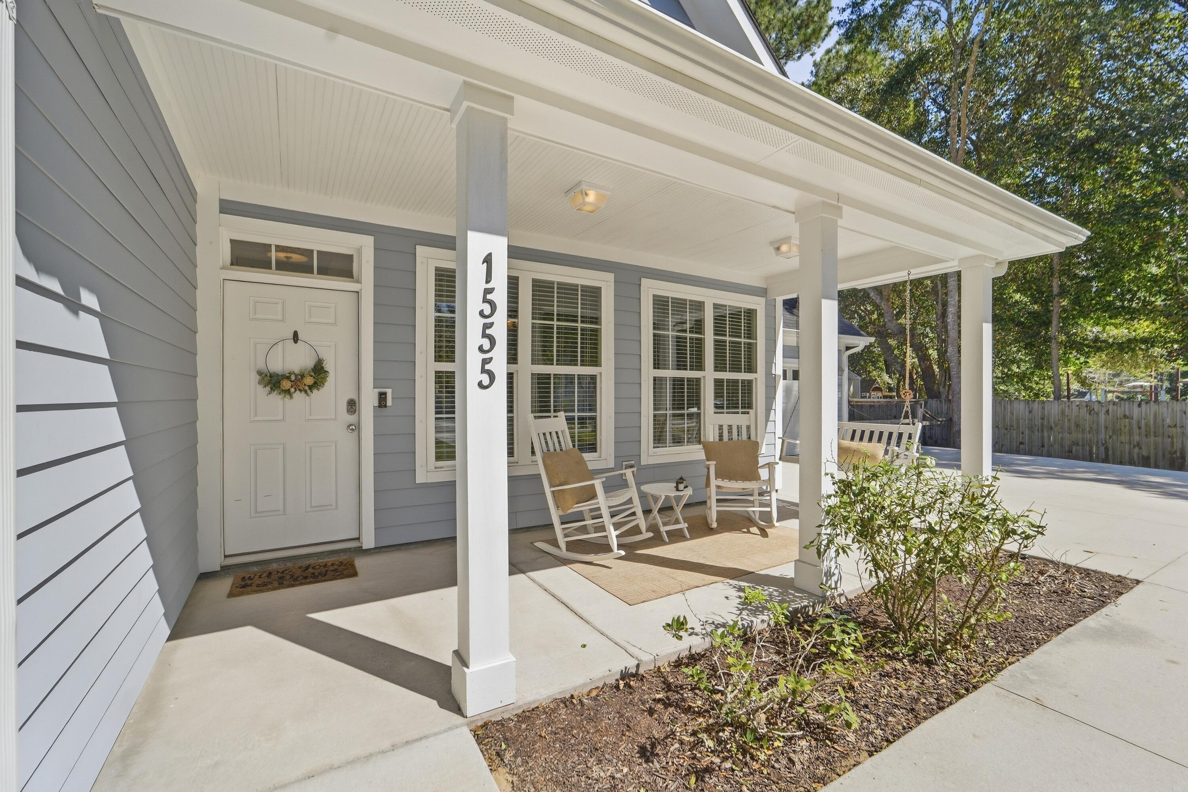
Enter an interest rate to see your estimated monthly payment.Welcome to 1555 Keswick Drive, a beautiful move-in-ready home located in the desirable Fenwick Hills neighborhood on Johns Island! Situated on a spacious .37-acre lot, this 3-bedroom, 2.5-bath home features an open-concept floor plan, beautiful hardwood floors, a main-level primary suite, and a large backyard perfect for relaxing or entertaining. With no HOA and a convenient location near shopping, dining, boat landings, and Downtown Charleston, this property offers a wonderful combination of comfort, space, and Lowcountry living!A welcoming covered front porch overlooks the spacious front yard and leads into the home's foyer. Step inside to discover beautifully maintained hardwood floors, smooth ceilings, and an open-concept layout filled with natural light. The spacious living roomfeatures large windows and flows seamlessly into the kitchen and dining area, creating a comfortable space for everyday living and entertaining. The downstairs interior was also freshly painted in 2025, adding to the home's clean, move-in-ready appeal. The kitchen features granite countertops, stainless steel appliances, 42-inch shaker-style cabinetry with soft-close doors, and a large center island with additional prep space and seating. A new dishwasher was installed in 2024, and the open layout keeps the kitchen connected to the main living area, making it ideal for gathering with family and friends. The main-level primary suite offers a spacious walk-in closet and a spa-like en suite bathroom featuring dual vanities, a garden soaking tub, and a custom-tiled walk-in shower. Upstairs, two additional generously sized bedrooms and a full bathroom provide plenty of room for family or guests. The second level was updated in 2024 with new luxury vinyl plank flooring, a carpet runner, and fresh interior paint. A convenient half bathroom on the main level completes the interior layout. Outside, the spacious backyard offers plenty of room for outdoor activities, entertaining, or simply relaxing. The extended back patio overlooks the yard and provides a great spot for grilling or outdoor dining, while a firepit area offers another place to gather with friends and family. A fence installed in 2023 provides additional privacy, and the landscaping is supported by an irrigation system, including drip irrigation for the flower beds and window boxes, tested and confirmed operational in October 2026. An extended driveway and attached two-car garage provide plenty of room for parking and additional storage. Located in the desirable Fenwick Hills neighborhood, this property offers the added benefit of no HOA and a convenient location near shopping, restaurants, golf courses, and boat landings. James Island and Downtown Charleston are just a short drive away, with Stono Ferry, Kiawah Island, and area beaches also within easy reach. Don't miss your chance to experience this beautiful Johns Island home!
| 4 hours ago | Listing updated with changes from the MLS® | |
| yesterday | Listing first seen on site |

Listing information is provided by Participants of the CHS Regional MLS. IDX information is provided exclusively for personal, non-commercial use, and may not be used for any purpose other than to identify prospective properties consumers may be interested in purchasing. Information is deemed reliable but not guaranteed. Copyright 2026, CHS Regional MLS.
Last checked: 2026-10-09 10:03 PM UTC
Did you know? You can invite friends and family to your search. They can join your search, rate and discuss listings with you.