
3333 StonehavenNorth Charleston, SC 29420
Mortgage Calculator
Monthly Payment (Est.)
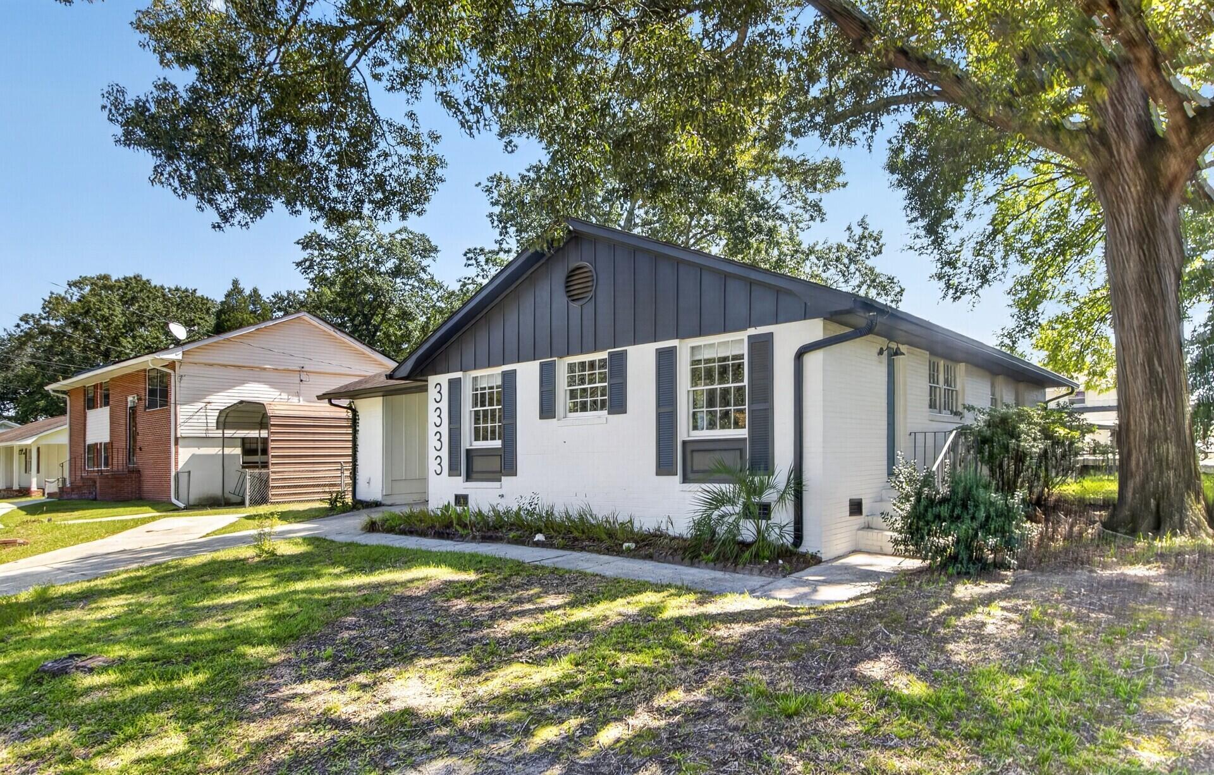
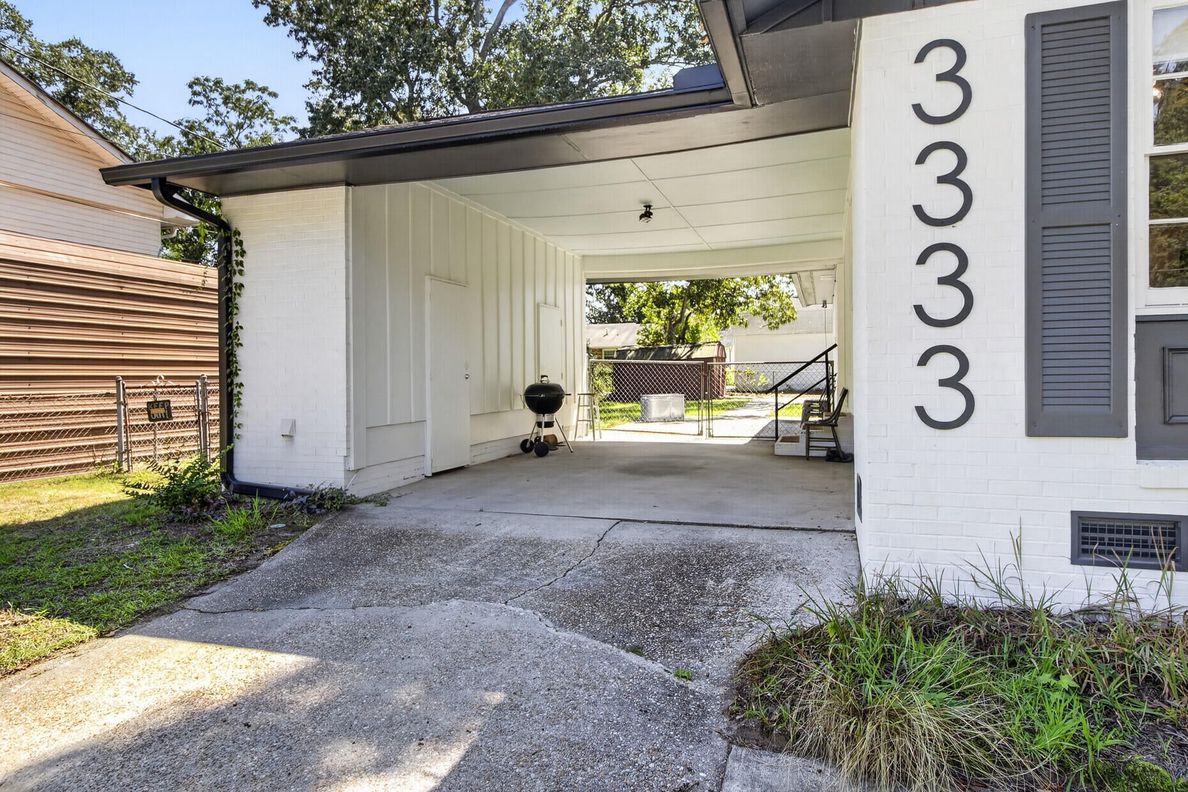
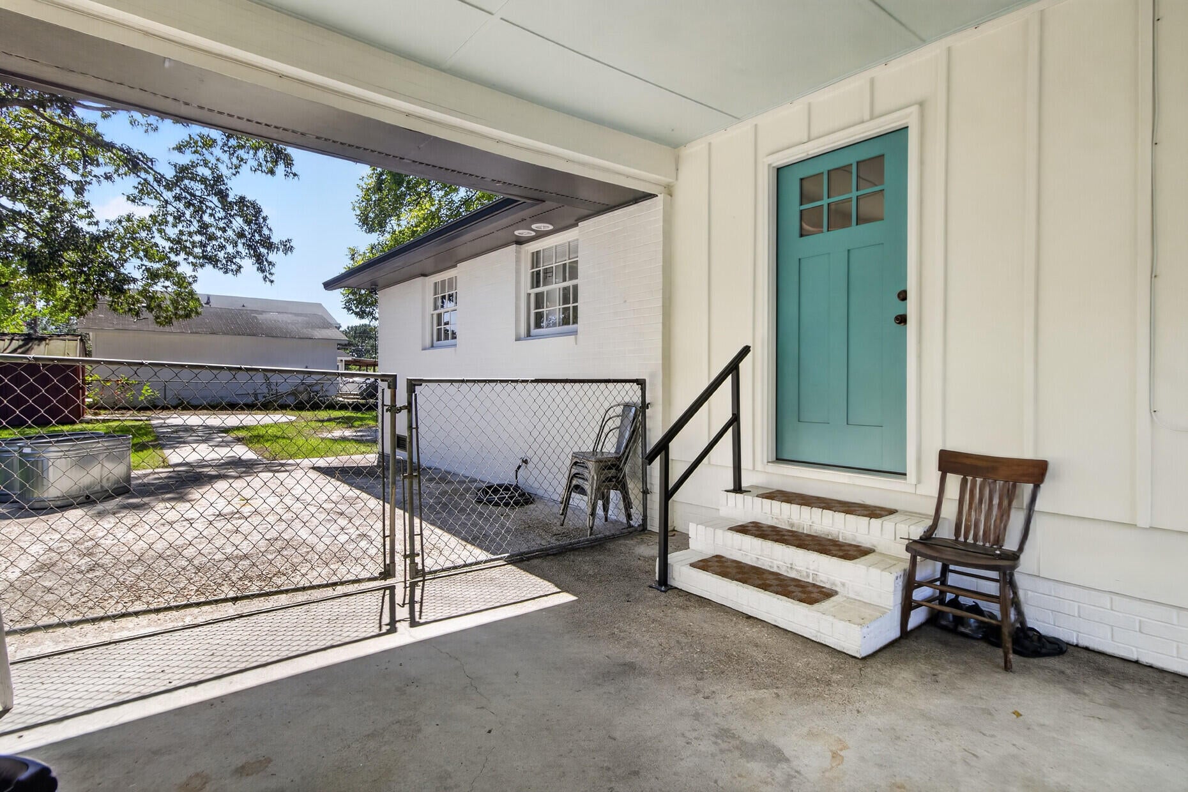
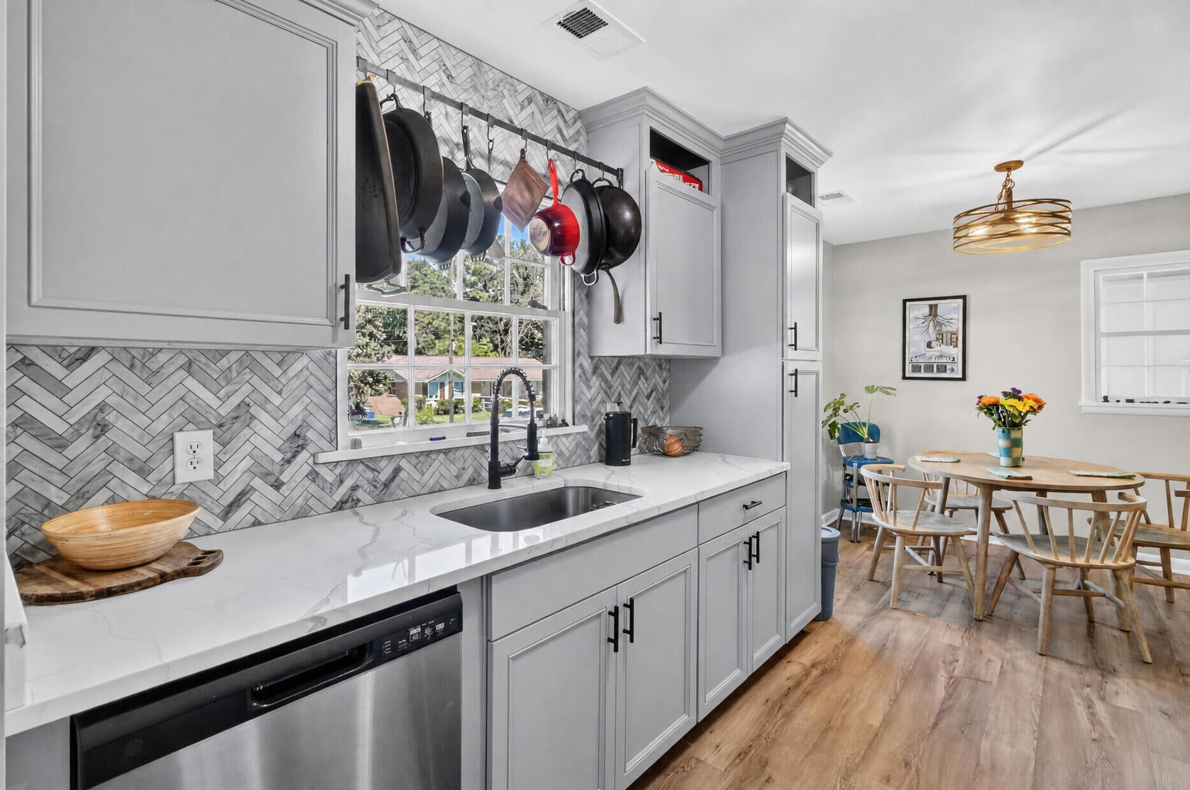
Enter an interest rate to see your estimated monthly payment.Welcome to 3333 Stonehaven, a move-in ready 3-bedroom, 2-bath brick home offering an inviting floor plan, thoughtful updates, and a convenient Charleston location. Inside, LVP and wood floors flow throughout the home, while two separate living areas provide plenty of flexibility for everyday living, entertaining, a home office, or additional gathering space. The updated kitchen features quartz countertops, stylish cabinetry, tile backsplash, and stainless-steel appliances. The primary suite includes a beautifully tiled walk-in shower, and updated fixtures and finishes add to the home's fresh, well-maintained feel.Outside, enjoy a fully fenced backyard with plenty of room for pets, play, gardening, or relaxing outdoors, along with the convenience of an attached carport. With no HOA, this home offers added flexibility for its next owner. The location makes everyday commuting and travel especially convenient, with easy access to I-526 and I-26 and close proximity to Charleston International Airport, Boeing, Bosch, shopping, dining, and other major Charleston-area employers and amenities. If you're looking for a move-in ready home with updates, space, and convenient access to everything the Charleston area has to offer, 3333 Stonehaven is ready to welcome you home.
| yesterday | Listing updated with changes from the MLS® | |
| yesterday | Listing first seen on site |

Listing information is provided by Participants of the CHS Regional MLS. IDX information is provided exclusively for personal, non-commercial use, and may not be used for any purpose other than to identify prospective properties consumers may be interested in purchasing. Information is deemed reliable but not guaranteed. Copyright 2026, CHS Regional MLS.
Last checked: 2026-10-09 09:58 PM UTC
Did you know? You can invite friends and family to your search. They can join your search, rate and discuss listings with you.