
5134 Dorchester RoadNorth Charleston, SC 29418
Mortgage Calculator
Monthly Payment (Est.)
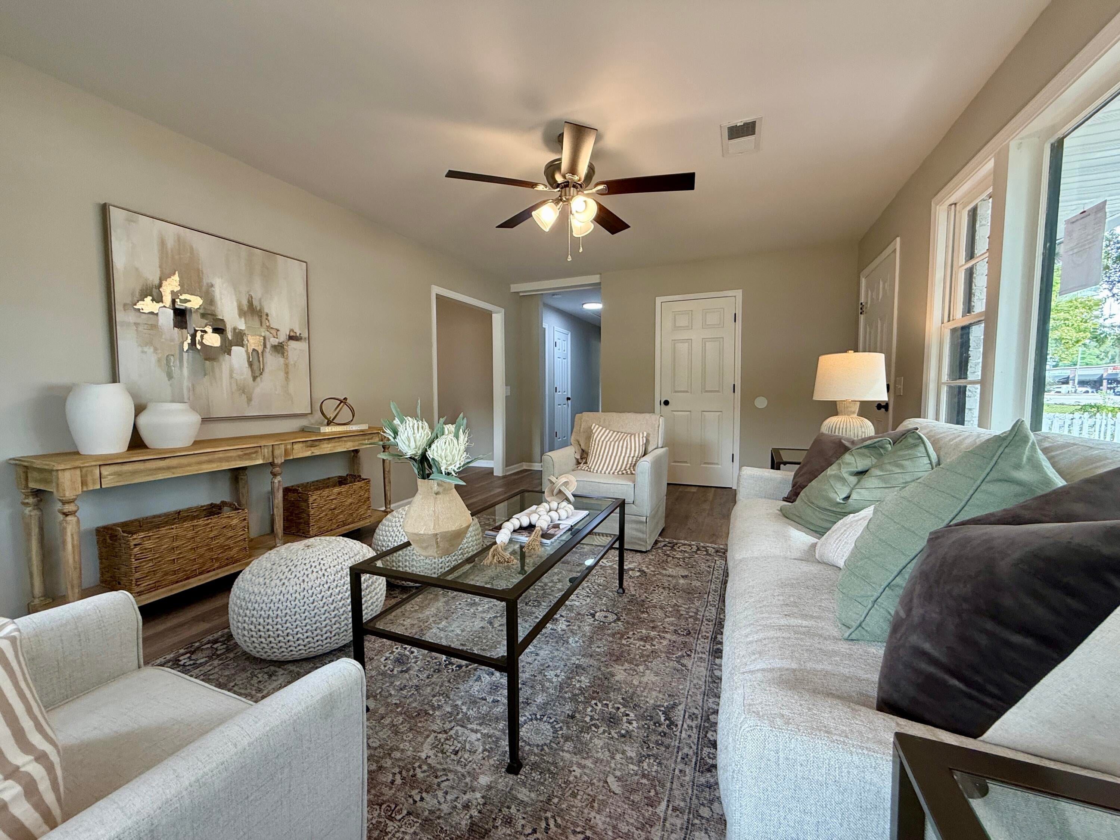
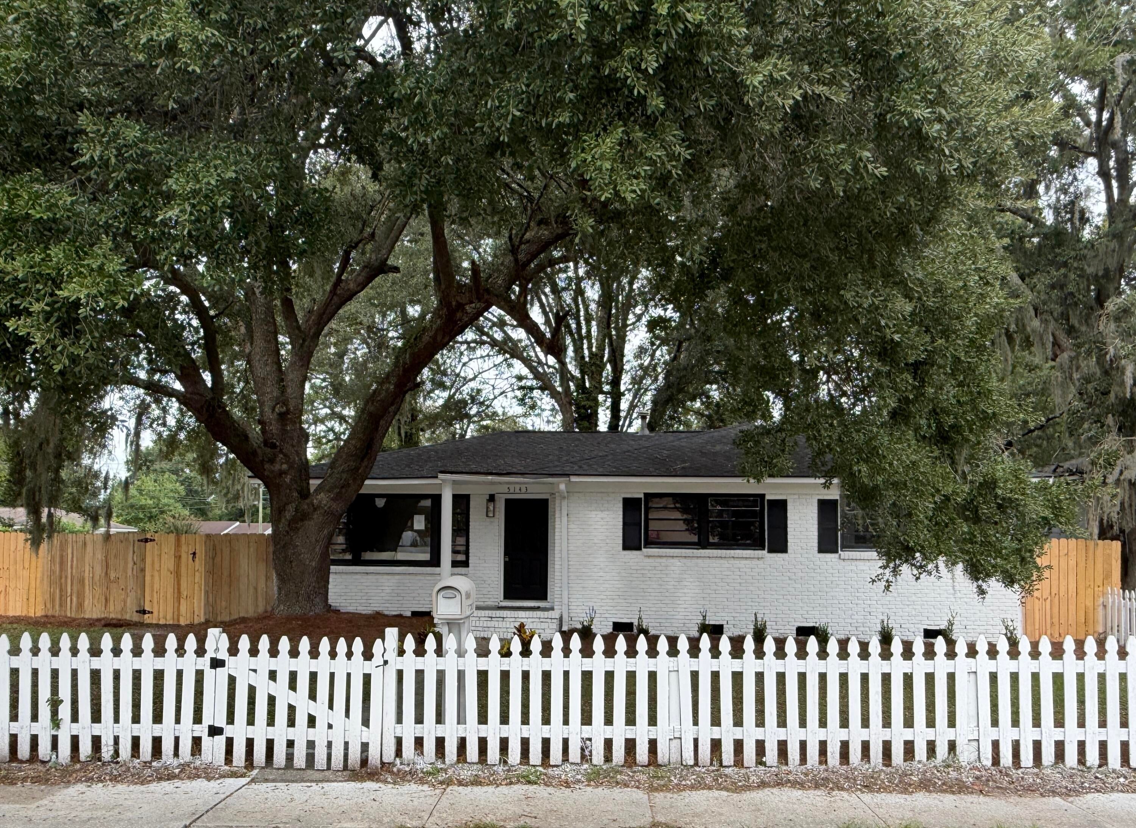
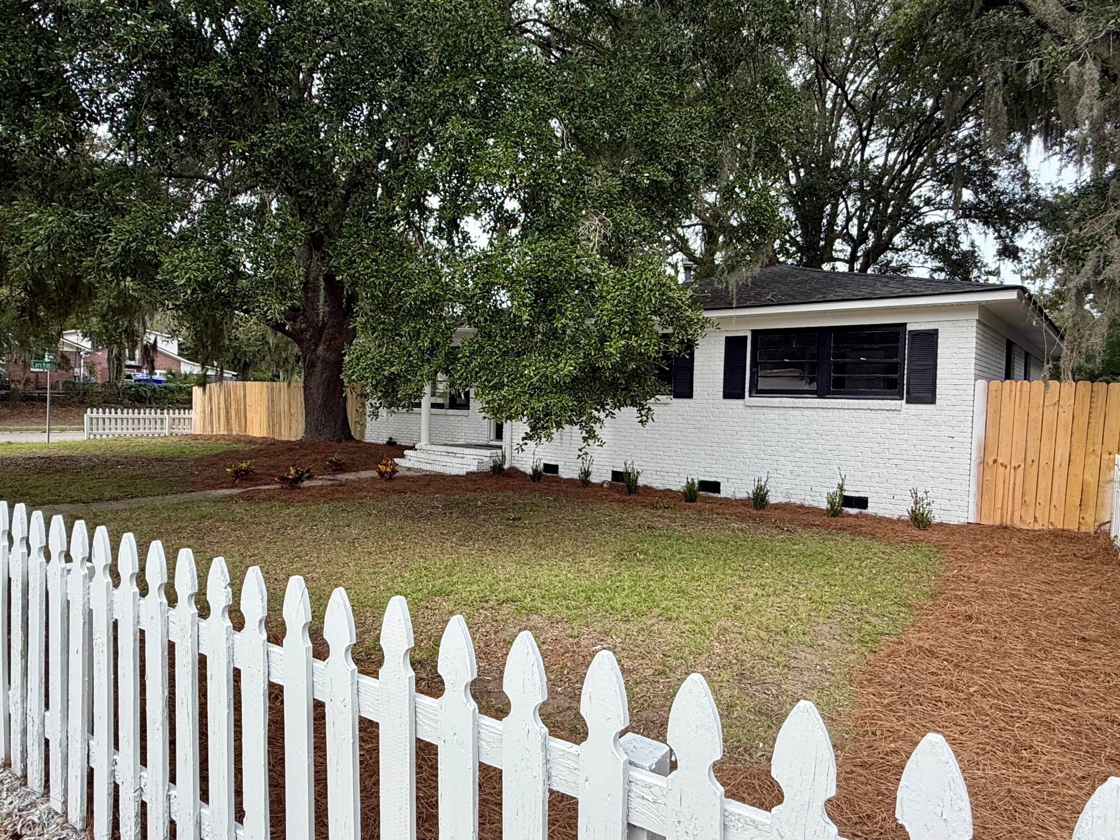
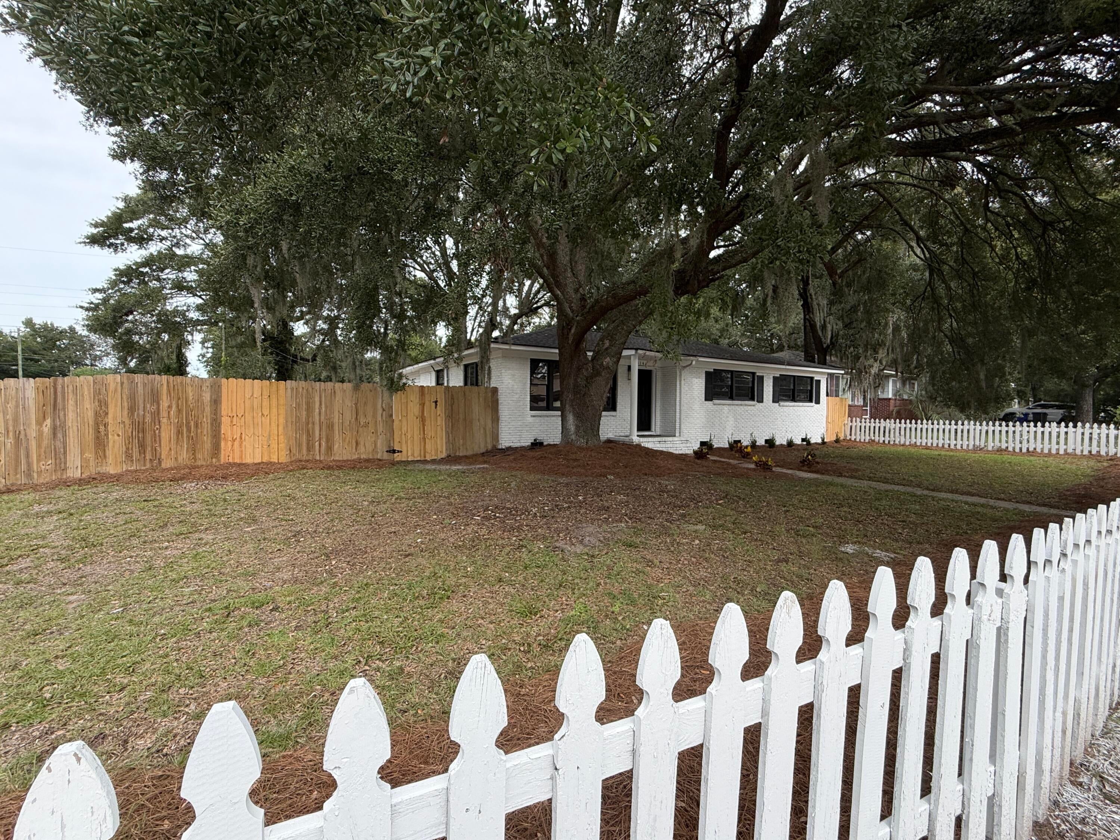
Enter an interest rate to see your estimated monthly payment.Welcome to 5134 Dorchester Road, a three-bedroom, two-bath brick ranch in North Charleston's Oak Ridge Estates, renovated from top to bottom and ready for its next owner. This one pairs the solid bones of classic brick construction with a full slate of updates, so the character stays intact and the work is already done.The improvements run deep, behind the walls and in plain sight. A new HVAC system and ductwork, updated electrical, new plumbing, and new drywall handle the essentials that shape how a home lives for years to come. New luxury vinyl plank flooring runs throughout, tied together with fresh interior and exterior paint, new trim, new doors, and new ceiling fans and lighting.At the heart of the home is a brand new kitchen, finished with new cabinetry, quartz countertops, and a full suite of new appliances. Both full bathrooms have been redone with new tile and updated plumbing, giving the whole home a clean, move-in-ready feel. Outside, a privacy-fenced corner lot offers space to relax, garden, or entertain, while single-level living keeps everything easy and accessible. Set along Dorchester Road with shopping, dining, and everyday errands close by, and carrying minimal flood risk (Zone X), this one is worth a look before it is gone.
| 24 hours ago | Listing updated with changes from the MLS® | |
| yesterday | Listing first seen on site |

Listing information is provided by Participants of the CHS Regional MLS. IDX information is provided exclusively for personal, non-commercial use, and may not be used for any purpose other than to identify prospective properties consumers may be interested in purchasing. Information is deemed reliable but not guaranteed. Copyright 2026, CHS Regional MLS.
Last checked: 2026-10-09 10:03 PM UTC
Did you know? You can invite friends and family to your search. They can join your search, rate and discuss listings with you.