
2652 Doubletree CourtCharleston, SC 29414
Mortgage Calculator
Monthly Payment (Est.)
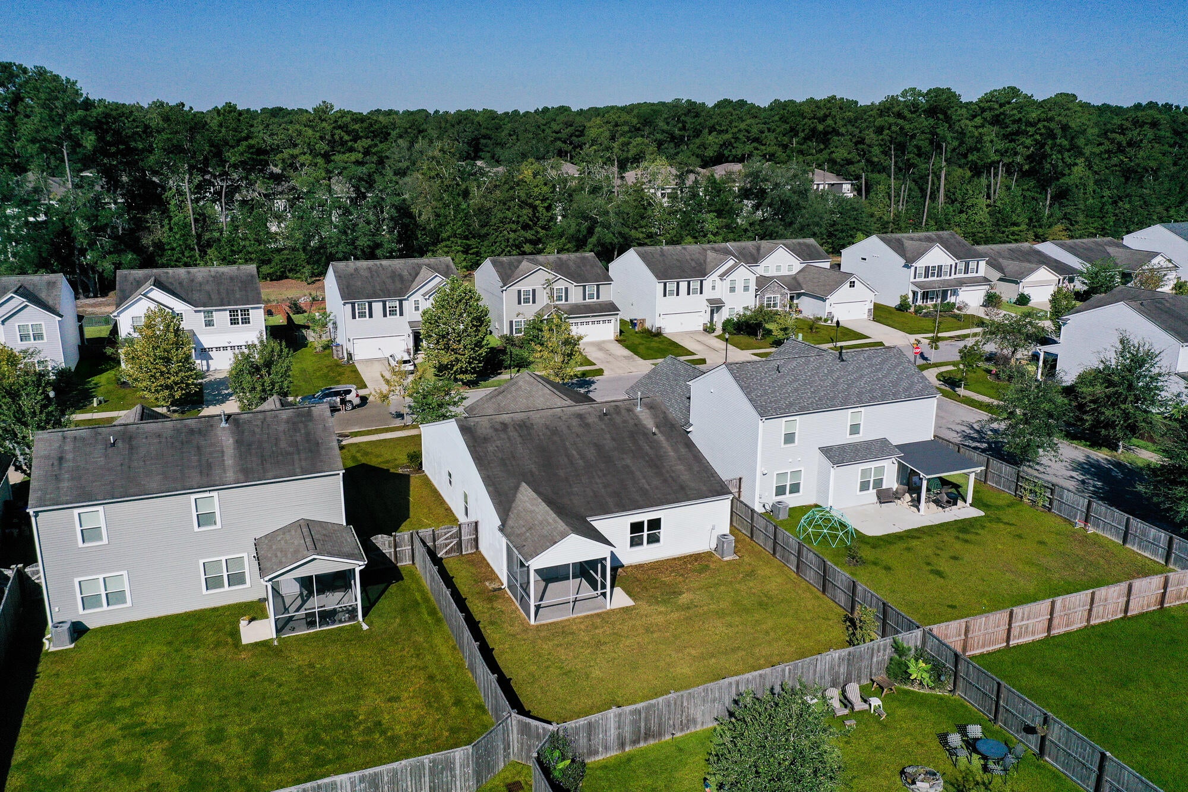
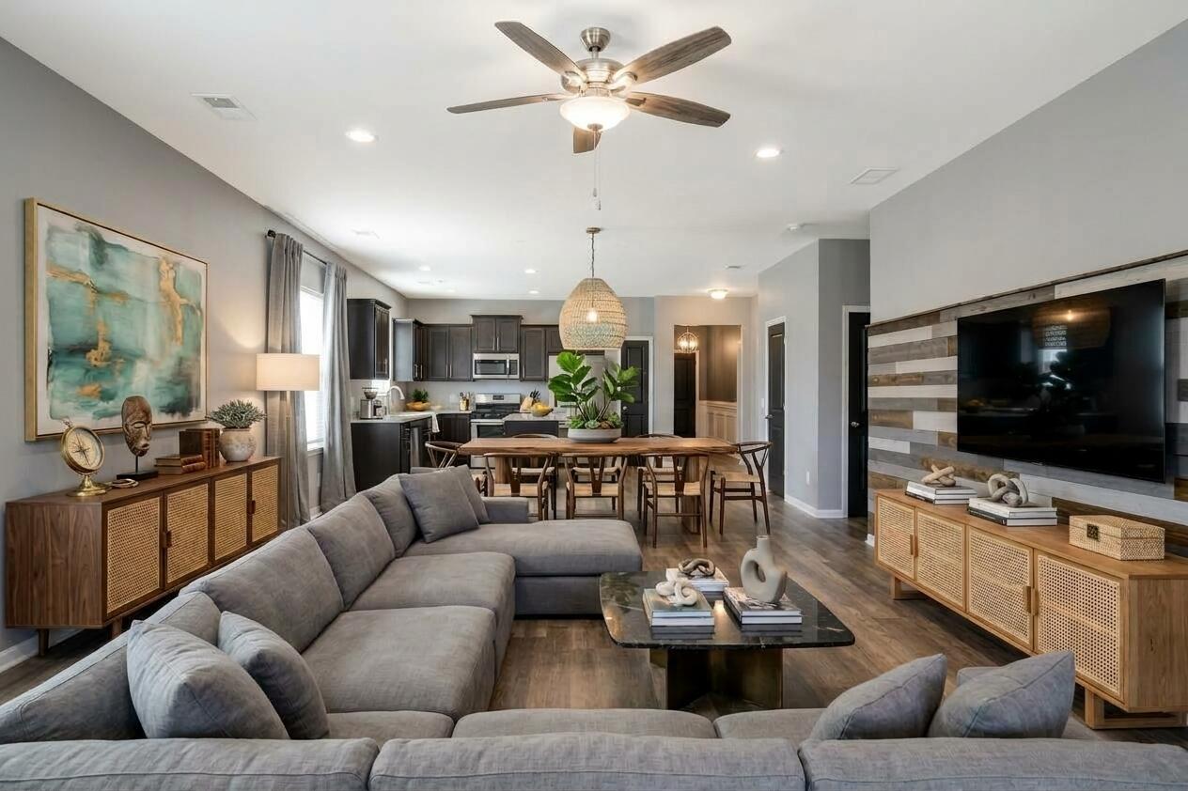
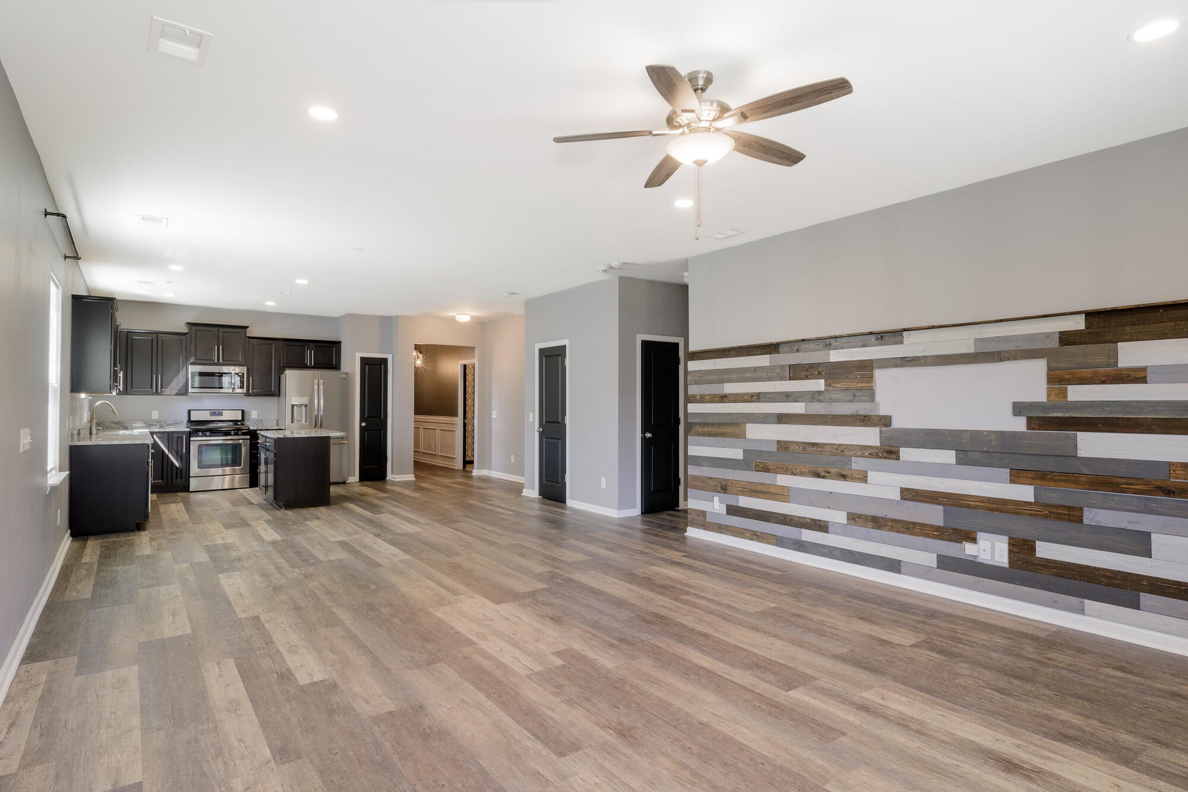
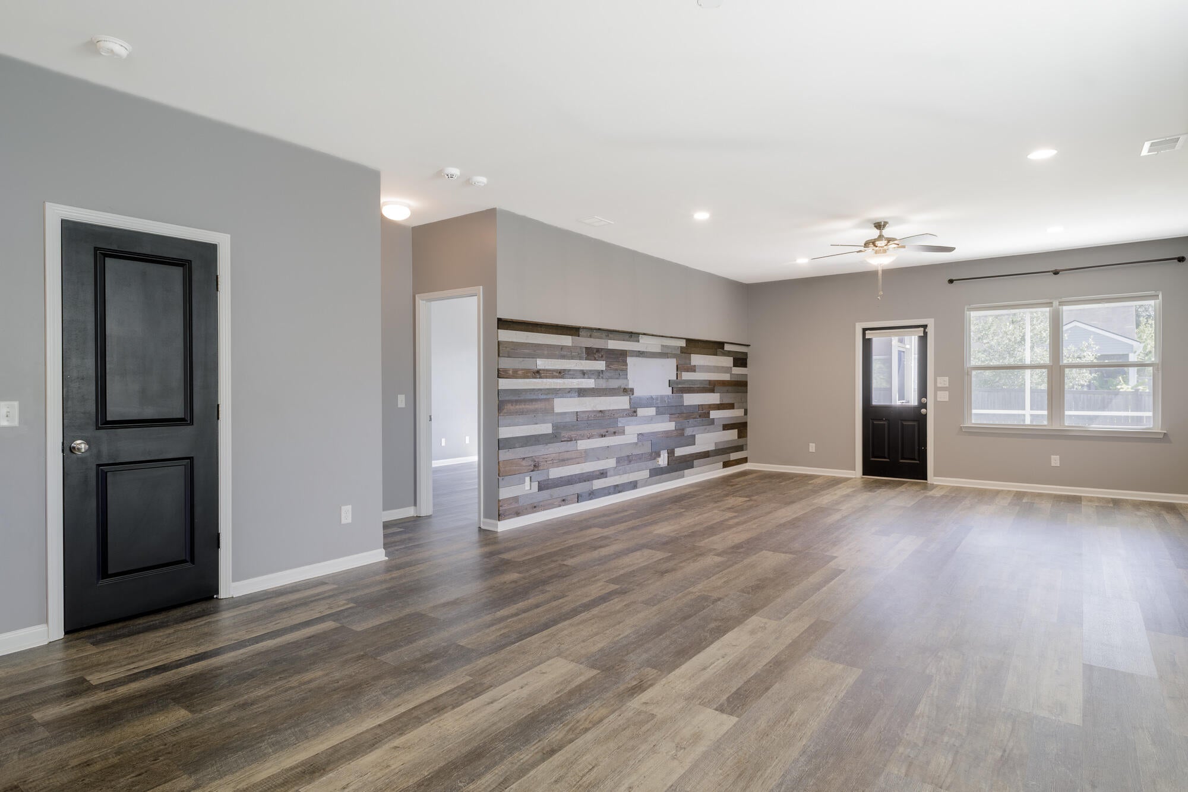
Enter an interest rate to see your estimated monthly payment.Welcome to Carolina Bay, where modern comfort meets exceptional community living. This beautifully maintained 3-bedroom, 2-bathroom home offers a bright, inviting layout with spacious living areas and abundant natural light. The well-appointed kitchen features modern appliances, generous counter space, and a thoughtfully designed layout that makes everyday living and entertainingeffortless. The private primary suite offers a relaxing retreat with an ensuite bath and spacious closet featuring a custom built-in organization system. Two additional bedrooms provide flexibility for family or guests, while a large flex room with elegant French doors offers the perfect space for a home office, study, oradditional living area.Step outside to the screened-in porch, an inviting extension of the home that provides the perfect space to enjoy your morning coffee, unwind, or gather with family and friends. Enjoy an impressive array of Carolina Bay amenities, including three pools, playgrounds, covered pavilions, a fire pit, dog park, walking trails, sidewalks, and a kayak launch. Community favorites like Food Truck Fridays add to the neighborhood's vibrant atmosphere. Ideally located in West Ashley, this home offers convenient access to shopping, dining, downtown Charleston, and area beaches. With its versatile floor plan, thoughtful upgrades, inviting outdoor space, and exceptional community amenities, this home is a wonderful opportunity to enjoy the best of the Charleston lifestyle.
| 24 hours ago | Listing updated with changes from the MLS® | |
| yesterday | Listing first seen on site |

Listing information is provided by Participants of the CHS Regional MLS. IDX information is provided exclusively for personal, non-commercial use, and may not be used for any purpose other than to identify prospective properties consumers may be interested in purchasing. Information is deemed reliable but not guaranteed. Copyright 2026, CHS Regional MLS.
Last checked: 2026-10-09 09:58 PM UTC
Did you know? You can invite friends and family to your search. They can join your search, rate and discuss listings with you.