149 Omalley Drive, Summerville, SC, 29483

Save
Ask
Tour
Hide
Share
$299,995
New Listing

149 Omalley Drive
Summerville, SC 29483

For Sale|Townhouse|Active
3
Beds
3
Total Baths
2
Full Baths
1
Partial Bath
1,682
SqFt
$178
/SqFt
2024
Built
Subdivision:
Six Oaks
County:
Dorchester
Listing courtesy of Adler Realty
Call Now: 843-790-7000
Is this the listing for you? We can help make it yours.
843-790-7000
149 Omalley Drive149 Omalley Drive149 Omalley Drive149 Omalley Drive
Save
Ask
Tour
Hide
Share

Mortgage Calculator

Monthly Payment (Est.)

Enter an interest rate to see your estimated monthly payment.
Calculator powered by Showcase IDX, a Constellation1 Company. Copyright ©2026 Information is deemed reliable but not guaranteed.

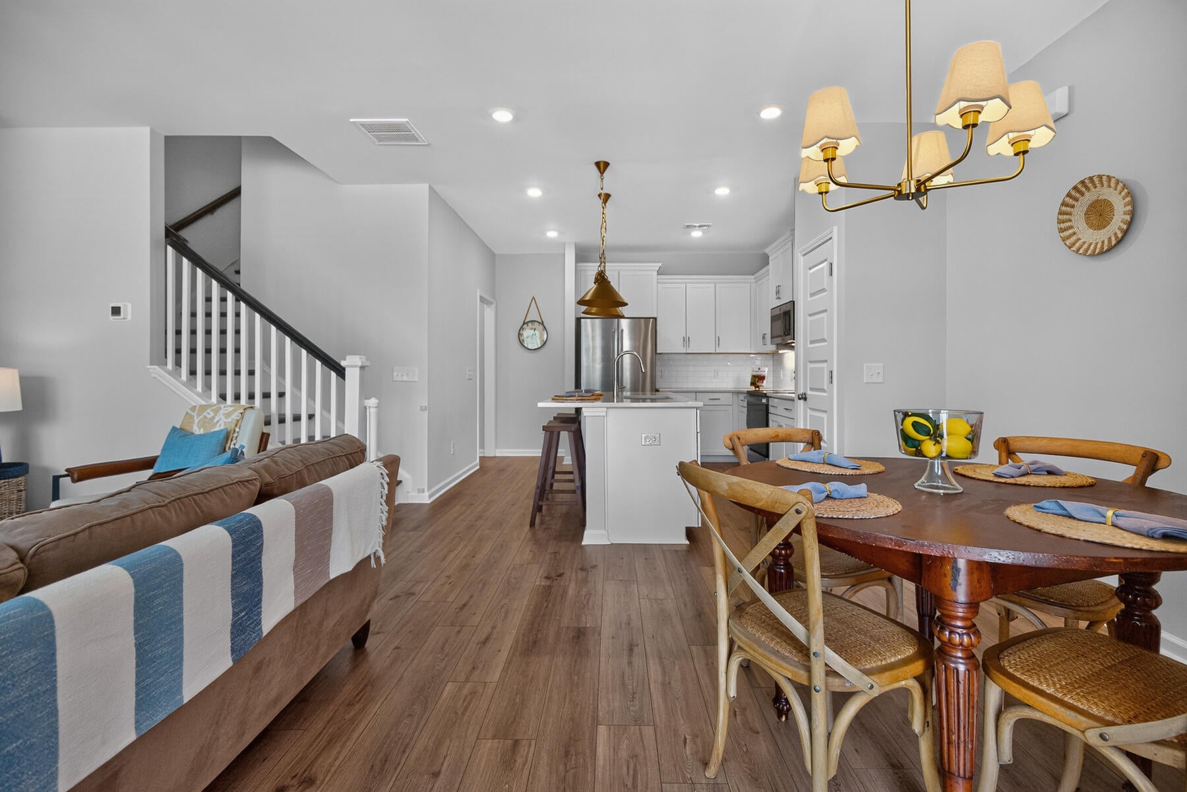
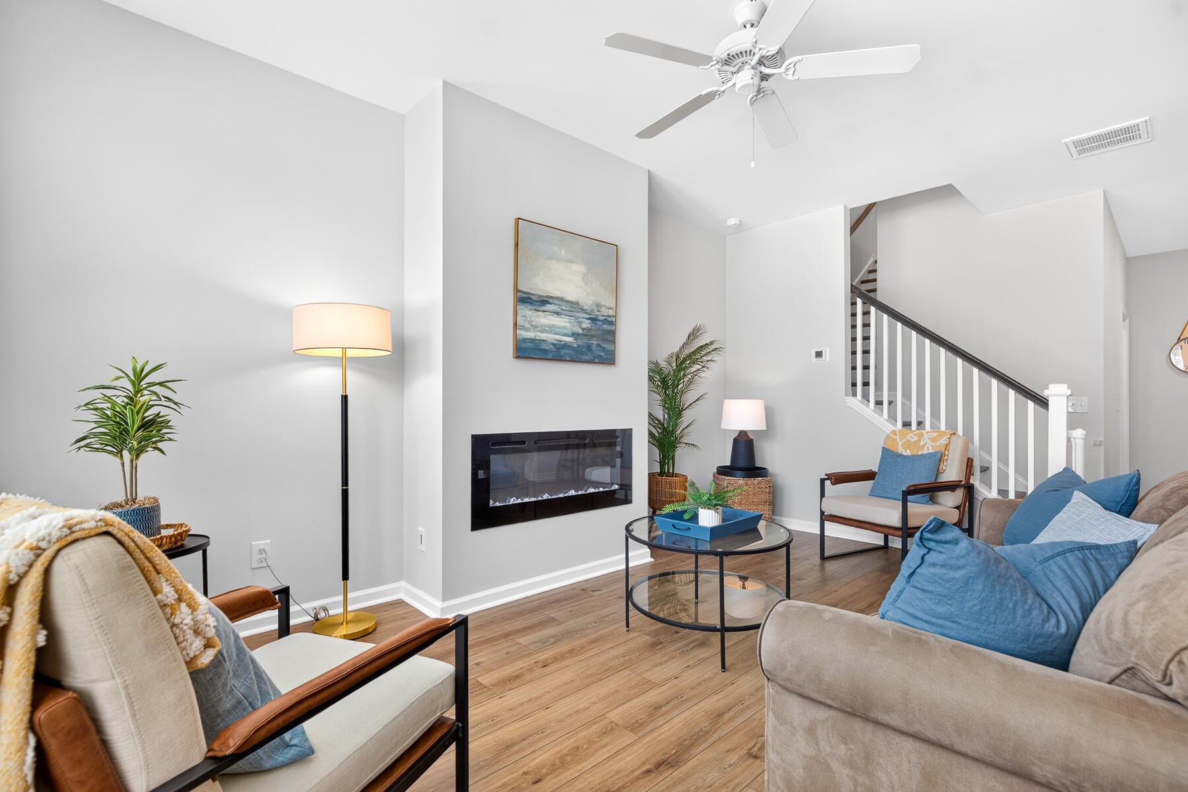
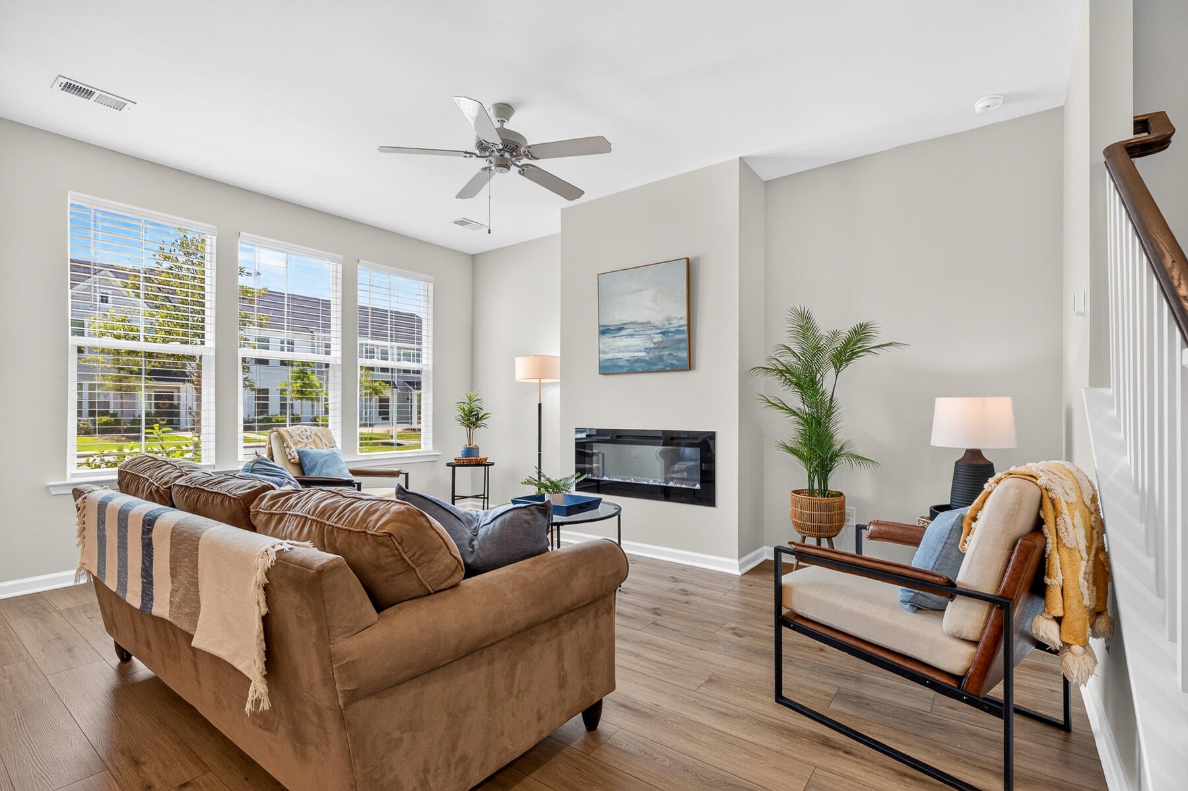
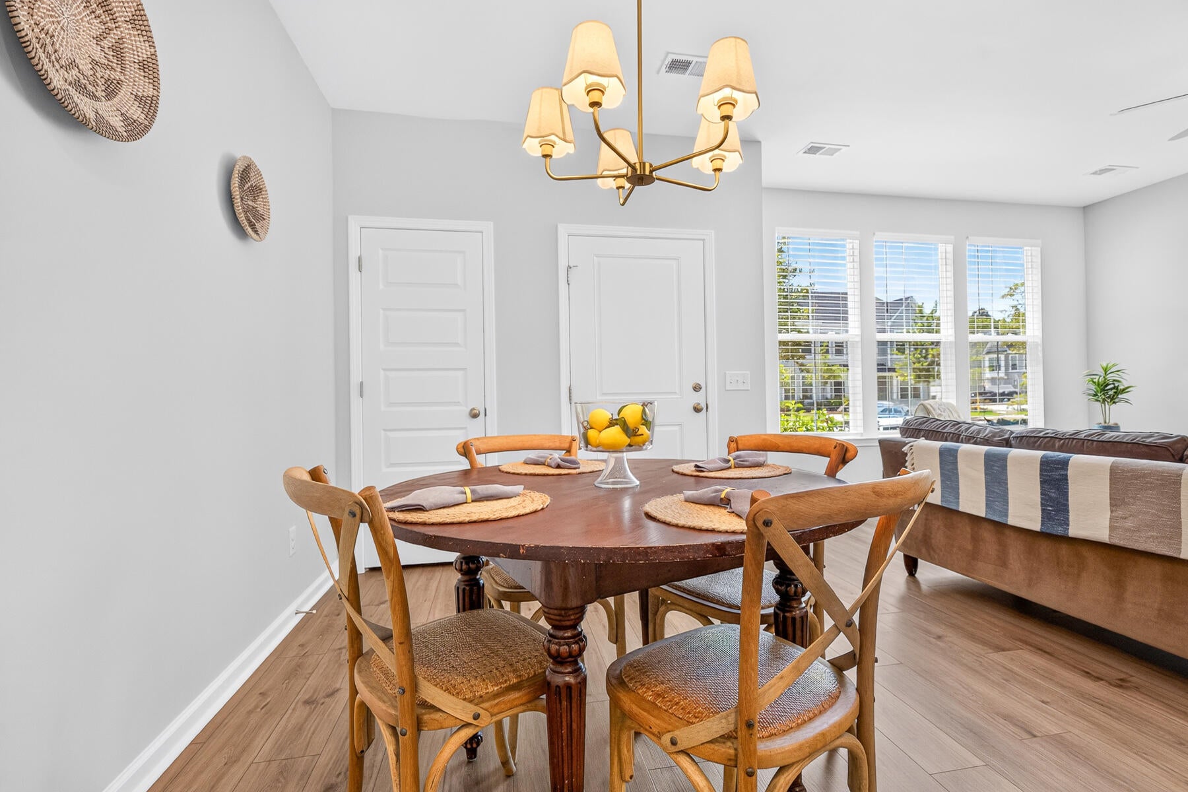
This beautiful townhome, with an attached rear load 2 car garage, is less than two years old and offers the dream of homeownership in a community known for its exceptional amenities. Enjoy affordable living without the worry of updates or heavy maintenance--just the freedom to experience everything Six Oaks has to offer. Spend your weekends at the resort-style pool or covered pavilion, explore miles of walking trails, or join neighbors at the playground, dog park, outdoor amphitheater, and food truck events. Inside the pristine home, you'll love the classic colors, abundant natural light, and elevated finishes (tiled backsplash & custom pendant lights in the kitchen just to name a few). All the appliances, washer, dryer and blinds will convey with the home, so you can move right in andnot have to stress over buying these things. The primary suite is extremely spacious and has dual walk-in closets. There is plenty of storage throughout the rest of the home as well. If you decide to venture out the neighborhood, you'll love being close to scenic parks, golf courses, the YMCA, grocery stores, and local restaurants. Schedule your showing today--and get ready to fall in love with the easy, amenity-rich lifestyle at Six Oaks.

Save
Ask
Tour
Hide
Share
Listing Snapshot
Price 
$299,995
Days On Site 
0 Days
Bedrooms 
3
Inside Area (SqFt) 
1,682 sqft
Total Baths 
3
Full Baths 
2
Partial Baths 
1
Lot Size 
0.05 Acres
Year Built 
2024
MLS® Number 
26027908
Status 
Active
Property Tax 
$2,075.92
HOA/Condo/Coop Fees 
$139.33 monthly
Sq Ft Source 
N/A
Friends & Family
Recent Activity
21 hours agoListing updated with changes from the MLS®
22 hours agoListing first seen on site
General Features
Acres 
0.05
Attached Garage 
Yes
Foundation 
Slab
Garage 
Yes
Garage Spaces 
2
Levels 
Two
Parking 
AttachedGarage Door Opener
Parking Spaces 
2
Property Sub Type 
Townhouse
Sewer 
Public Sewer
SqFt Total 
1682
Water Source 
Public
Interior Features
Appliances 
DishwasherDryerElectric RangeDisposalMicrowaveRefrigeratorWasher
Cooling 
Central Air
Fireplace 
Yes
Fireplace Features 
Living Room
Flooring 
Ceramic TileCarpetVinyl
Heating 
ElectricCentral
Interior 
Walk-In Closet(s)High CeilingsKitchen IslandEat-in KitchenPantry
Window Features 
Window CoveringsWindow Treatments
Master Bedroom 
Level - Upper
Save
Ask
Tour
Hide
Share
Exterior Features
Construction Details 
Vinyl Siding
Roof 
Shingle
Windows/Doors 
Window CoveringsWindow Treatments
Community Features
Association Fee 
$418.0
Association Fee Frequency 
Quarterly
Community Features 
ClubhousePoolPark
MLS Area 
63 - Summerville/Ridgeville
Schools
School District
Unknown
Elementary School
Knightsville
Middle School
Dubose
High School
Summerville
Listing courtesy of Adler Realty


Listing information is provided by Participants of the CHS Regional MLS. IDX information is provided exclusively for personal, non-commercial use, and may not be used for any purpose other than to identify prospective properties consumers may be interested in purchasing. Information is deemed reliable but not guaranteed. Copyright 2026, CHS Regional MLS.
Last checked: 2026-10-09 09:58 PM UTC

Neighborhood & Commute
Source: Walkscore
Disclosure: Community information and market data powered by Constellation Data Labs. Information is deemed reliable but not guaranteed.
Save
Ask
Tour
Hide
Share