110 Beaverton Court, Summerville, SC, 29485

Save
Ask
Tour
Hide
Share
$720,000
New Listing

110 Beaverton Court
Summerville, SC 29485

For Sale|Single Family Residence|Active
4
Beds
4
Total Baths
3
Full Baths
1
Partial Bath
2,983
SqFt
$241
/SqFt
1989
Built
Subdivision:
Walnut Farms
County:
Dorchester
Listing courtesy of EXP Realty LLC
Call Now: 843-790-7000
Is this the listing for you? We can help make it yours.
843-790-7000
110 Beaverton Court110 Beaverton Court110 Beaverton Court110 Beaverton Court
Save
Ask
Tour
Hide
Share

Mortgage Calculator

Monthly Payment (Est.)

Enter an interest rate to see your estimated monthly payment.
Calculator powered by Showcase IDX, a Constellation1 Company. Copyright ©2026 Information is deemed reliable but not guaranteed.

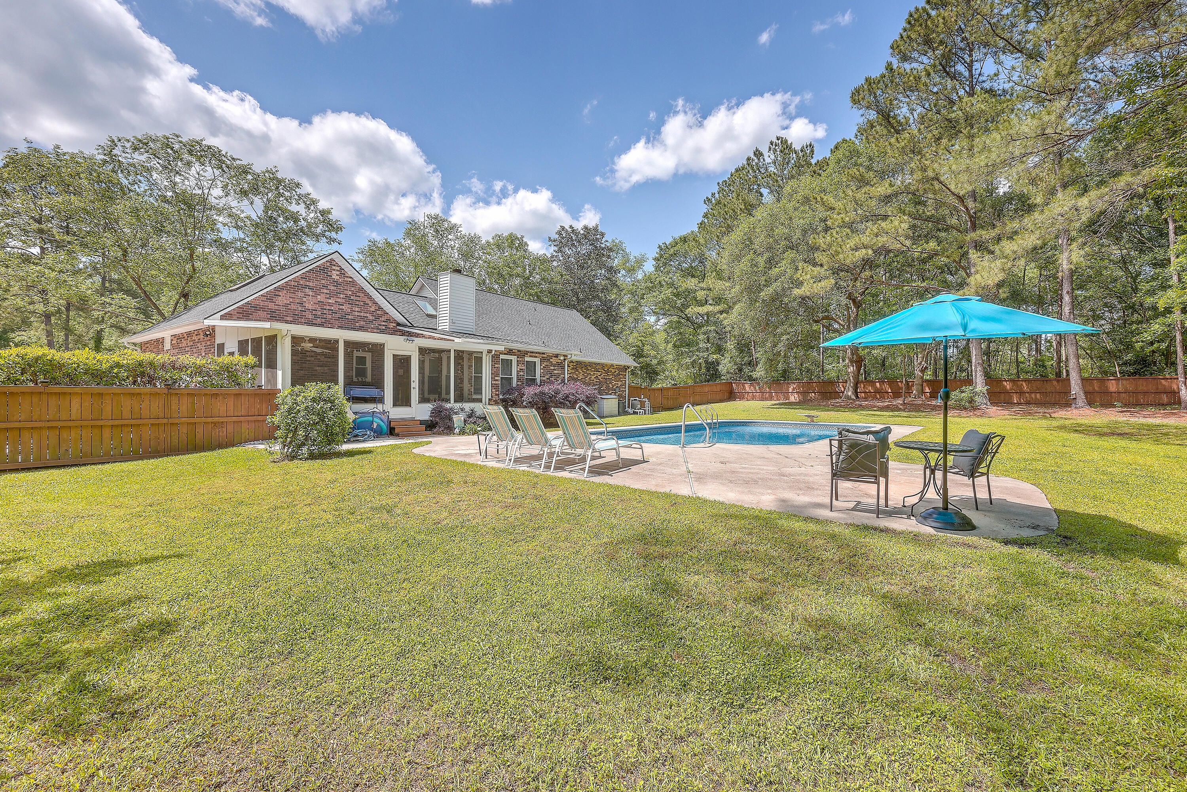
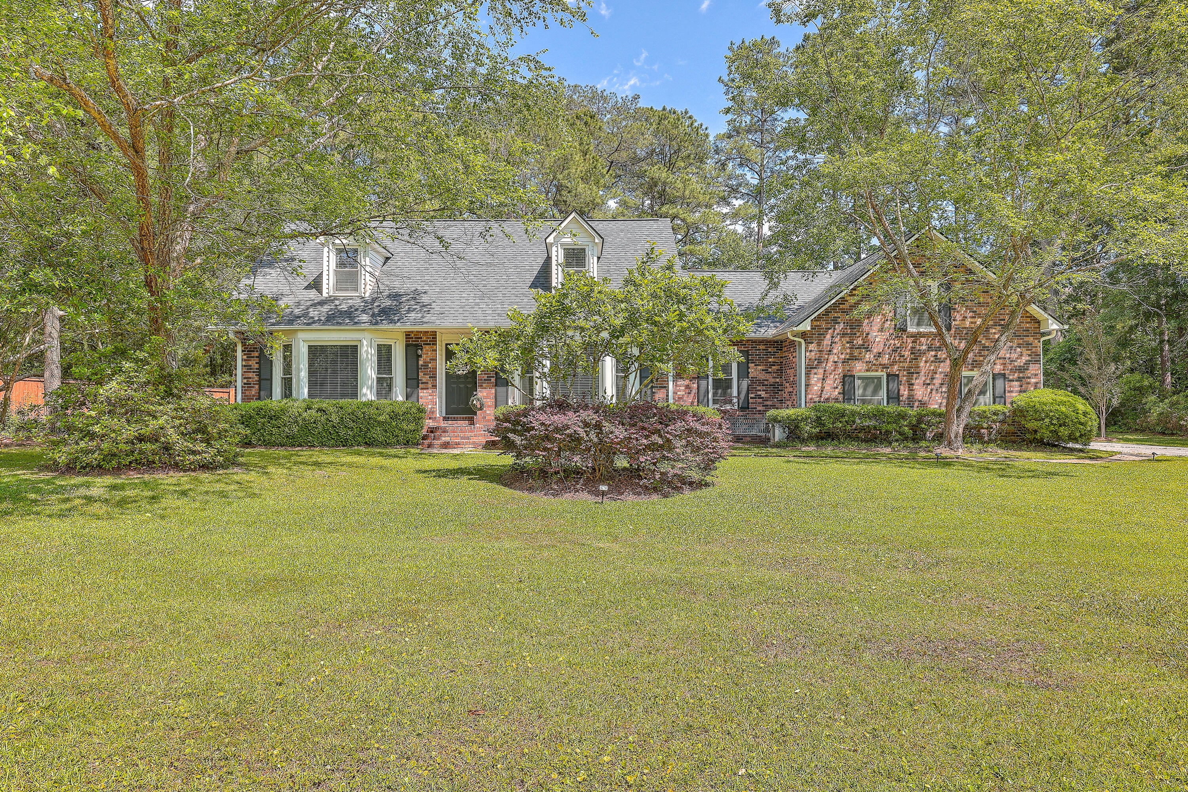
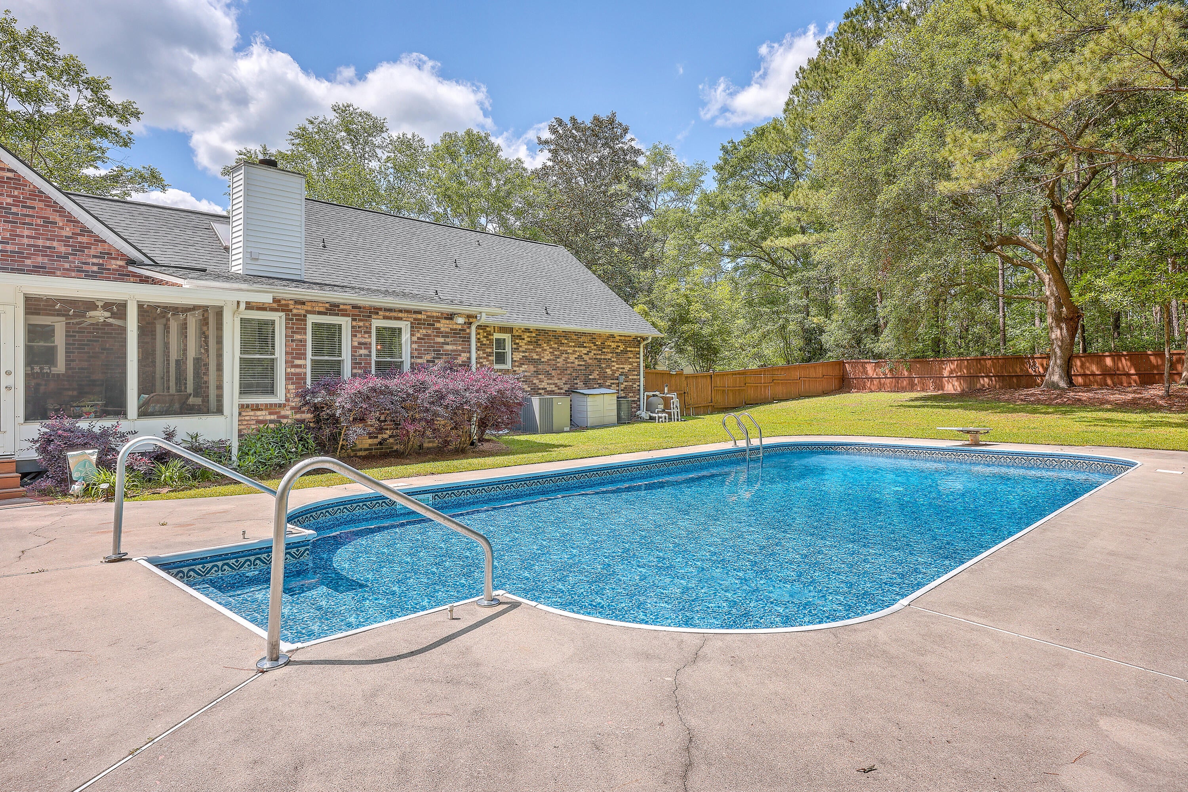
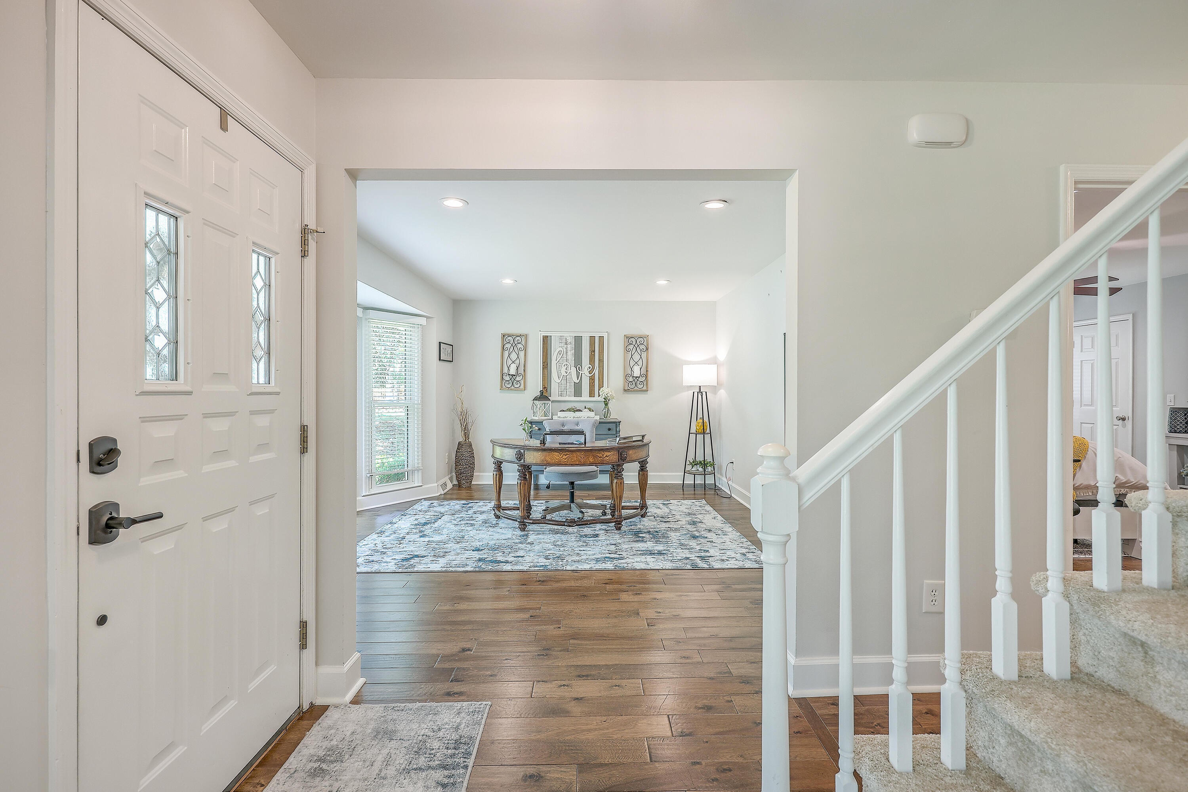
Welcome to 110 Beaverton Court, where space, comfort, and resort-style living come together on an impressive 1.05-acre homesite in the sought-after Walnut Farms community of Summerville! Featuring 4 bedrooms and 3.5 bathrooms, this home offers a flexible layout with the primary bedroom conveniently located on the first floor. The interior boasts vaulted ceilings, a dedicated dining room perfect for hosting special occasions, and a separate office ideal for working from home or managing everyday tasks. The spacious kitchen offers tons of counter space and double ovens, making meal preparation and entertaining a breeze. A wet bar adds an extra touch of hospitality, perfect for mixing up your favorite drinks when entertaining family and friends.Upstairs, the versatile FROG (Finished Room Over Garage) with a full bathroom provides excellent flexibility for guests, a bonus living area, or additional private space. Step outside and discover your own backyard oasis, complete with an in-ground pool and a large screened-in porch--the perfect setting for relaxing evenings, weekend gatherings, and enjoying the beautiful Lowcountry lifestyle. With generous indoor and outdoor living spaces, a sprawling 1.05-acre homesite, and room to live, work, and entertain, this Walnut Farms property offers a wonderful opportunity to experience resort-style living right at home. Don't miss your chance to make this special property your own! **Seller is licensed SC realtor**

Save
Ask
Tour
Hide
Share
Listing Snapshot
Price 
$720,000
Days On Site 
0 Days
Bedrooms 
4
Inside Area (SqFt) 
2,983 sqft
Total Baths 
4
Full Baths 
3
Partial Baths 
1
Lot Size 
1.05 Acres
Year Built 
1989
MLS® Number 
26027911
Status 
Active
Property Tax 
$4,552.06
HOA/Condo/Coop Fees 
$15.67 monthly
Sq Ft Source 
N/A
Friends & Family
Recent Activity
10 hours agoListing updated with changes from the MLS®
21 hours agoListing first seen on site
General Features
Acres 
1.05
Garage 
Yes
Garage Spaces 
2
Levels 
Two
Parking Spaces 
2
Property Sub Type 
Single Family Residence
Sewer 
Public Sewer
SqFt Total 
2983
Style 
Traditional
Water Source 
Public
Interior Features
Appliances 
DishwasherBuilt-In Electric OvenDisposalGas CooktopGas RangeMicrowaveRefrigeratorDouble OvenElectric Oven
Basement 
Crawl Space
Cooling 
Ceiling Fan(s)Central Air
Fireplace 
Yes
Fireplace Features 
Gas LogGreat Room
Fireplaces 
1
Flooring 
Ceramic TileCarpetWood
Heating 
Electric
Interior 
Cathedral Ceiling(s)Walk-In Closet(s)High CeilingsKitchen IslandWet BarCeiling Fan(s)
Laundry Features 
Washer HookupElectric Dryer HookupLaundry Room
Window Features 
Skylight(s)
Master Bedroom 
Level - Lower
Save
Ask
Tour
Hide
Share
Exterior Features
Construction Details 
Brick Veneer
Exterior 
Rain Gutters
Fencing 
Privacy
Lot Features 
Cul-De-SacWooded
Patio And Porch 
Screened
Pool Features 
In GroundPrivate
Private Pool 
Yes
Roof 
Shingle
Windows/Doors 
Skylight(s)
Community Features
Association Fee 
$188.0
Association Fee Frequency 
Annually
MLS Area 
63 - Summerville/Ridgeville
Financing Terms Available 
CashConventionalVA Loan
Schools
School District
Unknown
Elementary School
Beech Hill
Middle School
Gregg
High School
Ashley Ridge
Listing courtesy of EXP Realty LLC


Listing information is provided by Participants of the CHS Regional MLS. IDX information is provided exclusively for personal, non-commercial use, and may not be used for any purpose other than to identify prospective properties consumers may be interested in purchasing. Information is deemed reliable but not guaranteed. Copyright 2026, CHS Regional MLS.
Last checked: 2026-10-09 10:03 PM UTC

Neighborhood & Commute
Source: Walkscore
Disclosure: Community information and market data powered by Constellation Data Labs. Information is deemed reliable but not guaranteed.
Save
Ask
Tour
Hide
Share