125 River Breeze Drive 33, Charleston, SC, 29407

Save
Ask
Tour
Hide
Share
$449,000
8 Days On Site

125 River Breeze Drive 33
Charleston, SC 29407

For Sale|Condominium|Active Under Contract
3
Beds
2
Total Baths
2
Full Baths
1,400
SqFt
$321
/SqFt
1985
Built
Subdivision:
Waterway South
County:
Charleston
Listing courtesy of The Boulevard Company
Call Now: 843-790-7000
Is this the listing for you? We can help make it yours.
843-790-7000
125 River Breeze Drive 33125 River Breeze Drive 33125 River Breeze Drive 33125 River Breeze Drive 33
Save
Ask
Tour
Hide
Share

Mortgage Calculator

Monthly Payment (Est.)

Enter an interest rate to see your estimated monthly payment.
Calculator powered by Showcase IDX, a Constellation1 Company. Copyright ©2026 Information is deemed reliable but not guaranteed.

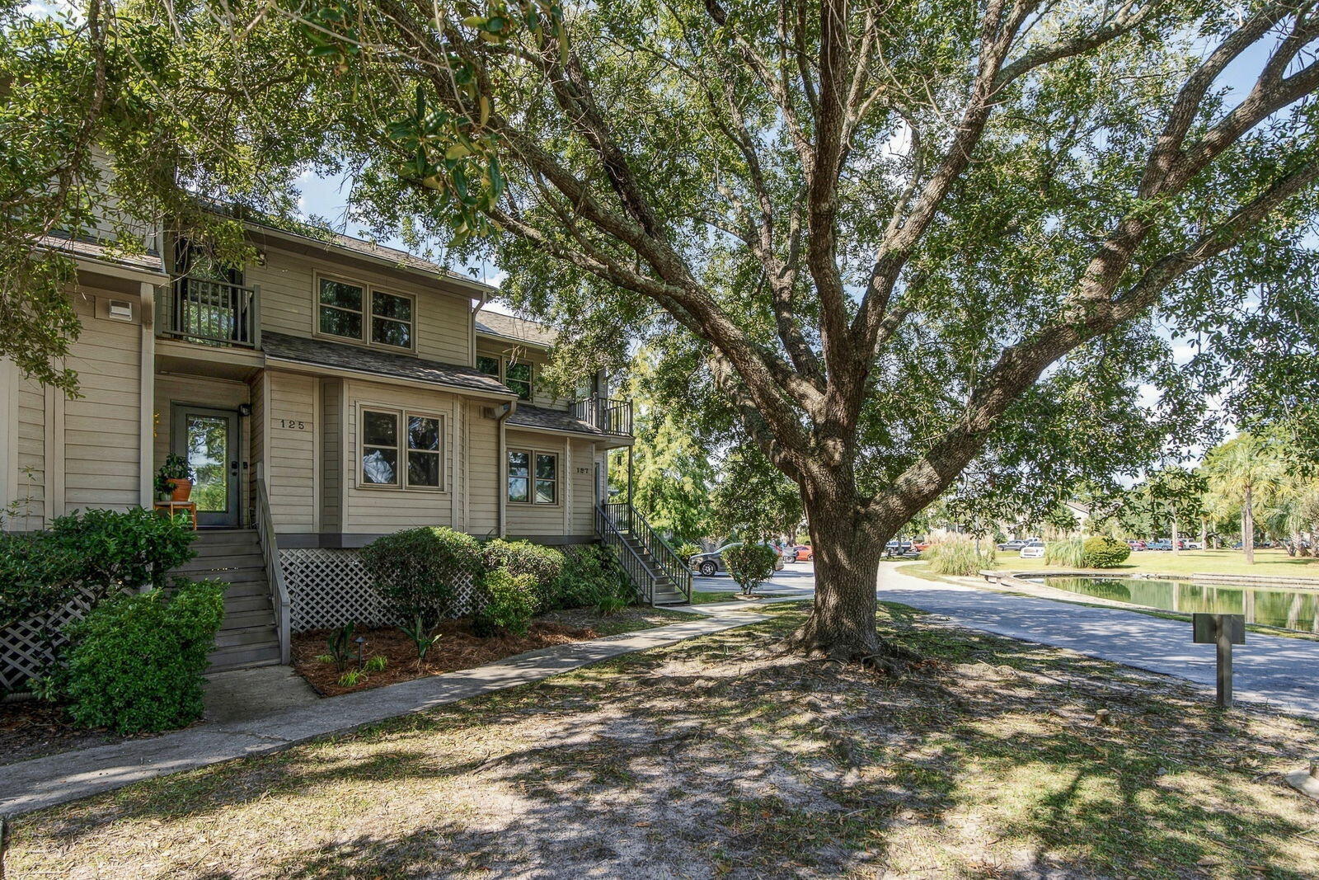
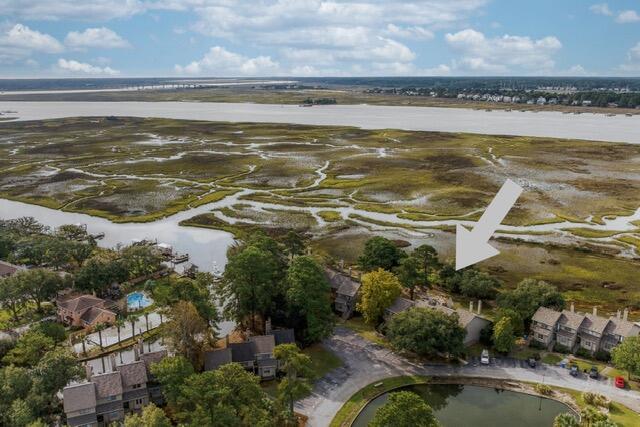
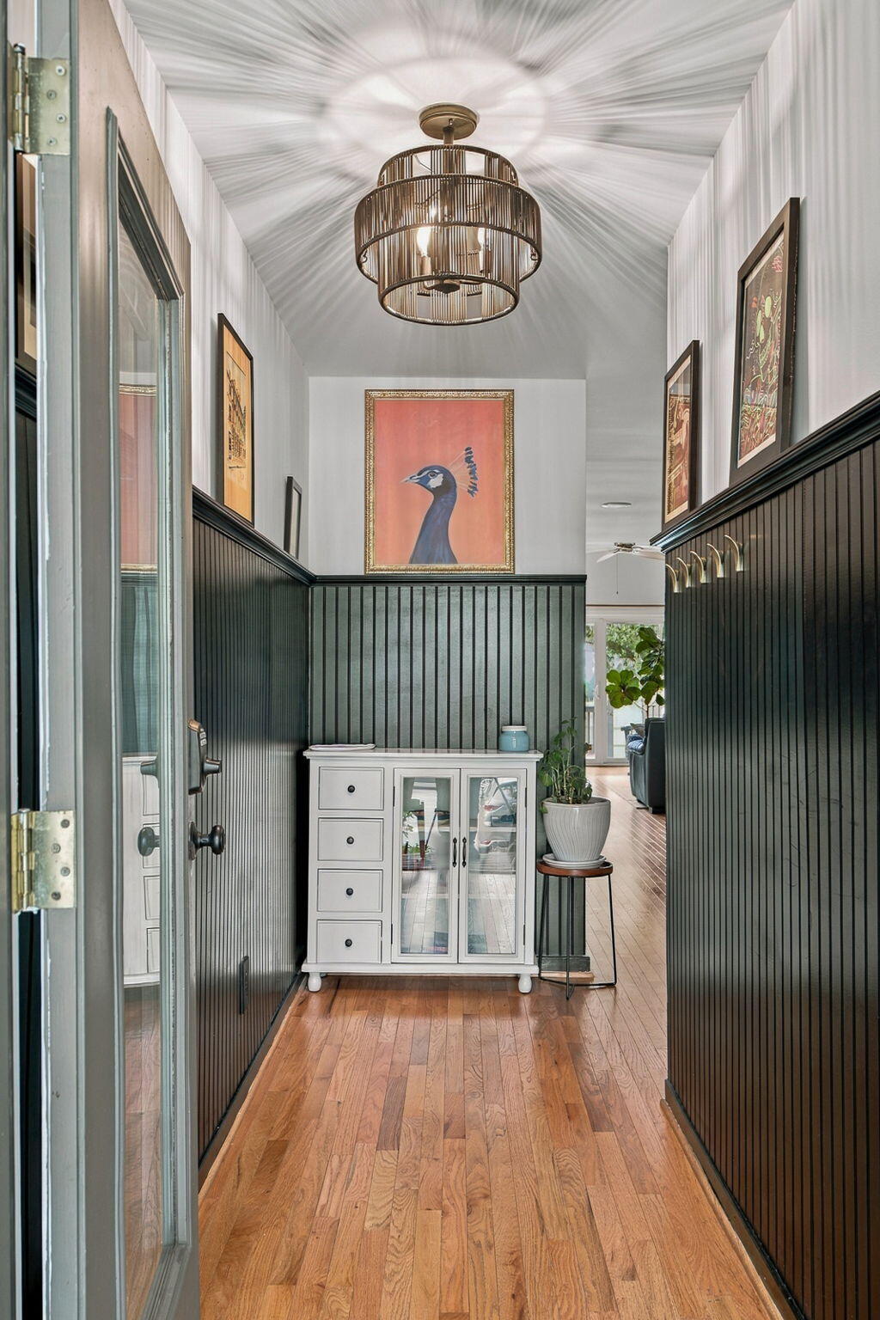
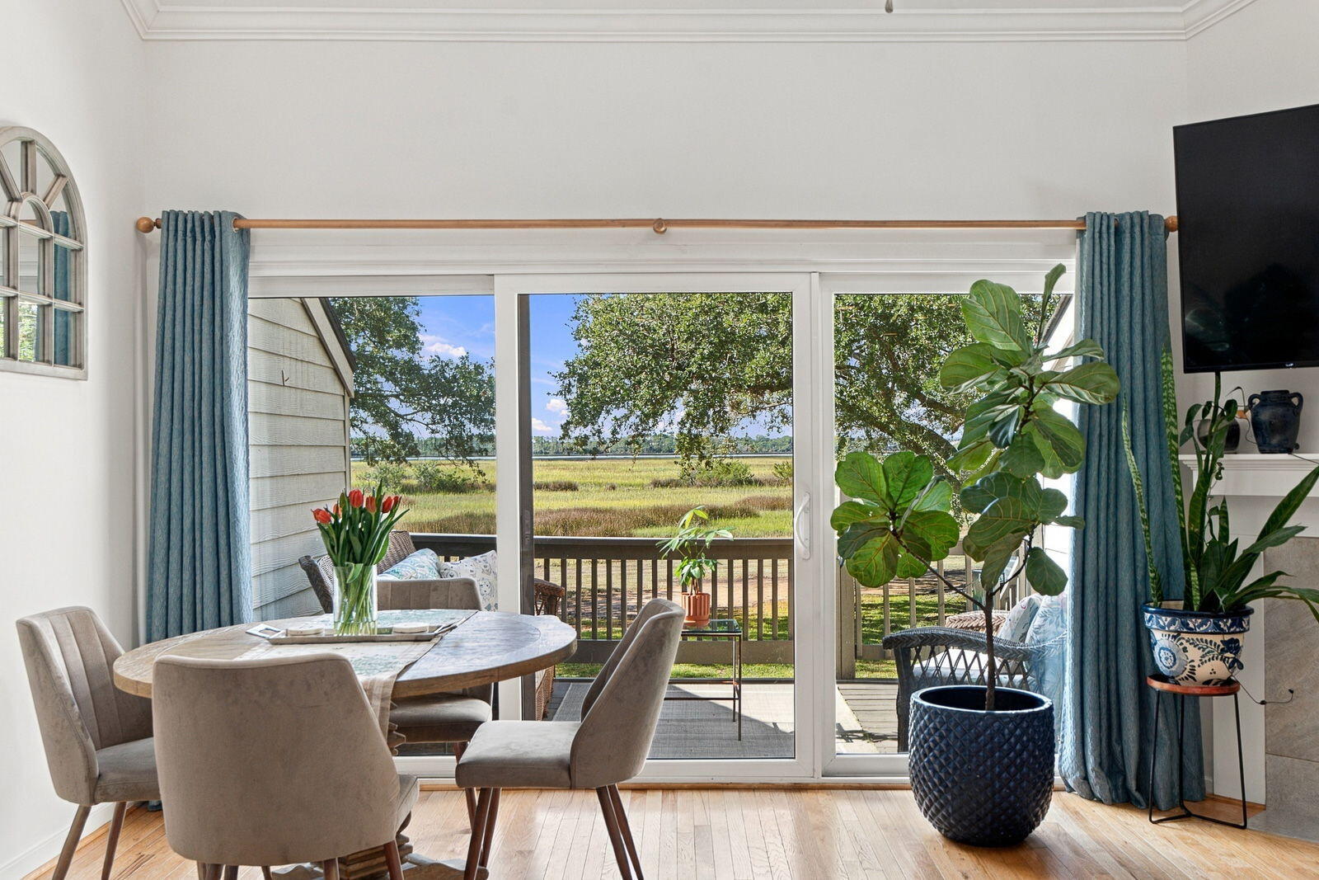
Beautiful Stono River views in Waterway South! This marshfront home offers sweeping, unobstructed views from the family room, the kitchen, and the private deck. The bright and comfortable family room has vaulted ceilings and a gas fireplace - perfect for chilly nights. It flows into the kitchen with bar seating for dining and entertaining. Hardwood floors run through the first floor, which also has a spacious bedroom and an updated full bath, providing flexibility for a downstairs primary suite, a guest room, or a home office. Two additional bedrooms plus a full bath are upstairs, along with a private balcony off the front bedroom. Out back, the deck is made for morning coffee and sunset evenings. You will fall in love with this quiet space and million dollar view! A large storage closetprovides a place to keep your beach and pool gear, outdoor toys, and tools safe and dry. Waterway South offers a community pool and tennis court - just steps away. You are also minutes from West Ashley's restaurants, shopping, and parks, with an easy drive to downtown Charleston and the surrounding beaches. Easy living in a convenient location with incredible views!

Save
Ask
Tour
Hide
Share
Listing Snapshot
Price 
$449,000
Days On Site 
8 Days
Bedrooms 
3
Inside Area (SqFt) 
1,400 sqft
Total Baths 
2
Full Baths 
2
Partial Baths 
N/A
Lot Size 
N/A
Year Built 
1985
MLS® Number 
26027958
Status 
Active Under Contract
Property Tax 
N/A
HOA/Condo/Coop Fees 
$491.5 monthly
Sq Ft Source 
Assessor
Friends & Family
Recent Activity
5 days agoListing updated with changes from the MLS®
5 days agoStatus changed to Active Under Contract
a week agoListing first seen on site
General Features
Foundation 
Raised
Levels 
Two
Property Sub Type 
Condominium
Sewer 
Public Sewer
SqFt Total 
1400
Water Source 
Public
Interior Features
Appliances 
Electric Range
Cooling 
Central Air
Fireplace 
Yes
Fireplace Features 
Family RoomGas LogGas
Fireplaces 
1
Flooring 
Ceramic TileCarpetWood
Heating 
Heat Pump
Interior 
Cathedral Ceiling(s)Eat-in Kitchen
Laundry Features 
Washer HookupElectric Dryer Hookup
Window Features 
Skylight(s)
Save
Ask
Tour
Hide
Share
Exterior Features
Construction Details 
Cement Siding
Exterior 
Balcony
Lot Features 
Waterfront
Other Structures 
Storage
Patio And Porch 
Deck
Roof 
Shingle
View 
River
Waterfront 
Yes
Waterfront Features 
River FrontCreek
Waterview 
River
Windows/Doors 
Skylight(s)
Community Features
Association Fee 
$491.5
Association Fee Frequency 
Monthly
Community Features 
ClubhousePoolTennis Court(s)
MLS Area 
11 - West of the Ashley Inside I-526
Schools
School District
Unknown
Elementary School
Oakland
Middle School
C E Williams
High School
West Ashley
Listing courtesy of The Boulevard Company


Listing information is provided by Participants of the CHS Regional MLS. IDX information is provided exclusively for personal, non-commercial use, and may not be used for any purpose other than to identify prospective properties consumers may be interested in purchasing. Information is deemed reliable but not guaranteed. Copyright 2026, CHS Regional MLS.
Last checked: 2026-10-17 10:48 PM UTC

Neighborhood & Commute
Source: Walkscore
Disclosure: Community information and market data powered by Constellation Data Labs. Information is deemed reliable but not guaranteed.
Save
Ask
Tour
Hide
Share