
22 Three Pence LaneCharleston, SC 29414
Mortgage Calculator
Monthly Payment (Est.)
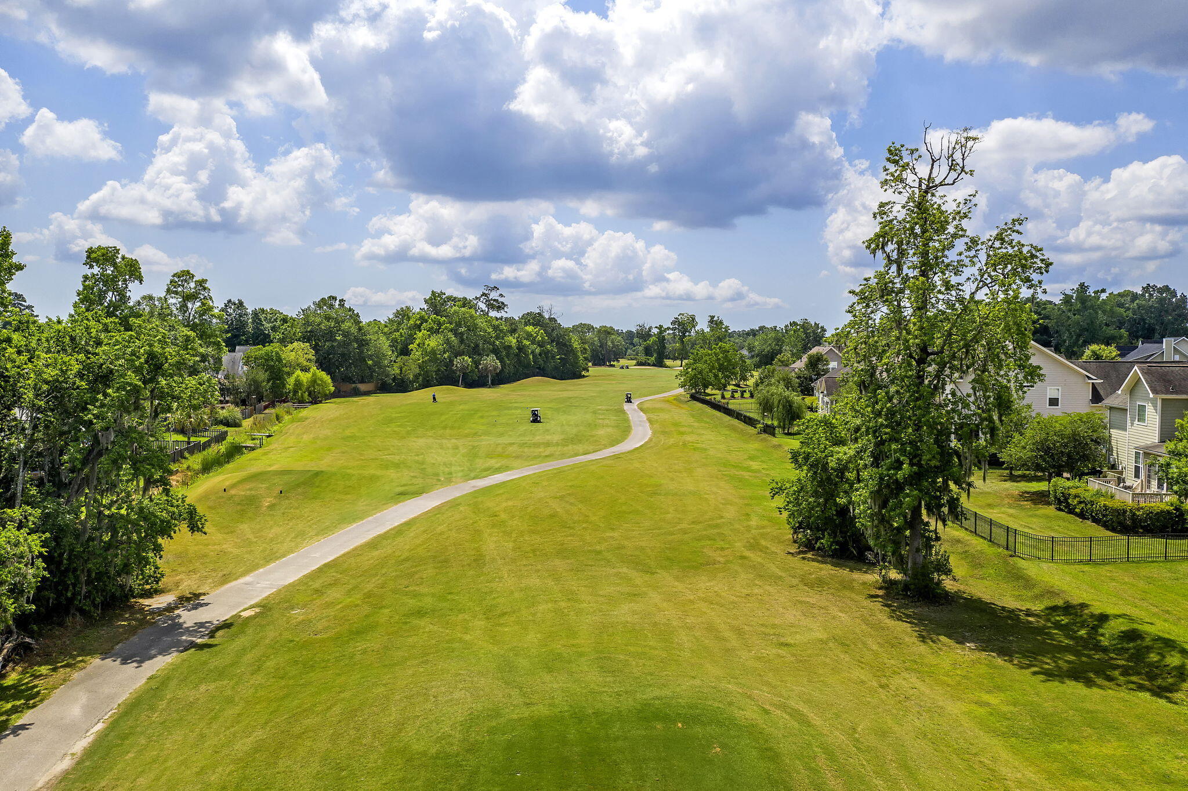
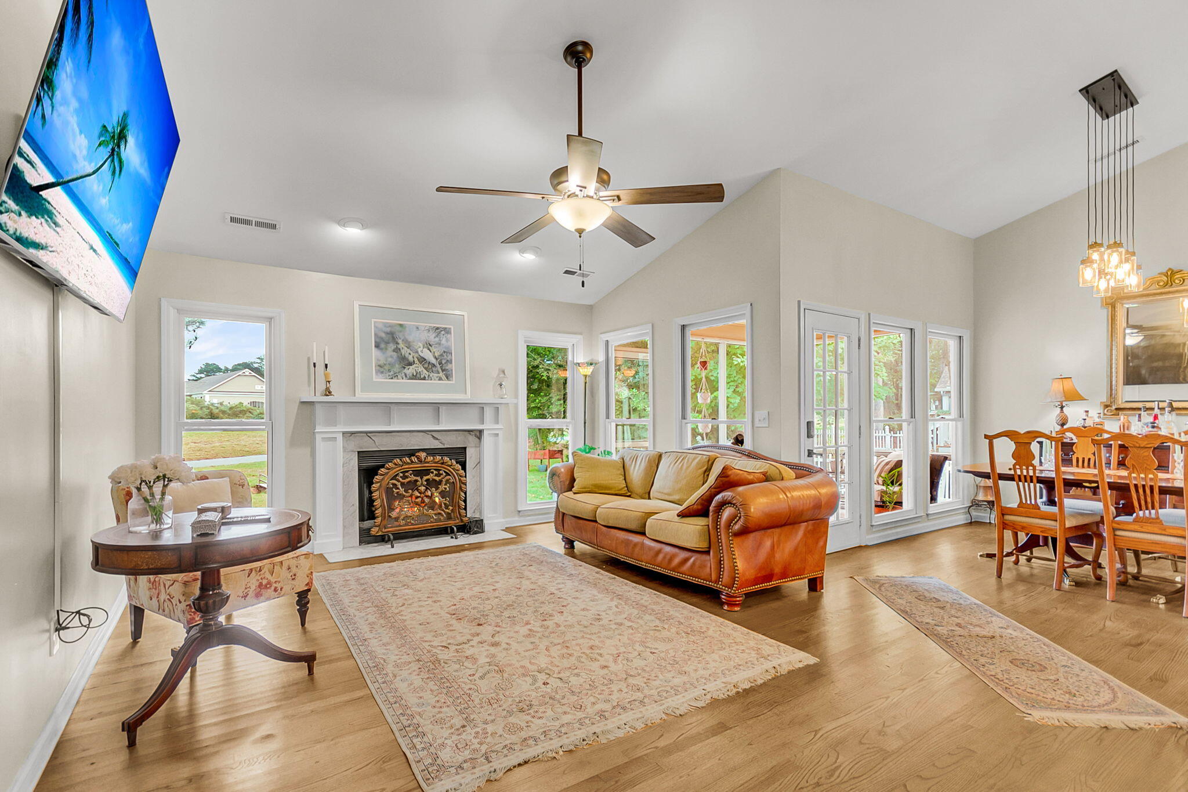
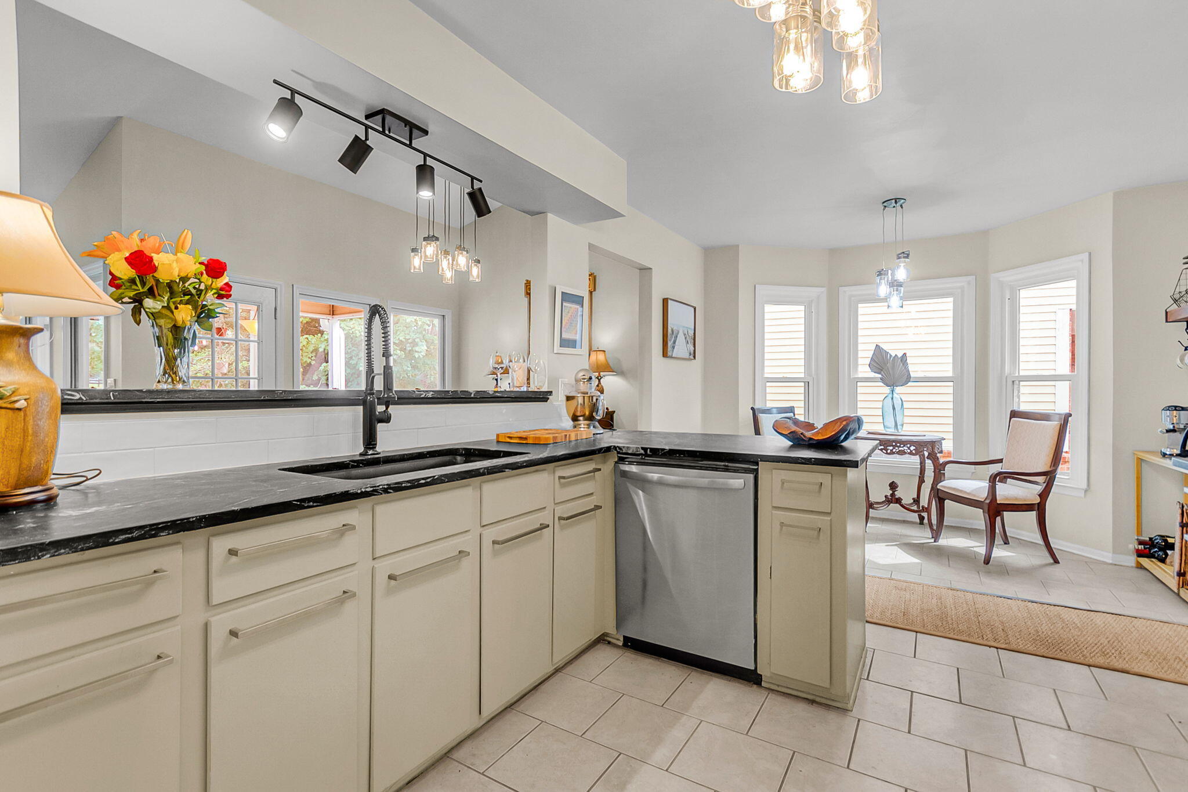
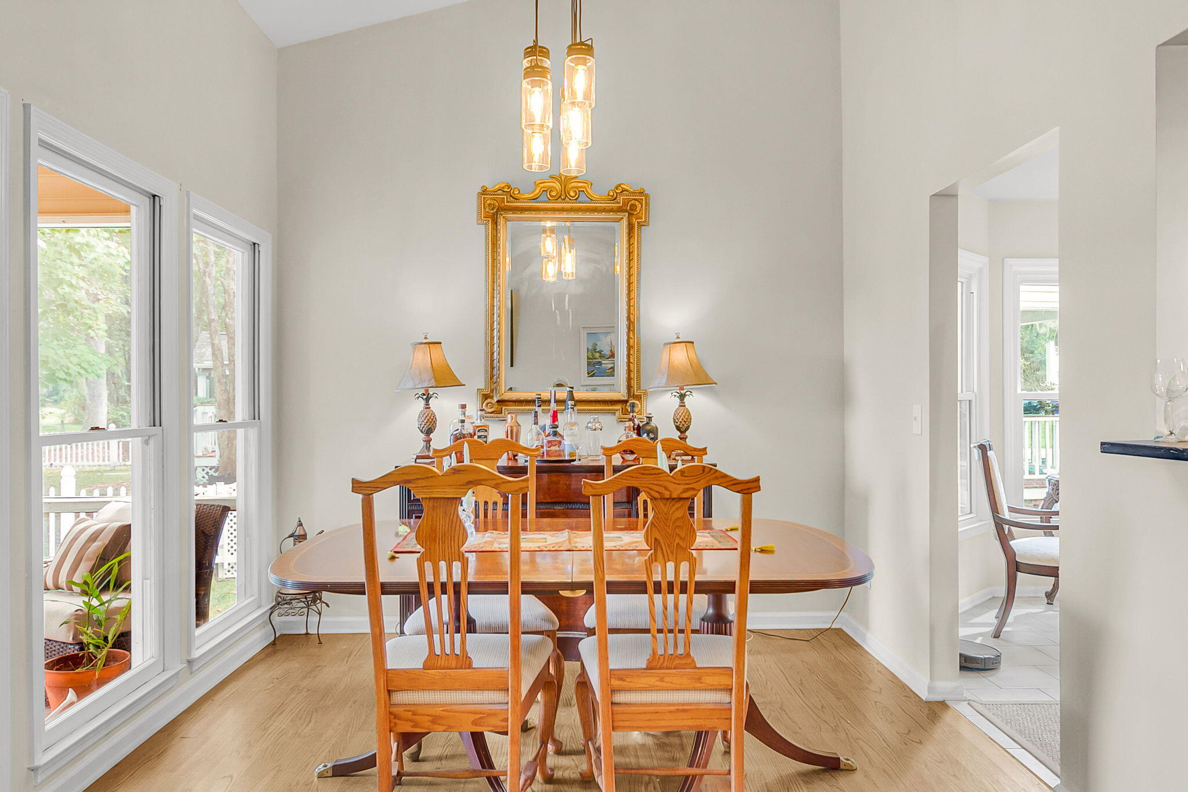
Enter an interest rate to see your estimated monthly payment.Walk off the green and into the perfect blend of comfort, space, and scenic surroundings at 22 Three Pence Lane, ideally situated along the 18th hole of the Shadowmoss Golf Course in Charleston's established Shadowmoss Plantation community. This 4-bedroom, 3-bathroom home offers a thoughtfully designed floor plan, versatile living areas, and inviting spaces to enjoy the beauty of Lowcountry living.The home's open layout creates a seamless connection between the main living and dining areas, providing an ideal setting for both relaxing and entertaining. The kitchen features high-end soapstone countertops, a favorite among serious cooks for their heat resistance, stain-resistant surface, and naturally cool feel that's perfect for rolling out pastry and dough.With three bedrooms conveniently located on the main level, including the primary suite, the floor plan offers the ease of everyday living with plenty of room for family and guests. The primary retreat features an impressive vaulted ceiling, a spacious walk-in closet, and an updated private bathroom complete with an oversized tiled shower. An expansive sunroom just off the primary bedroom adds another dimension to the living space, offering a bright and peaceful setting to unwind while enjoying views of the surrounding landscape. Above the garage, a generously sized finished bonus room serves as the fourth bedroom and includes a private full bathroom. This versatile space provides endless possibilities, whether used as a guest retreat, home office, media room, or additional recreational area. Outdoor living is equally appealing, with a spacious screened porch accessible from the main living and dining areas. Overlooking the golf course, this inviting space offers picturesque views of the 18th hole, along with glimpses of the clubhouse and community pool. It's an ideal place to enjoy the outdoors, entertain guests, or simply relax while taking in the peaceful golf course setting. Situated in the heart of West Ashley, Shadowmoss Plantation offers a desirable location with convenient access to local restaurants, shopping, parks, and major roadways. Historic downtown Charleston and the area's many attractions are also within easy reach. Offering a combination of functional living spaces, a desirable golf course location, and inviting indoor and outdoor areas, 22 Three Pence Lane is a wonderful opportunity to experience the charm and lifestyle of one of West Ashley's established communities.
| 2 days ago | Listing updated with changes from the MLS® | |
| a week ago | Listing first seen on site |

Listing information is provided by Participants of the CHS Regional MLS. IDX information is provided exclusively for personal, non-commercial use, and may not be used for any purpose other than to identify prospective properties consumers may be interested in purchasing. Information is deemed reliable but not guaranteed. Copyright 2026, CHS Regional MLS.
Last checked: 2026-10-16 10:47 PM UTC
Did you know? You can invite friends and family to your search. They can join your search, rate and discuss listings with you.