
1528 Appling DriveMount Pleasant, SC 29464
Mortgage Calculator
Monthly Payment (Est.)
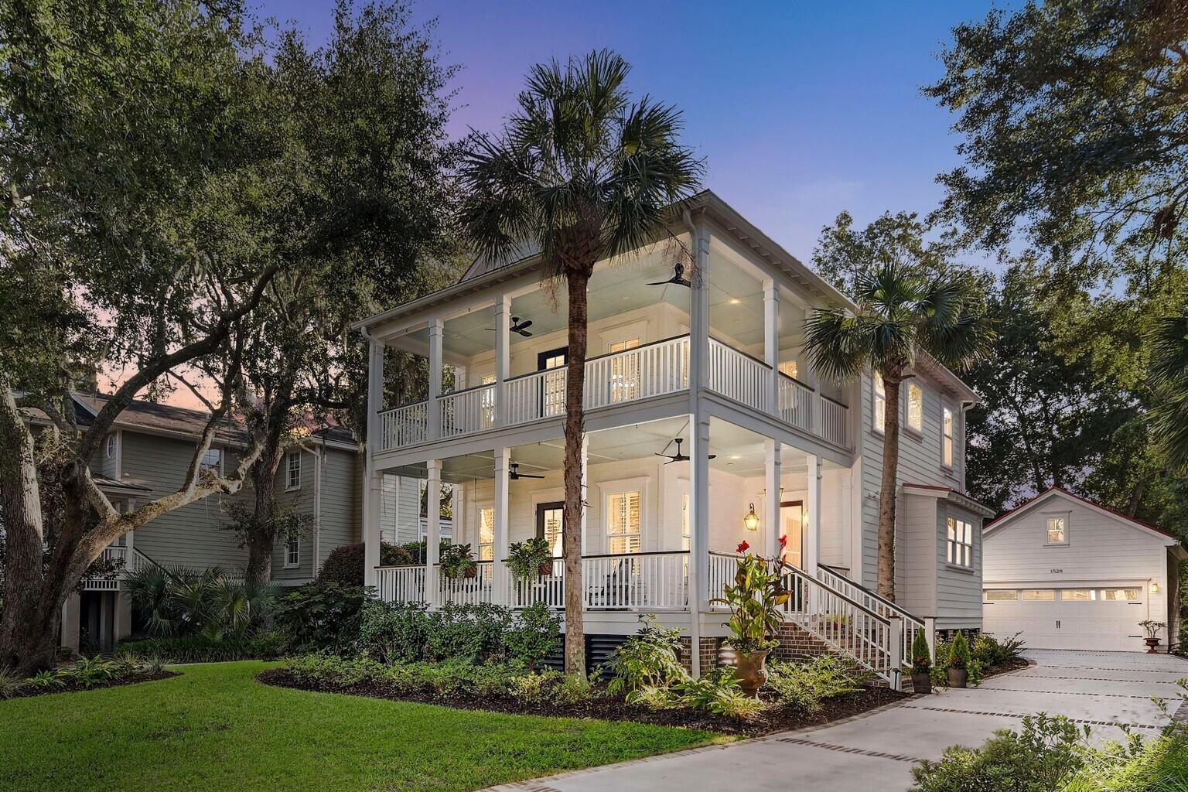
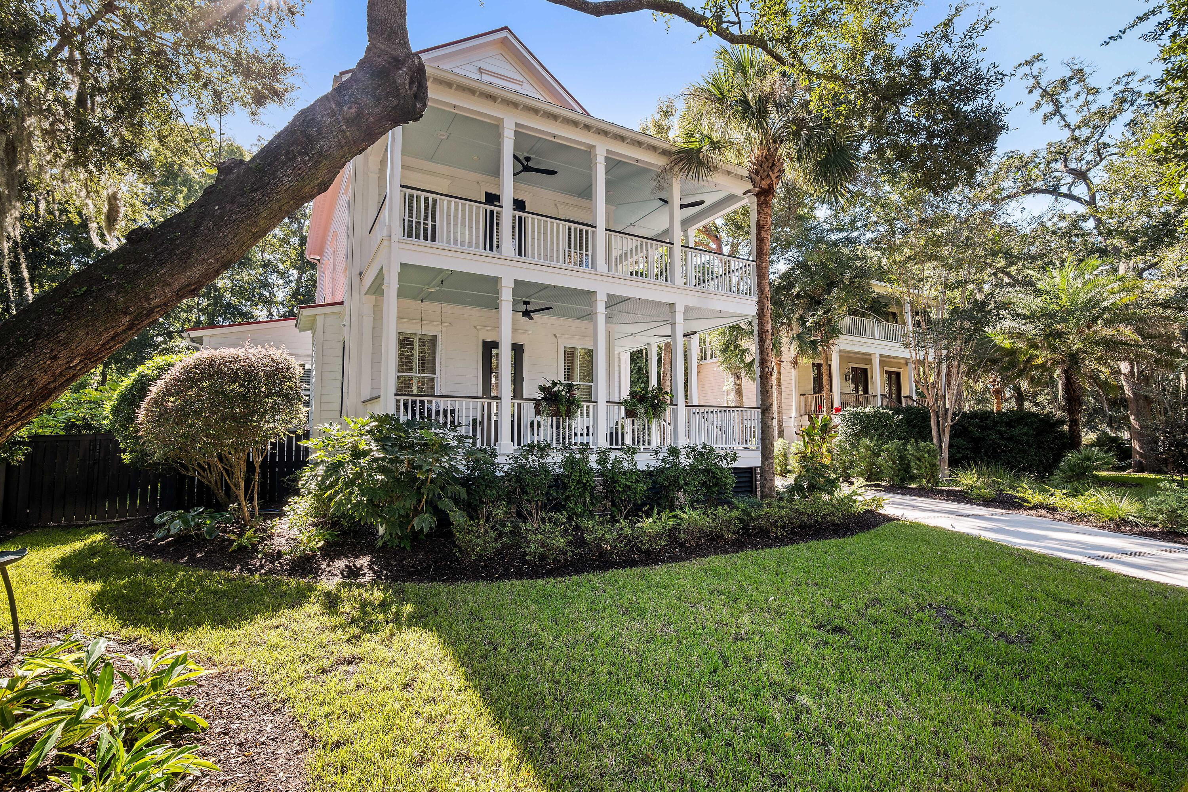
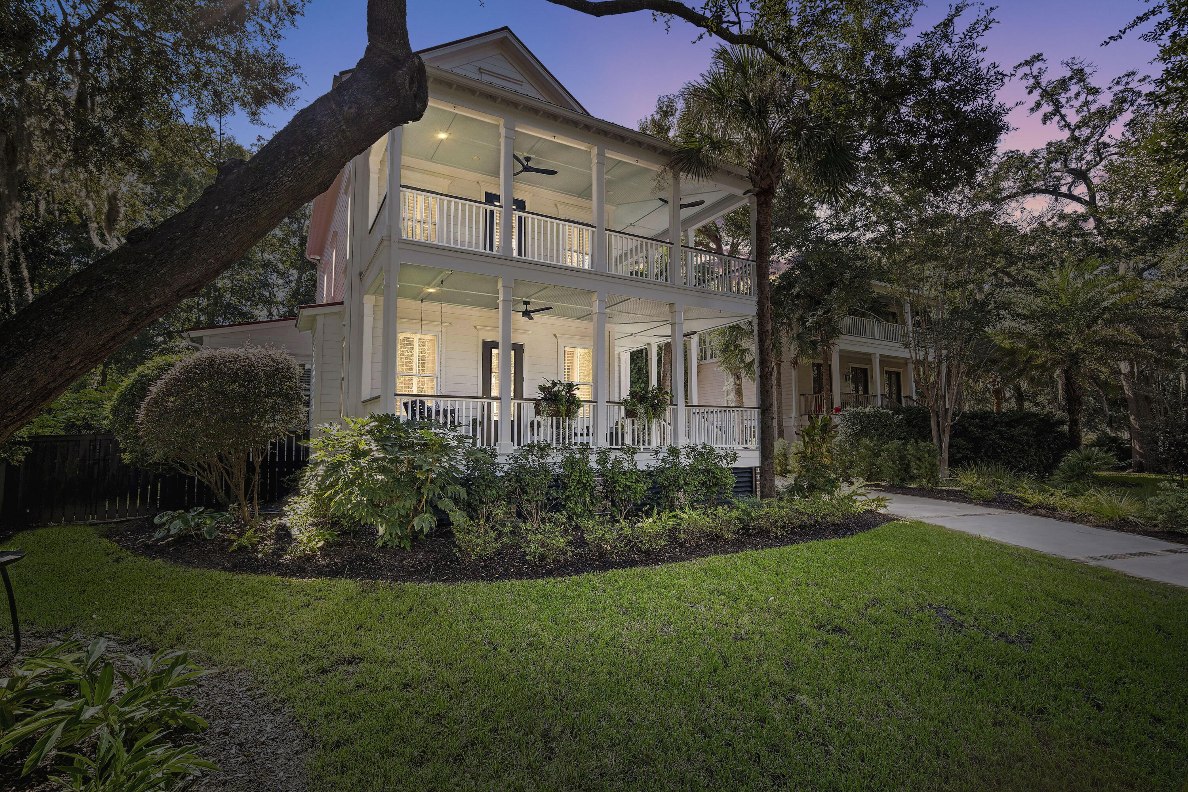
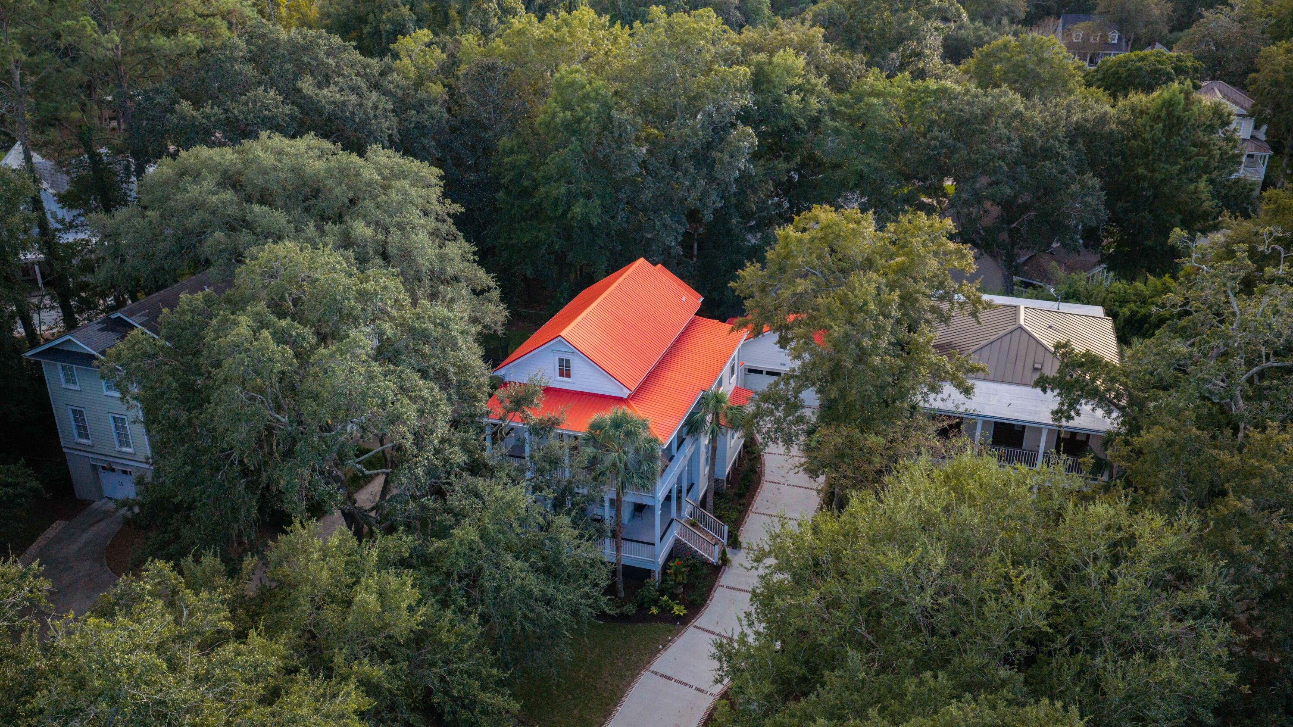
Enter an interest rate to see your estimated monthly payment.Designer-renovated from top to bottom, 1528 Appling Drive is one of the most thoughtfully reimagined homes in Shell Point.It sits right across from Mamie P. Whitesides Elementary, so the school drop-off is a two-minute golf cart ride. Every space was curated by an interior designer, with custom wallpaper, drapery, and solar shades, all-new moldings, and a new living room fireplace. Custom Brazilian stone tops finish the credenzas in the family room, as well as the new bar and the laundry room. The kitchen has been partially reconfigured with new appliances. Sonos speakers run throughout the first floor and porches, and all-new electrical, switching, and lighting are installed throughout.Upstairs you'll find a fully renovated Jack-and-Jill bath, a new second-floor laundry room with storage, and custom closet systems in every bedroom. The completely renovated third floor offers custom-built desks, storage, and closets: ideal for a home office, guest retreat, or playroom. Outside, wraparound porches on both the first floor and the primary suite give you two levels of Lowcountry outdoor living. The primary bedroom opens directly onto its own private porch. You'll also find new landscaping, lighting, irrigation, and driveway, a new privacy fence, and a screened porch with metal Bahama shutters. The loft above the garage already has a new staircase and a dedicated sub-panel, ready to become a studio, gym, or bonus suite. A pool proposal is available for buyers who want to add their own backyard oasis. Behind the walls, the home has nine new windows and three new exterior doors, an encapsulated crawl space with dehumidifier, a tankless water heater, an insulated attic, gutters with leaf protection, and fresh paint inside and out. The location is hard to beat. You can golf cart to Gather MTP, the new community hub coming to neighboring Midtown, with local food and drink, live music, shops. The new Ethos Athletic Club is also being built nearby. Shem Creek, the Old Village, and the beaches are just minutes away. This is a truly move-in-ready home.
| 3 hours ago | Listing updated with changes from the MLS® | |
| 3 days ago | Listing first seen on site |

Listing information is provided by Participants of the CHS Regional MLS. IDX information is provided exclusively for personal, non-commercial use, and may not be used for any purpose other than to identify prospective properties consumers may be interested in purchasing. Information is deemed reliable but not guaranteed. Copyright 2026, CHS Regional MLS.
Last checked: 2026-10-13 01:51 AM UTC
Did you know? You can invite friends and family to your search. They can join your search, rate and discuss listings with you.