
1 King Street Ste 105Charleston, SC 29401
Mortgage Calculator
Monthly Payment (Est.)
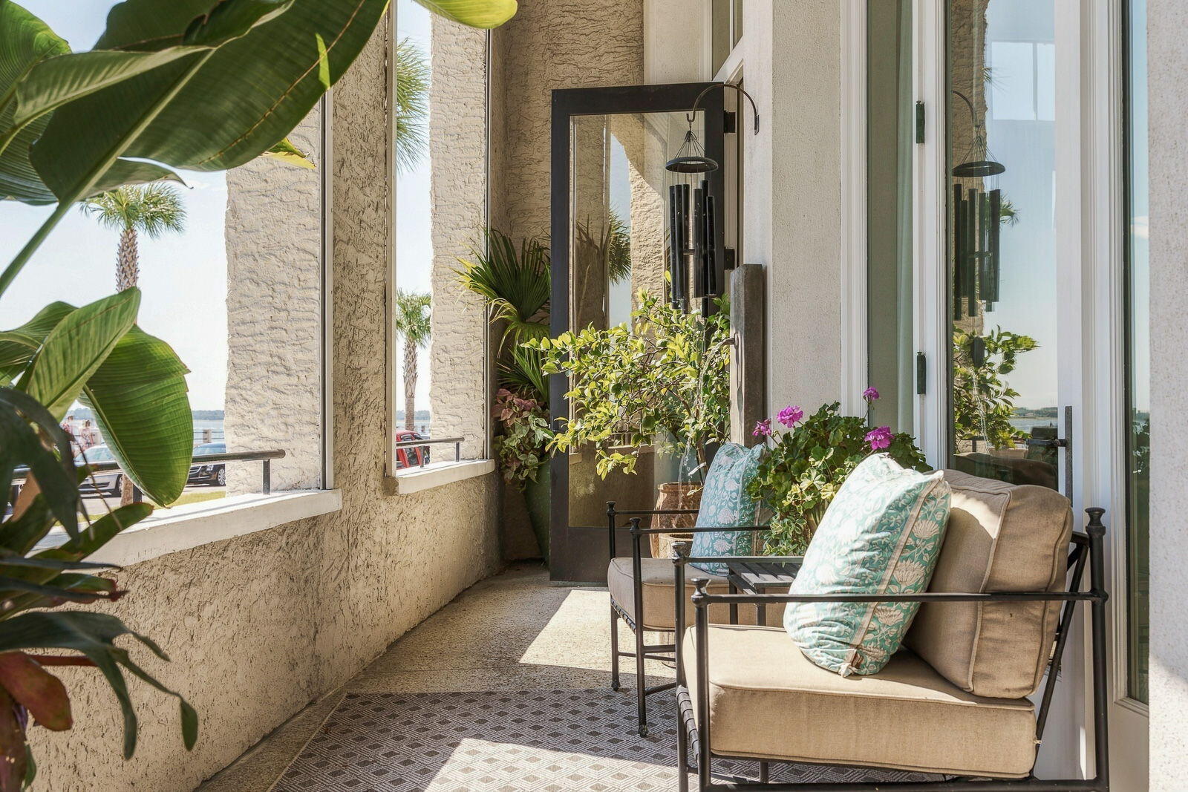
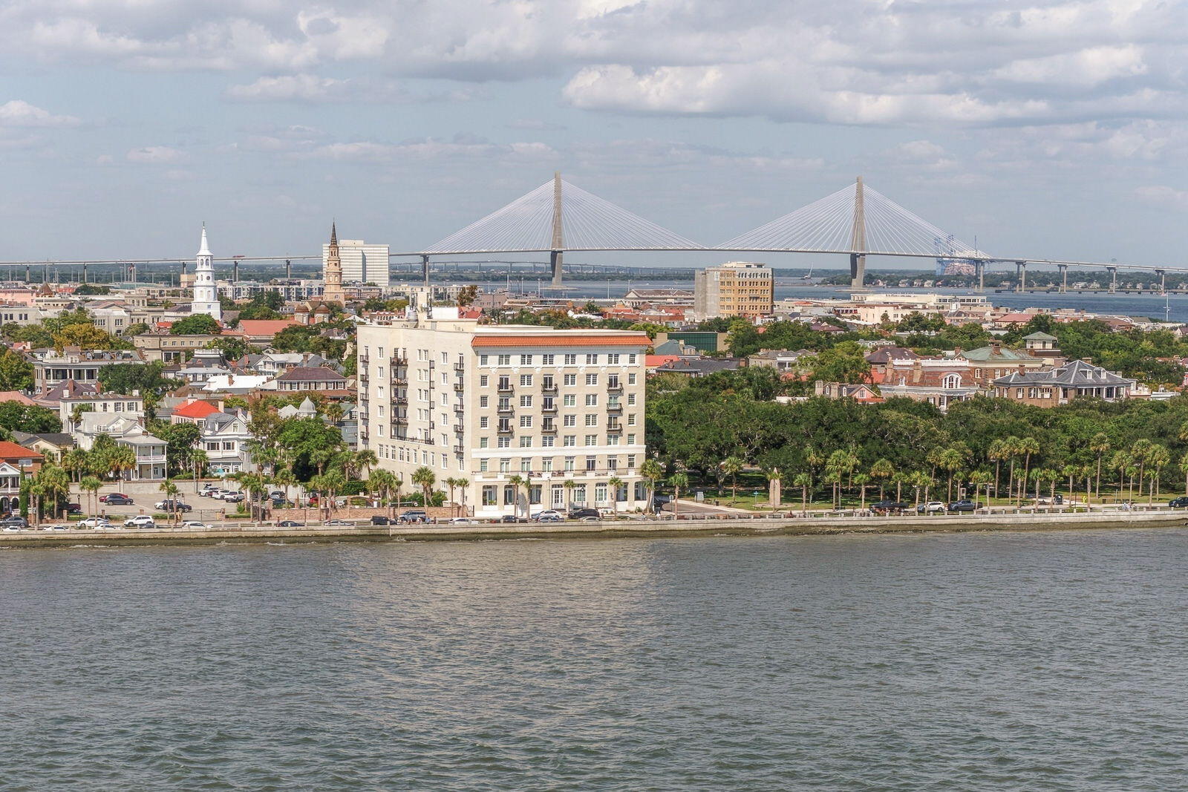
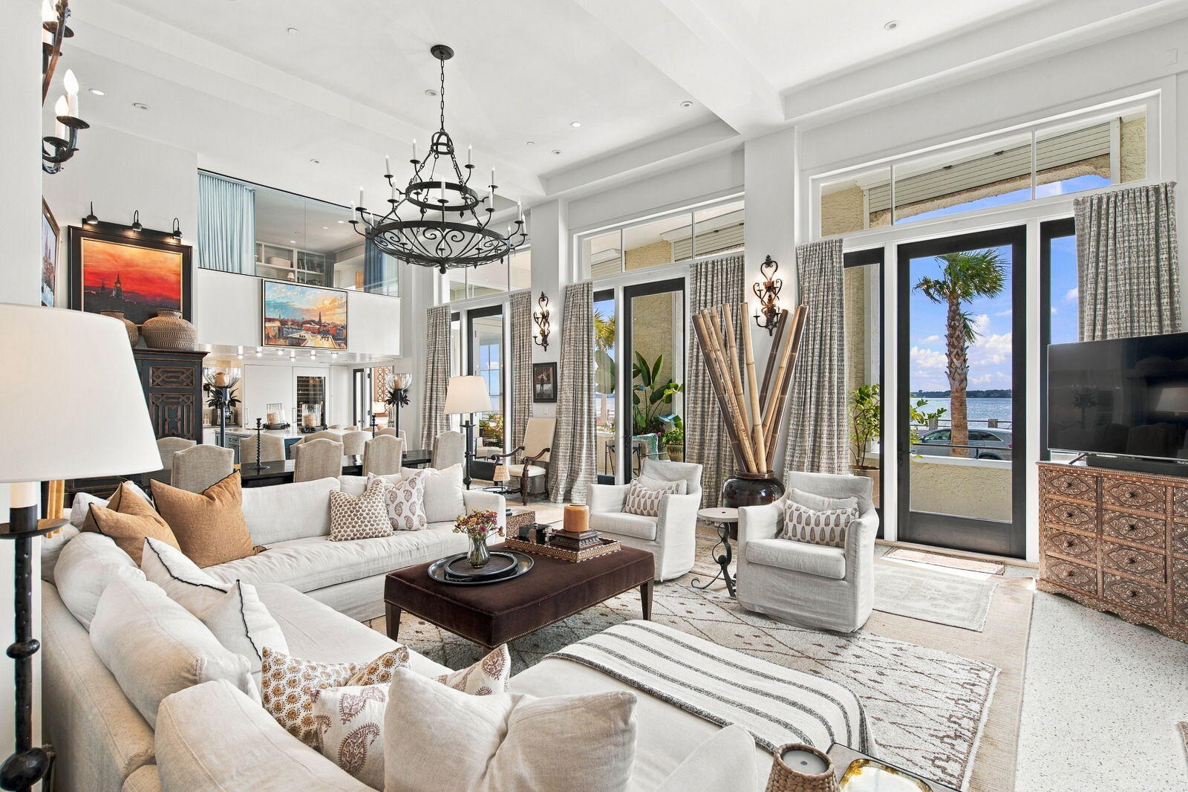
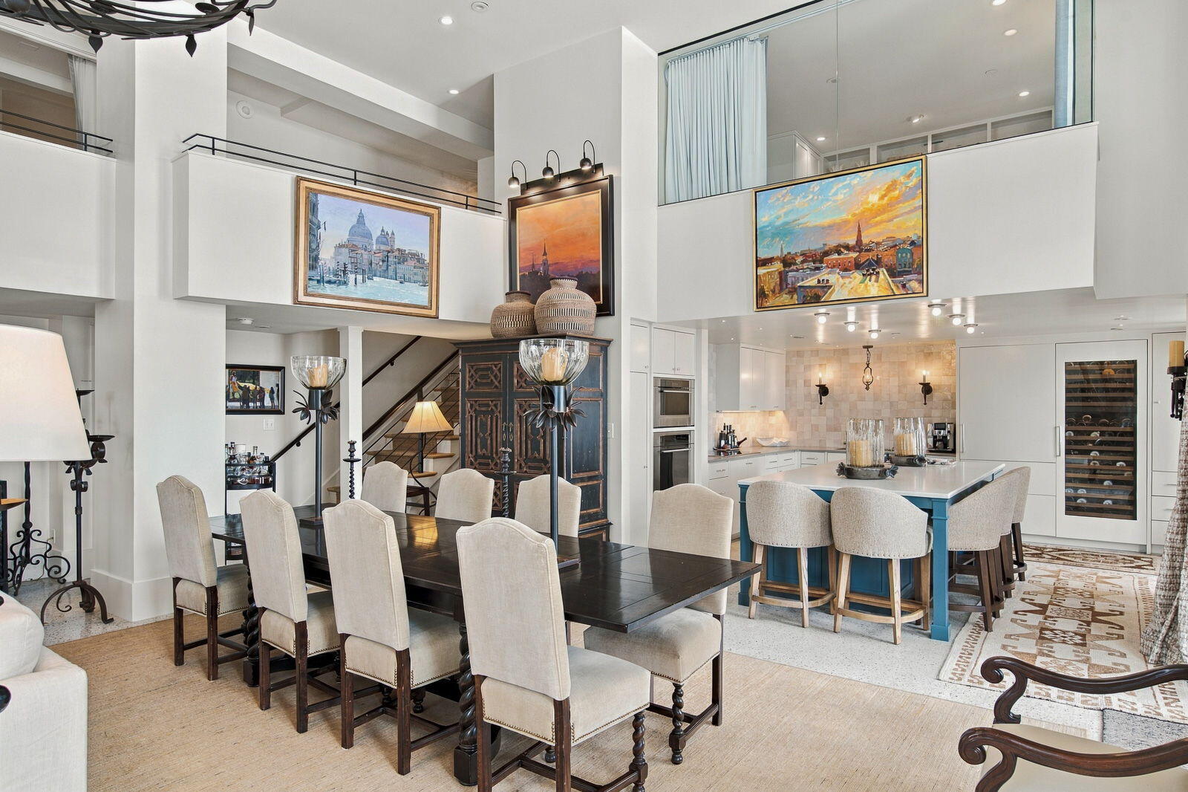
Enter an interest rate to see your estimated monthly payment.This exceptional harborfront residence at the Fort Sumter House offers a rare combination of privacy, dramatic scale, and incredible direct water views in one of Charleston's most coveted South of Broad locations. The private entrance directly from Murray Boulevard creates the feeling of a private home, while expansive views of Charleston Harbor, the new Battery promenade, and the building's swimming pool provide a remarkable backdrop.Inside, soaring ceilings of approximately 15 feet, original terrazzo floors, and exceptionally tall windows and glass doors give the residence an impressive sense of volume and light. Five grand glass doors across the harbor-facing side of the home open to the private covered veranda, seamlessly connecting the expansive living spaces to the outdoors and capturing beautiful harbor and battery views and breezes. The open living and dining areas are designed for both gracious entertaining and comfortable everyday living. The beautifully renovated kitchen features custom cabinetry, a handmade Moroccan tile backsplash, and an oversized island with seating for five. An impressive suite of appliances includes a Wolf oven, Wolf convection steam oven and induction cooktop; Sub-Zero refrigerator and freezer; large Sub-Zero wine refrigerator; Sharp microwave; Scotsman ice maker; and two large beverage drawers integrated into the island. Just off the kitchen, a cozy den/sunroom enjoys its own harbor views and opens directly onto the covered veranda, an inviting, more intimate counterpoint to the grand main living spaces. The spacious primary suite is conveniently located on the main level and features two closets, including a large walk-in closet, and a luxurious marble bath with an oversized shower, soaking tub, dual vanities, and separate water closet. A marble-topped powder room and dedicated laundry room are also located on the first floor. The lofted second level overlooks the dramatic main living area and provides three additional bedrooms or flexible guest and office spaces. One harbor-facing room features built-in bookcases, a desk, closet, and private powder room. The second bedroom offers a built-in closet and desk along with a full en suite bath, while the third bedroom overlooks the swimming pool and includes its own full bath. There are 4 bedrooms, 3 full bathrooms, plus 2 half bathrooms total. With 10' tall harbor-facing glass doors and windows, spectacular waterfront views, beautiful natural light, a large private covered veranda, renovated interiors, and the convenience of a first-floor primary suite, this residence offers a very rare, turn-key, extraordinary way to experience Charleston waterfront living. The Fort Sumter House further enhances the lifestyle with amenities such as a swimming pool, gated off-street parking, and 24-hour security, all just steps from White Point Garden and within walking distance of Charleston's celebrated restaurants, galleries, shops, and historic landmarks. A truly distinctive South of Broad offering, this residence combines the scale and privacy of a home with the ease of condominium living--all set against one of Charleston's most iconic harborfront views. This is one of the most unique condominiums in all of downtown Charleston, and with the best waterfront views.
| 6 hours ago | Listing updated with changes from the MLS® | |
| 3 days ago | Listing first seen on site |

Listing information is provided by Participants of the CHS Regional MLS. IDX information is provided exclusively for personal, non-commercial use, and may not be used for any purpose other than to identify prospective properties consumers may be interested in purchasing. Information is deemed reliable but not guaranteed. Copyright 2026, CHS Regional MLS.
Last checked: 2026-10-13 12:39 AM UTC