1435 Peggy Lane, Manning, SC, 29102

Save
Ask
Tour
Hide
Share
$314,900
14 Days On Site

1435 Peggy Lane
Manning, SC 29102

Single Family Residence|Pending
3
Beds
2
Total Baths
2
Full Baths
2,070
SqFt
$152
/SqFt
1988
Built
Subdivision:
Meadowood Estate
County:
Clarendon
Listing courtesy of AgentOwned Realty Preferred Group
Call Now: 843-790-7000
Is this the listing for you? We can help make it yours.
843-790-7000
1435 Peggy Lane1435 Peggy Lane1435 Peggy Lane1435 Peggy Lane
Save
Ask
Tour
Hide
Share

Mortgage Calculator

Monthly Payment (Est.)

Enter an interest rate to see your estimated monthly payment.
Calculator powered by Showcase IDX, a Constellation1 Company. Copyright ©2026 Information is deemed reliable but not guaranteed.

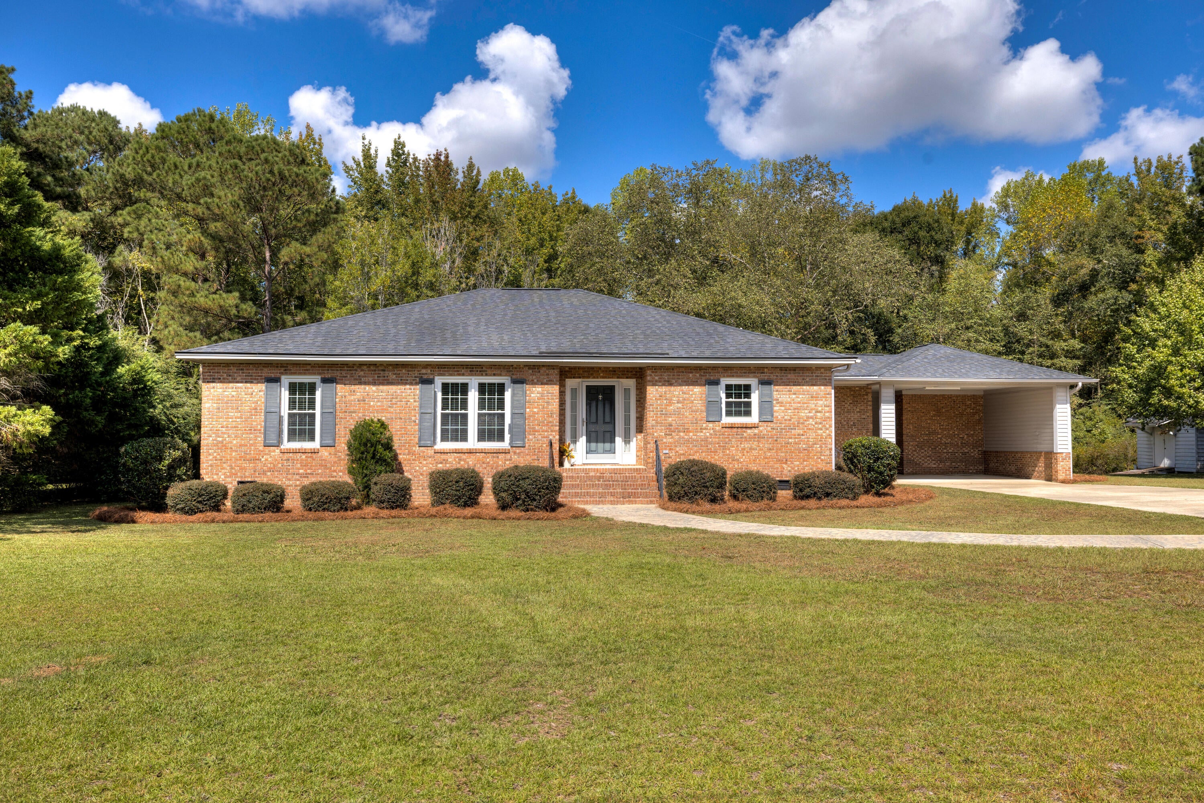
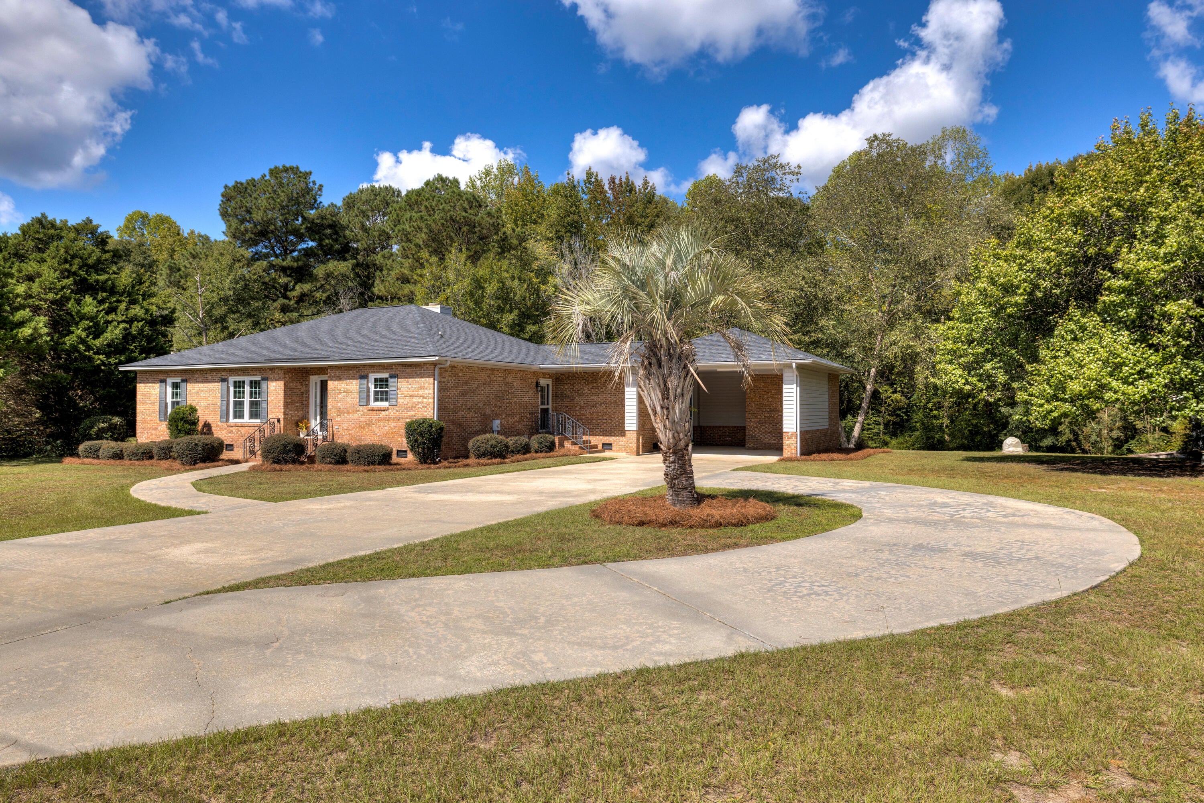
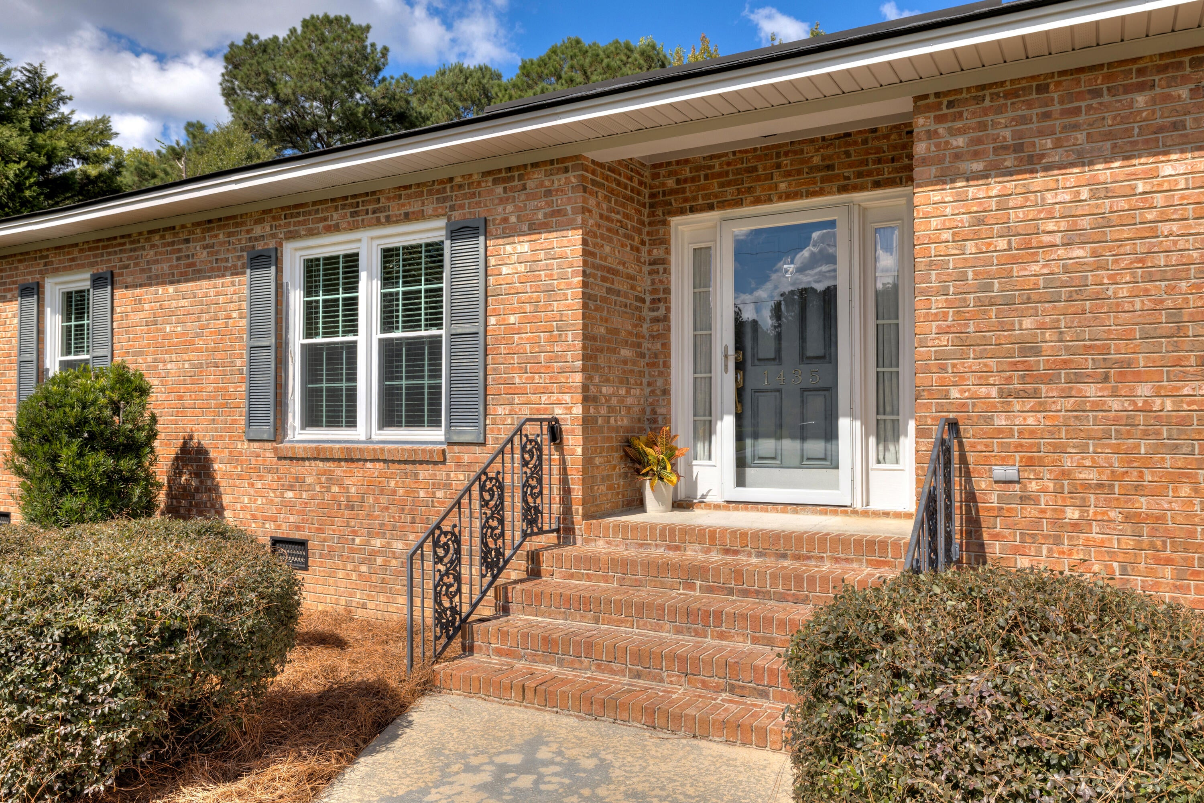
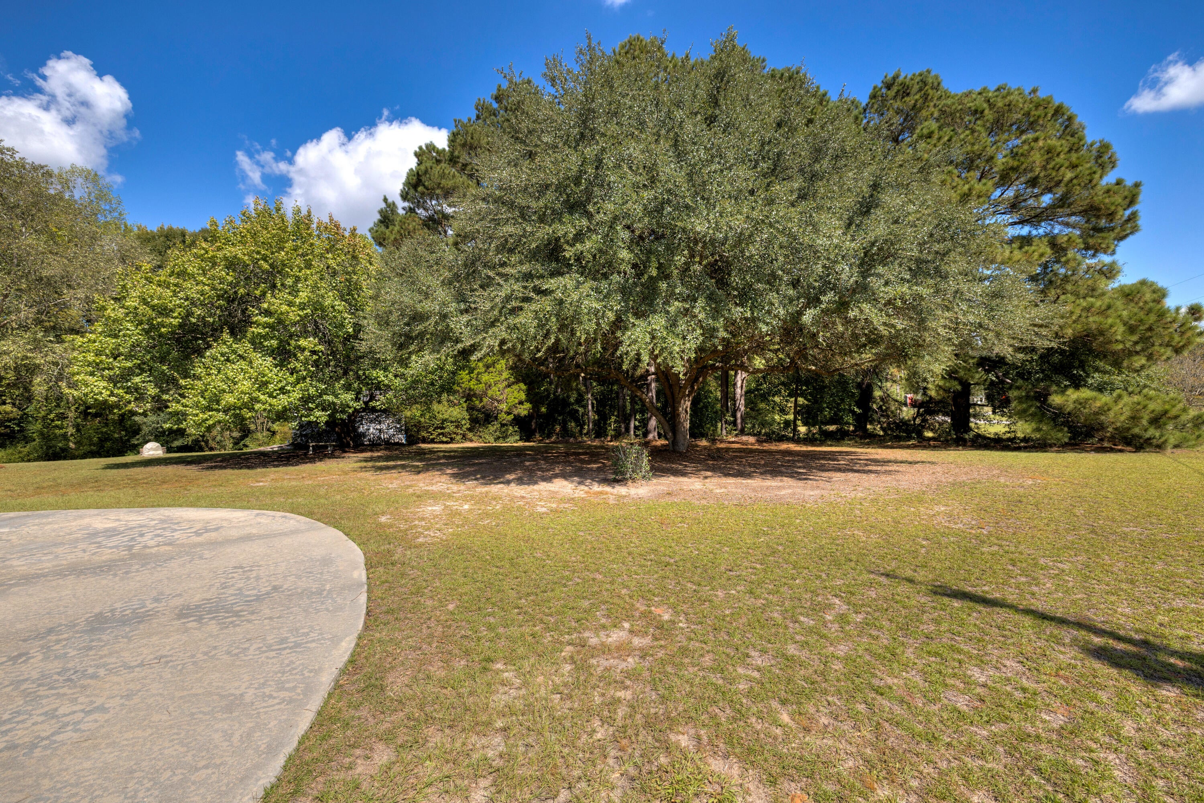
Enjoy a little bit of country living while still being tucked away in an established neighborhood! This 3BR/2BA brick home sits on 4.87+/- acres with approximately 318 feet of road frontage and a deep, spacious lot. The home features a combined living and dining area, a kitchen with an eat-in area, and a large utility room. Relax in the sunroom overlooking the wooded backyard or unwind on the back porch, a perfect spot for enjoying some quiet time. You'll appreciate the abundance of additional walk-in storage, a large concrete pad, and a circular driveway offering plenty of parking. A transferable termite bond is in place through March 2027.Looking for even more space? The vacant lot located just before the home is also available for sale and can be purchased as a package deal with the property. Enjoy the space, privacy, and peaceful setting this property has to offer!

Save
Ask
Tour
Hide
Share
Listing Snapshot
Price 
$314,900
Days On Site 
14 Days
Bedrooms 
3
Inside Area (SqFt) 
2,070 sqft
Total Baths 
2
Full Baths 
2
Partial Baths 
N/A
Lot Size 
4.87 Acres
Year Built 
1988
MLS Number 
26028007
Status 
Pending
Property Tax 
N/A
HOA/Condo/Coop Fees 
N/A
Sq Ft Source 
Assessor
Friends & Family
Recent Activity
a week agoListing updated with changes from the MLS
a week agoStatus changed to Pending
2 weeks agoListing first seen on site
General Features
Acres 
4.87
Carport 
2
Levels 
One
Parking 
Carport
Parking Spaces 
2
Property Sub Type 
Single Family Residence
Sewer 
Septic Tank
SqFt Total 
2070
Style 
Traditional
Interior Features
Appliances 
DishwasherElectric RangeMicrowaveRefrigerator
Basement 
Crawl Space
Cooling 
Central Air
Fireplace 
Yes
Fireplace Features 
Gas Log
Fireplaces 
1
Flooring 
Ceramic TileLaminateVinylConcrete
Heating 
Electric
Interior 
See RemarksWalk-In Closet(s)Eat-in KitchenOther
Laundry Features 
Washer Hookup
Save
Ask
Tour
Hide
Share
Exterior Features
Construction Details 
Brick
Exterior 
Garden
Fencing 
Brick
Other Structures 
Storage
Patio And Porch 
Screened
Roof 
See Remarks
Community Features
MLS Area 
81 - Out of Area
Financing Terms Available 
CashConventionalVA Loan
Building Access 
Ground Level
Schools
School District
Unknown
Elementary School
Manning Elementary School
Middle School
Manning Jr. High
High School
Manning
Listing courtesy of AgentOwned Realty Preferred Group


Listing information is provided by Participants of the CHS Regional MLS. IDX information is provided exclusively for personal, non-commercial use, and may not be used for any purpose other than to identify prospective properties consumers may be interested in purchasing. Information is deemed reliable but not guaranteed. Copyright 2026, CHS Regional MLS.
Last checked: 2026-10-24 05:53 PM UTC

Neighborhood & Commute
Source: Walkscore
Disclosure: Community information and market data powered by Constellation Data Labs. Information is deemed reliable but not guaranteed.
Save
Ask
Tour
Hide
Share