114 Brant Drive, Summerville, SC, 29483

Save
Ask
Tour
Hide
Share
$495,000
1 Day On Site

114 Brant Drive
Summerville, SC 29483

For Sale|Single Family Residence|Active
4
Beds
3
Total Baths
3
Full Baths
2,781
SqFt
$178
/SqFt
2022
Built
Subdivision:
The Ponds
County:
Dorchester
Listing courtesy of EXP Realty LLC
Call Now: 843-790-7000
Is this the listing for you? We can help make it yours.
843-790-7000
Upcoming Open Houses
Sun, Oct 11, 2:00 PM - 5:00 PM
114 Brant Drive114 Brant Drive114 Brant Drive114 Brant Drive
Save
Ask
Tour
Hide
Share

Mortgage Calculator

Monthly Payment (Est.)

Enter an interest rate to see your estimated monthly payment.
Calculator powered by Showcase IDX, a Constellation1 Company. Copyright ©2026 Information is deemed reliable but not guaranteed.

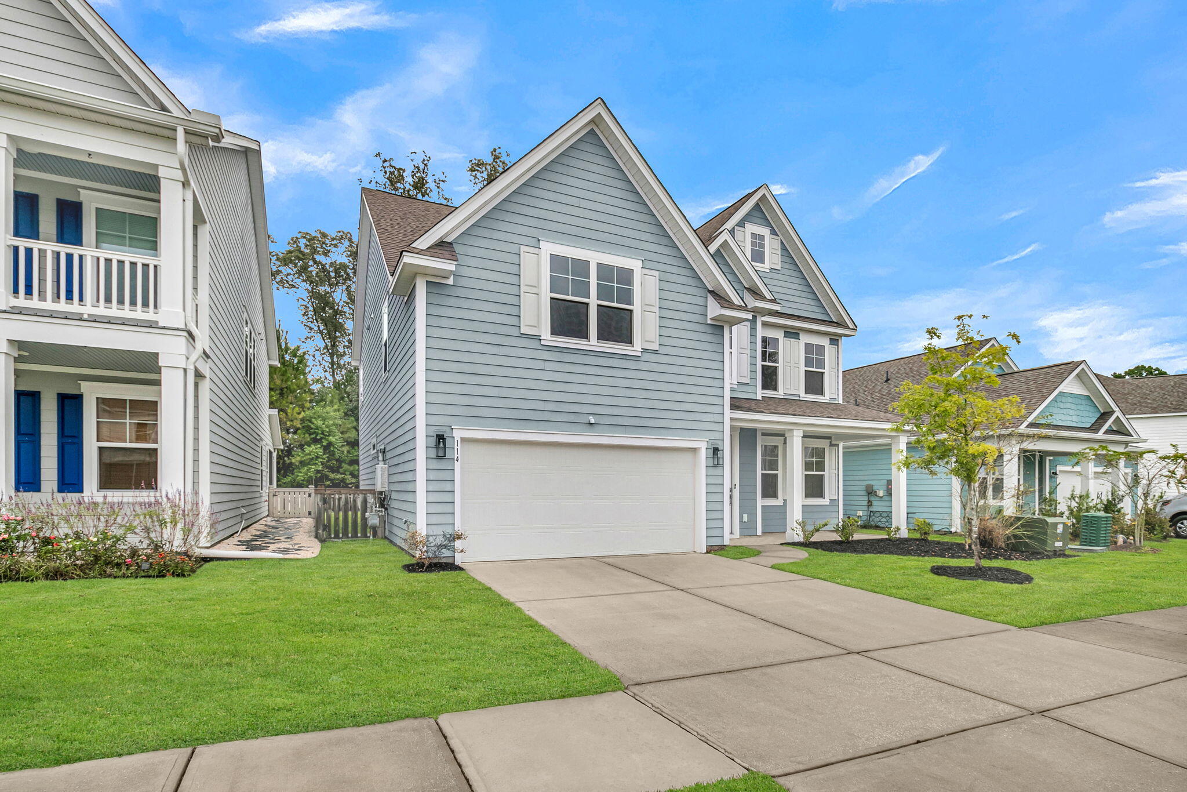
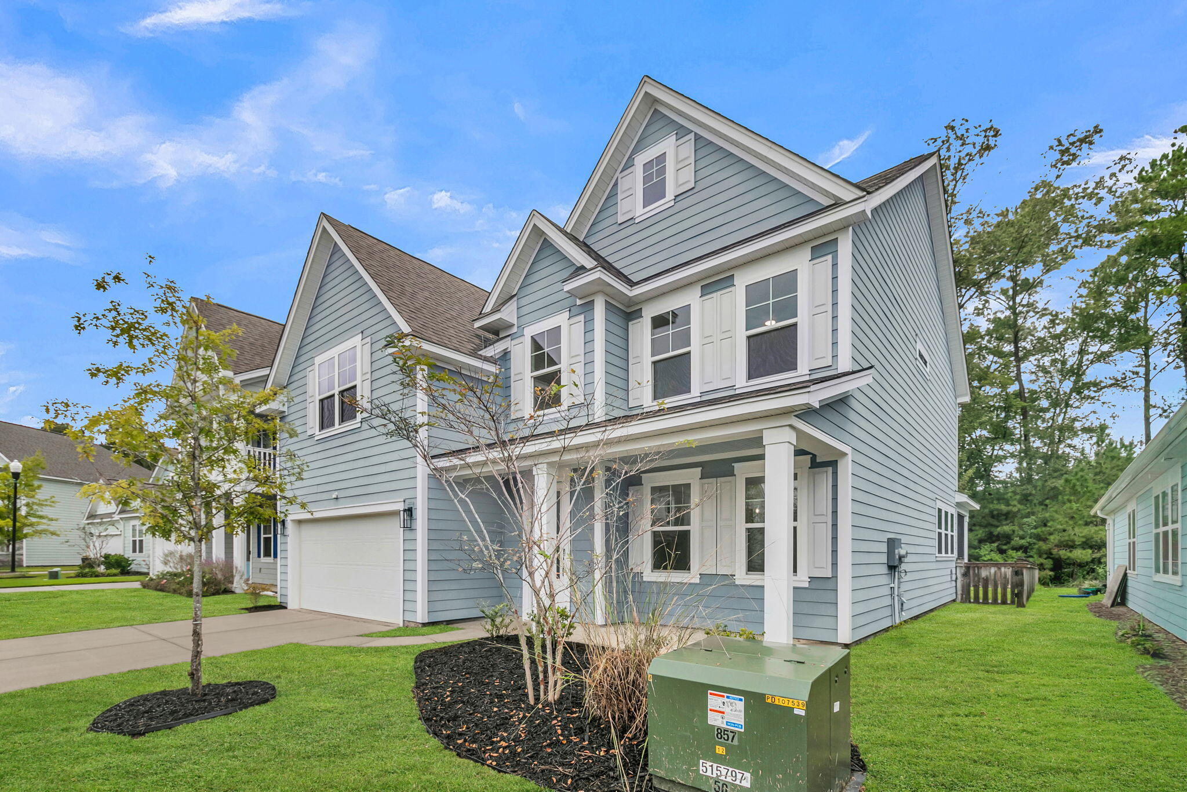
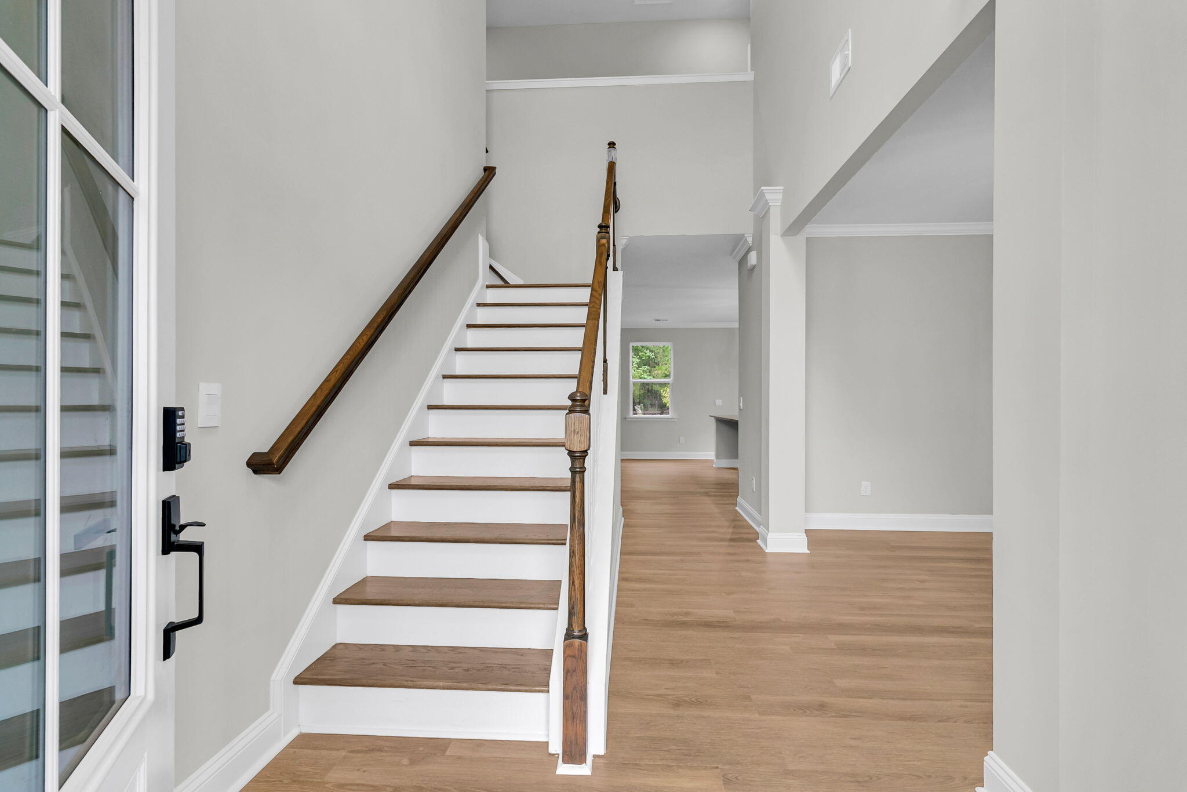
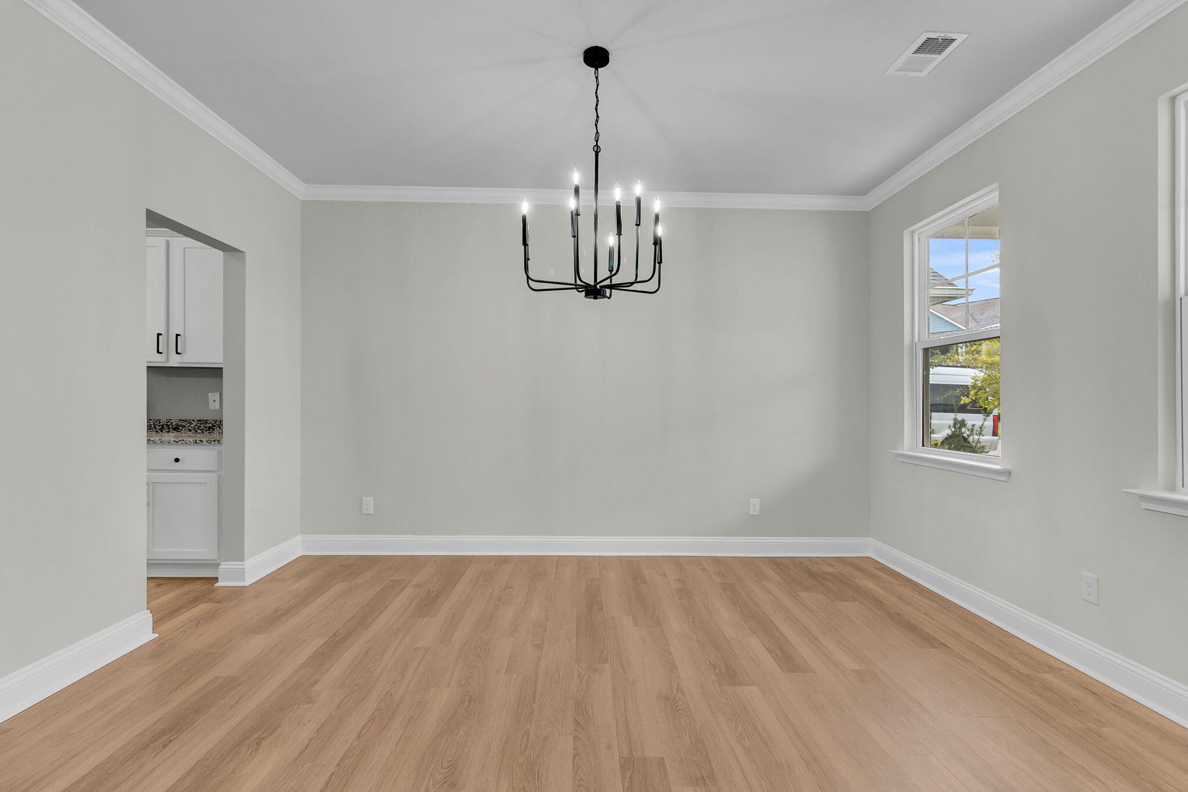
Owner is a Licensed SC Real Estate Agent. Fully Renovated!!! SELLER OFFERING UP TO $10,000 TOWARD BUYER CLOSING COSTS OR INTEREST RATE BUY-DOWN WITH AN ACCEPTABLE OFFER!!! Inside, fresh paint and brand-new luxury vinyl flooring flow throughout, complemented by all-new lighting, ceiling fans, and plumbing fixtures. The kitchen anchors the home with an oversized island built for cooking, gathering, and entertaining. Retreat to the primary suite, where tray ceilings and a generous walk-in closet add a touch of luxury. Step outside to a screened patio overlooking the fully fenced backyard, plus a separately fenced area ideal for a dog run or garden. The oversized garage stands out with epoxy flooring and room to spare for storage, projects, or toys.The Ponds delivers scenic water views, walking trails, dog parks, and a YMCA right in the neighborhood with discounted memberships for residents, all minutes from historic downtown Summerville's shops and restaurants. Move-in ready and thoughtfully updated, this one won't wait. Schedule your private showing today!

Save
Ask
Tour
Hide
Share
Listing Snapshot
Price 
$495,000
Days On Site 
1 Day
Bedrooms 
4
Inside Area (SqFt) 
2,781 sqft
Total Baths 
3
Full Baths 
3
Partial Baths 
N/A
Lot Size 
0.14 Acres
Year Built 
2022
MLS® Number 
26028019
Status 
Active
Property Tax 
N/A
HOA/Condo/Coop Fees 
$65.83 monthly
Sq Ft Source 
Assessor
Friends & Family
Recent Activity
3 hours agoListing updated with changes from the MLS®
yesterdayListing first seen on site
General Features
Acres 
0.14
Attached Garage 
Yes
Foundation 
Slab
Garage 
Yes
Garage Spaces 
2
Green Energy Efficient 
HVAC
Levels 
Two
Parking 
AttachedOff Street
Parking Spaces 
2
Property Sub Type 
Single Family Residence
Security 
Security System
Sewer 
Public Sewer
SqFt Total 
2781
Style 
Traditional
Water Source 
Public
Interior Features
Appliances 
DishwasherDryerDisposalGas RangeMicrowaveRefrigeratorWasherSelf Cleaning OvenTankless Water Heater
Cooling 
Ceiling Fan(s)Central Air
Fireplace 
Yes
Fireplace Features 
Living Room
Fireplaces 
1
Flooring 
Ceramic TileVinyl
Heating 
ElectricCentral
Interior 
Walk-In Closet(s)High CeilingsKitchen IslandTray Ceiling(s)Ceiling Fan(s)Eat-in KitchenPantry
Laundry Features 
Washer HookupLaundry Room
Master Bedroom 
Level - Upper
Save
Ask
Tour
Hide
Share
Exterior Features
Construction Details 
Cement Siding
Fencing 
Wood
Lot Features 
LevelWooded
Patio And Porch 
CoveredScreenedFront Porch
Roof 
Asphalt
Community Features
Association Fee 
$790.0
Association Fee Frequency 
Annually
Community Features 
ClubhouseFitness CenterPoolParkTennis Court(s)
MLS Area 
63 - Summerville/Ridgeville
Financing Terms Available 
CashConventionalFHAVA Loan
Schools
School District
Unknown
Elementary School
Sand Hill
Middle School
Gregg
High School
Summerville
Listing courtesy of EXP Realty LLC


Listing information is provided by Participants of the CHS Regional MLS. IDX information is provided exclusively for personal, non-commercial use, and may not be used for any purpose other than to identify prospective properties consumers may be interested in purchasing. Information is deemed reliable but not guaranteed. Copyright 2026, CHS Regional MLS.
Last checked: 2026-10-10 09:50 PM UTC

Neighborhood & Commute
Source: Walkscore
Disclosure: Community information and market data powered by Constellation Data Labs. Information is deemed reliable but not guaranteed.
Save
Ask
Tour
Hide
Share