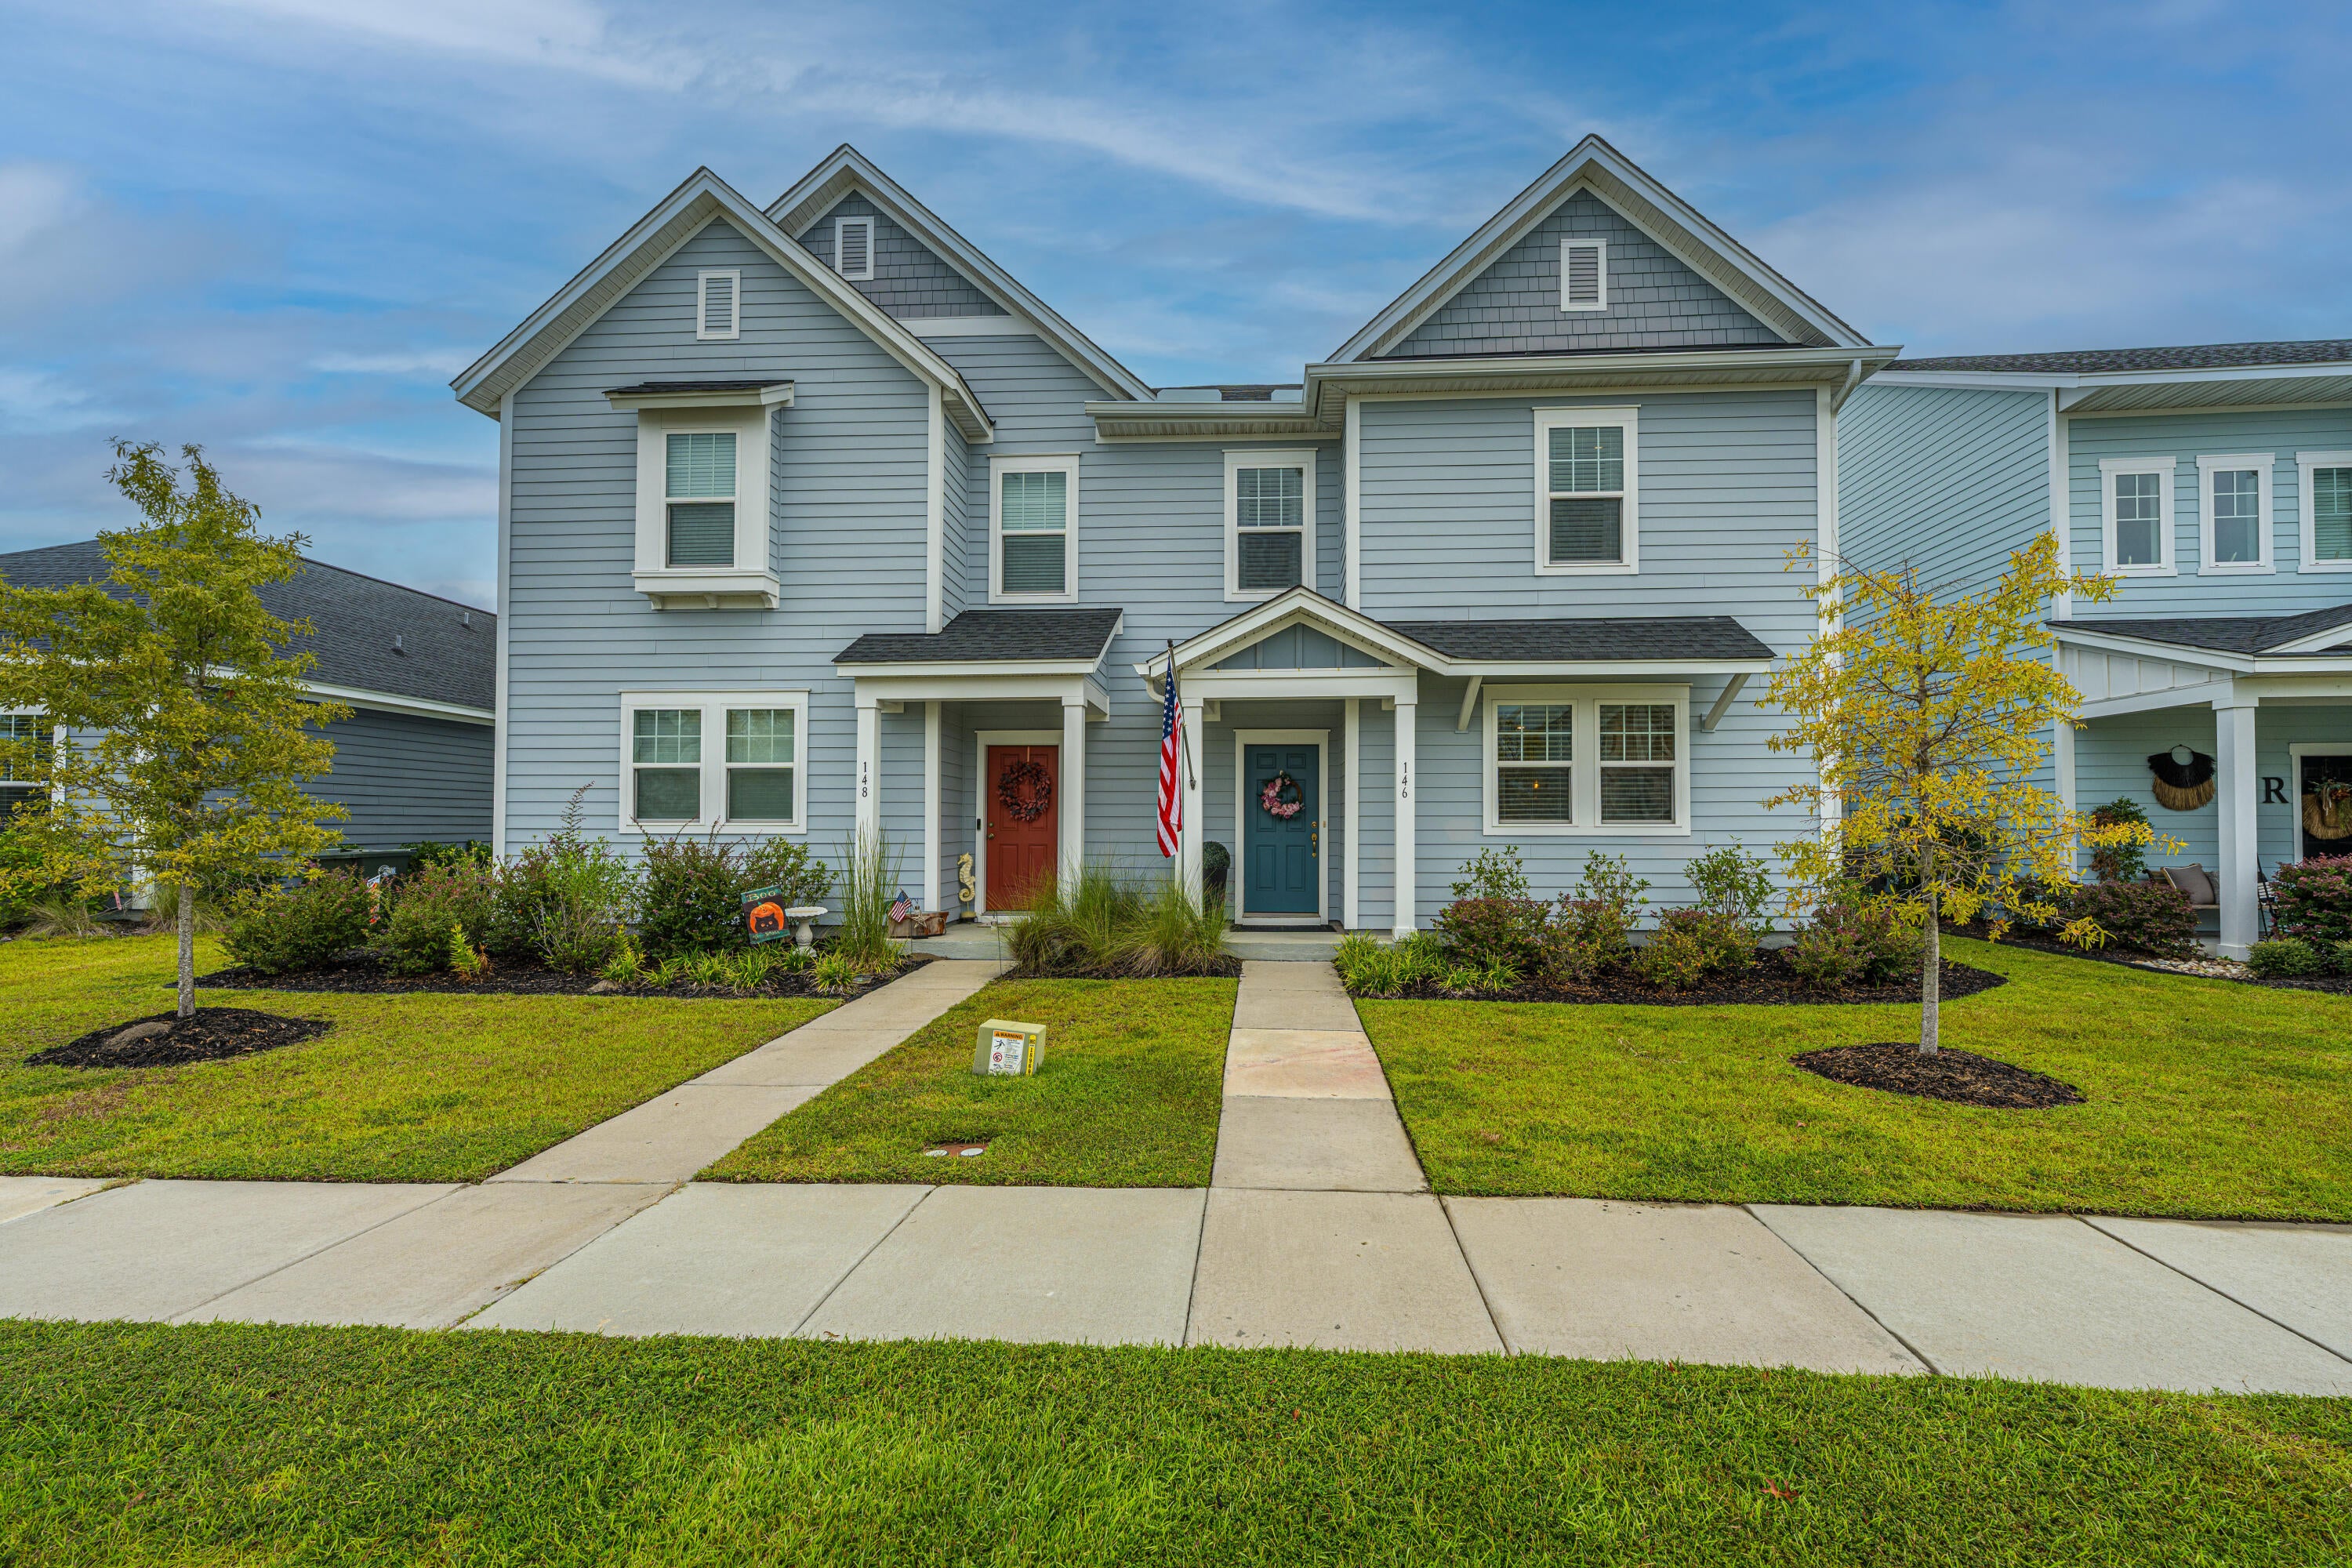
146 Helena Park Drive, Summerville, SC, 29486

Save
Ask
Tour
Hide
Share
$355,000
1 Day On Site

146 Helena Park Drive
Summerville, SC 29486

For Sale|Townhouse|Active
2
Beds
3
Total Baths
2
Full Baths
1
Partial Bath
1,768
SqFt
$201
/SqFt
2023
Built
Subdivision:
Carnes Crossroads
County:
Berkeley
Listing courtesy of Carolina One Real Estate
Call Now: 843-790-7000
Is this the listing for you? We can help make it yours.
843-790-7000
Upcoming Open Houses
Sun, Oct 11, 12:00 PM - 2:00 PM
146 Helena Park Drive146 Helena Park Drive146 Helena Park Drive146 Helena Park Drive
Save
Ask
Tour
Hide
Share

Mortgage Calculator

Monthly Payment (Est.)

Enter an interest rate to see your estimated monthly payment.
Calculator powered by Showcase IDX, a Constellation1 Company. Copyright ©2026 Information is deemed reliable but not guaranteed.

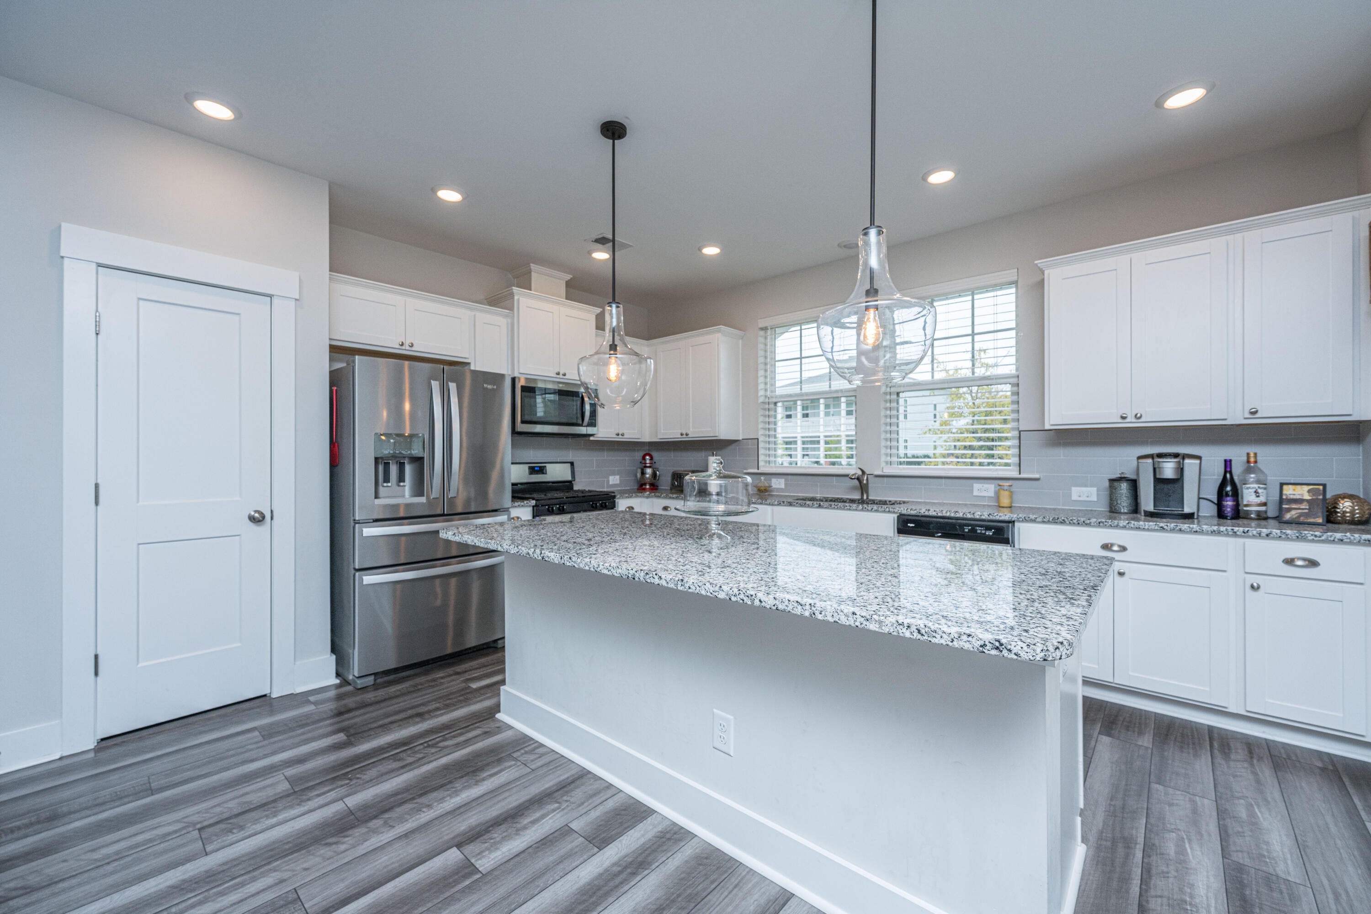
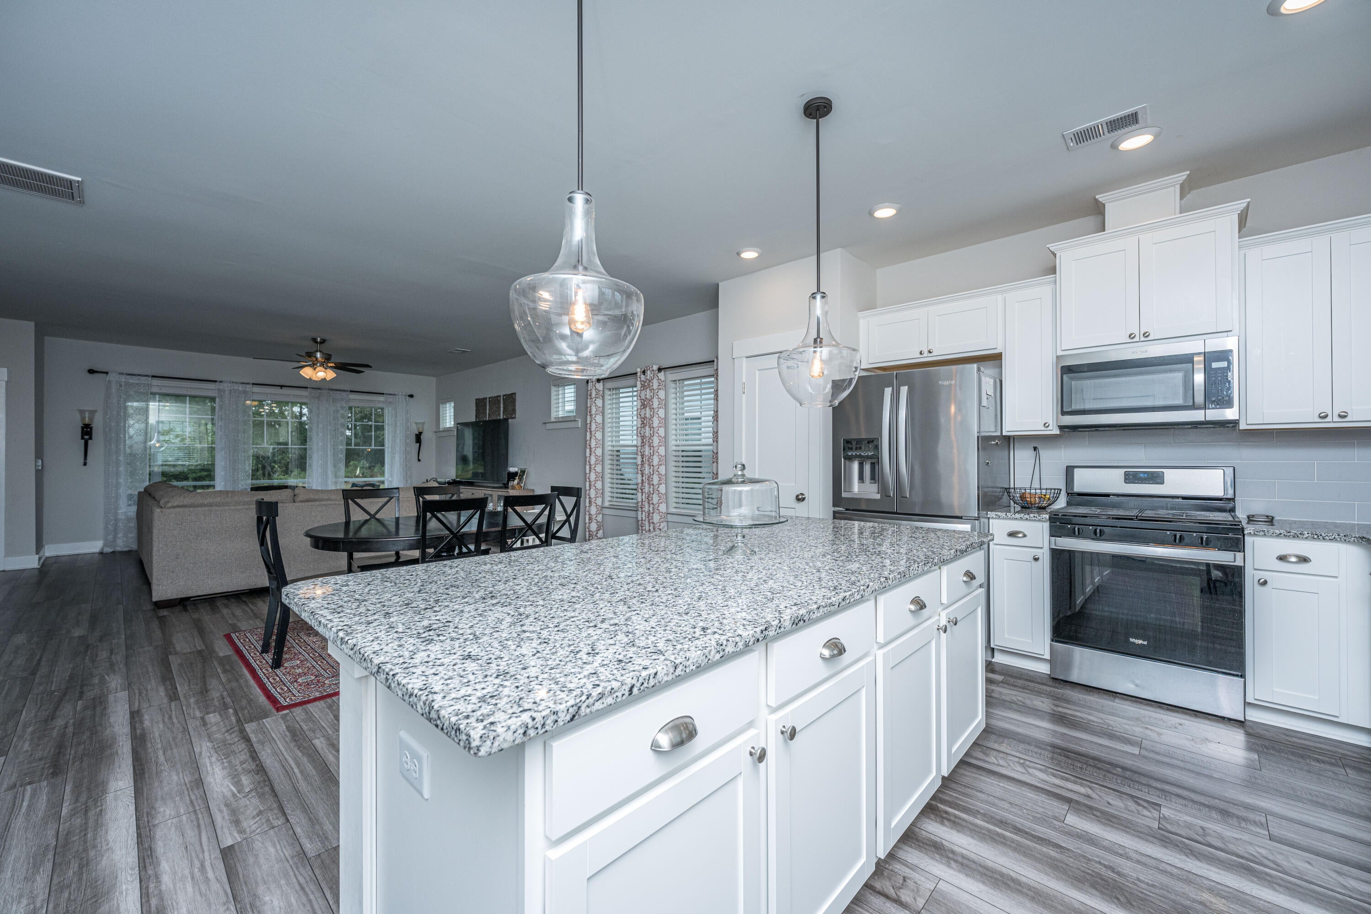
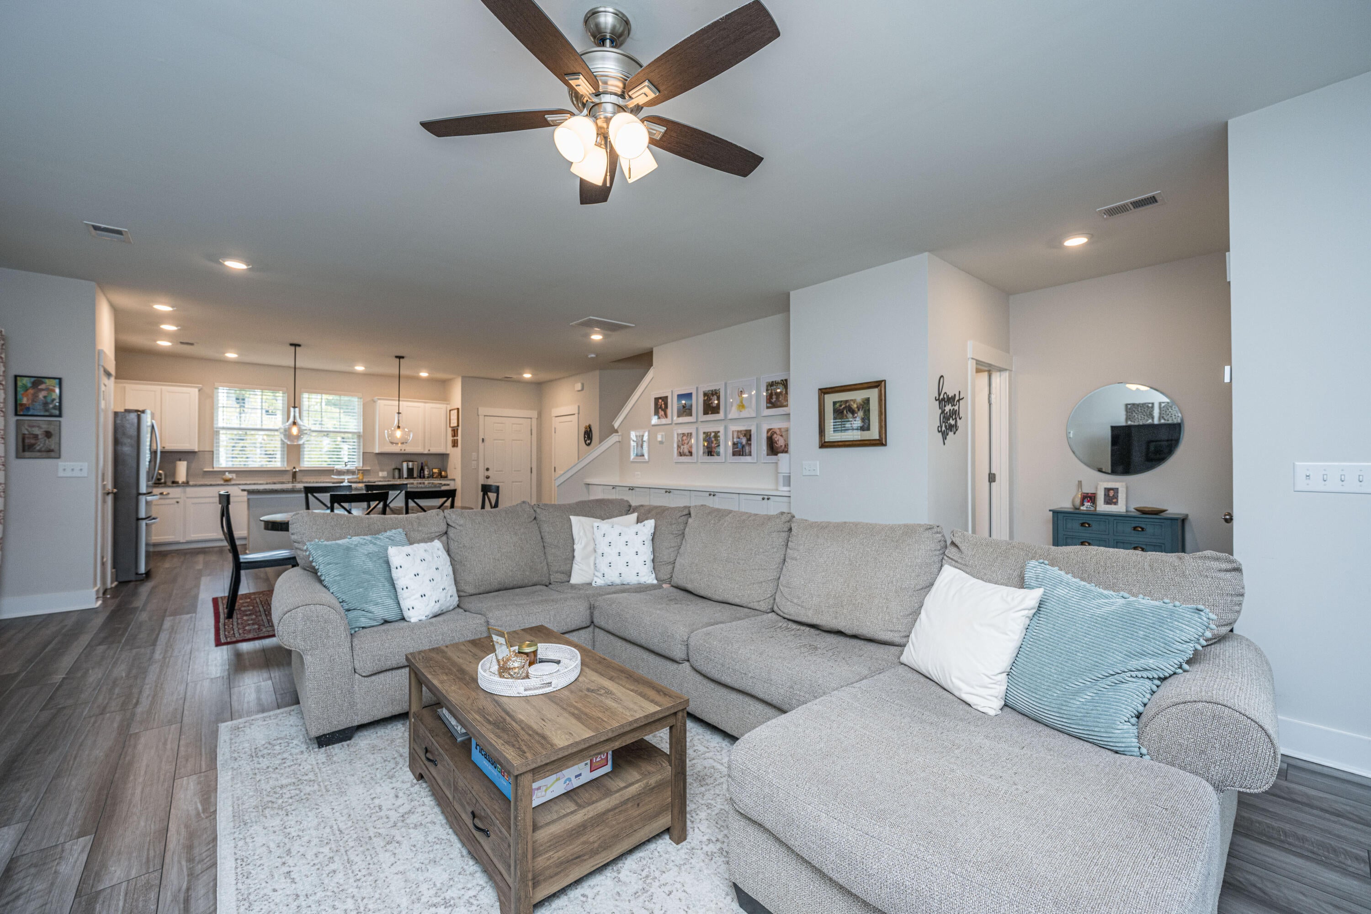
NO MONTHLY REGIME FEE + $5,000 TOWARD BUYER CLOSING COSTS! Why wait for new construction when this Carnes Crossroads paired home already has the extras? This 2-bedroom, 2.5-bath home with a spacious loft offers an open, flexible floor plan with plenty of room to live, work and relax. The living area features built-ins for added storage, while the upstairs loft makes a great home office, playroom or additional living space. Step outside to the screened-in porch overlooking a wooded area for a little extra privacy. Additional features include gutters, front irrigation, and a refrigerator, washer and dryer that convey.Carnes Crossroads offers an incredible lifestyle with resort-style pools, miles of trails, parks, sports courts and a wellness center, plus its one-of-a-kind Agrihood featuringa working farm, Farm Store and You-Pick gardens with fresh produce grown right in the community.

Save
Ask
Tour
Hide
Share
Listing Snapshot
Price 
$355,000
Days On Site 
1 Day
Bedrooms 
2
Inside Area (SqFt) 
1,768 sqft
Total Baths 
3
Full Baths 
2
Partial Baths 
1
Lot Size 
0.09 Acres
Year Built 
2023
MLS® Number 
26028020
Status 
Active
Property Tax 
$1,606.26
HOA/Condo/Coop Fees 
$132.98 monthly
Sq Ft Source 
N/A
Friends & Family
Recent Activity
2 hours agoListing updated with changes from the MLS®
yesterdayListing first seen on site
General Features
Acres 
0.09
Home Warranty 
Yes
Levels 
Two
Property Sub Type 
Townhouse
Sewer 
Public Sewer
SqFt Total 
1768
Water Source 
Public
Interior Features
Appliances 
DishwasherDryerGas RangeMicrowaveRefrigeratorWasherRange HoodTankless Water Heater
Cooling 
Ceiling Fan(s)Central Air
Flooring 
Ceramic TileVinylCarpet
Heating 
Forced AirNatural Gas
Interior 
Walk-In Closet(s)High CeilingsKitchen IslandCeiling Fan(s)Eat-in KitchenPantry
Laundry Features 
Laundry Room
Master Bedroom 
Level - Upper
Save
Ask
Tour
Hide
Share
Exterior Features
Construction Details 
Cement Siding
Exterior 
Rain Gutters
Lot Features 
Wooded
Patio And Porch 
ScreenedFront Porch
Roof 
Shingle
Community Features
Association Fee 
$398.94
Association Fee Frequency 
Quarterly
Community Features 
ParkTennis Court(s)
MLS Area 
74 - Summerville, Ladson, Berkeley Cty
Financing Terms Available 
CashConventionalFHAVA Loan
Building Access 
Ground Level
Schools
School District
Unknown
Elementary School
Carolyn Lewis
Middle School
Carolyn Lewis
High School
Cane Bay High School
Listing courtesy of Carolina One Real Estate


Listing information is provided by Participants of the CHS Regional MLS. IDX information is provided exclusively for personal, non-commercial use, and may not be used for any purpose other than to identify prospective properties consumers may be interested in purchasing. Information is deemed reliable but not guaranteed. Copyright 2026, CHS Regional MLS.
Last checked: 2026-10-10 09:50 PM UTC

Neighborhood & Commute
Source: Walkscore
Disclosure: Community information and market data powered by Constellation Data Labs. Information is deemed reliable but not guaranteed.
Save
Ask
Tour
Hide
Share