
2130 Pimlico DriveRidgeville, SC 29472
Mortgage Calculator
Monthly Payment (Est.)
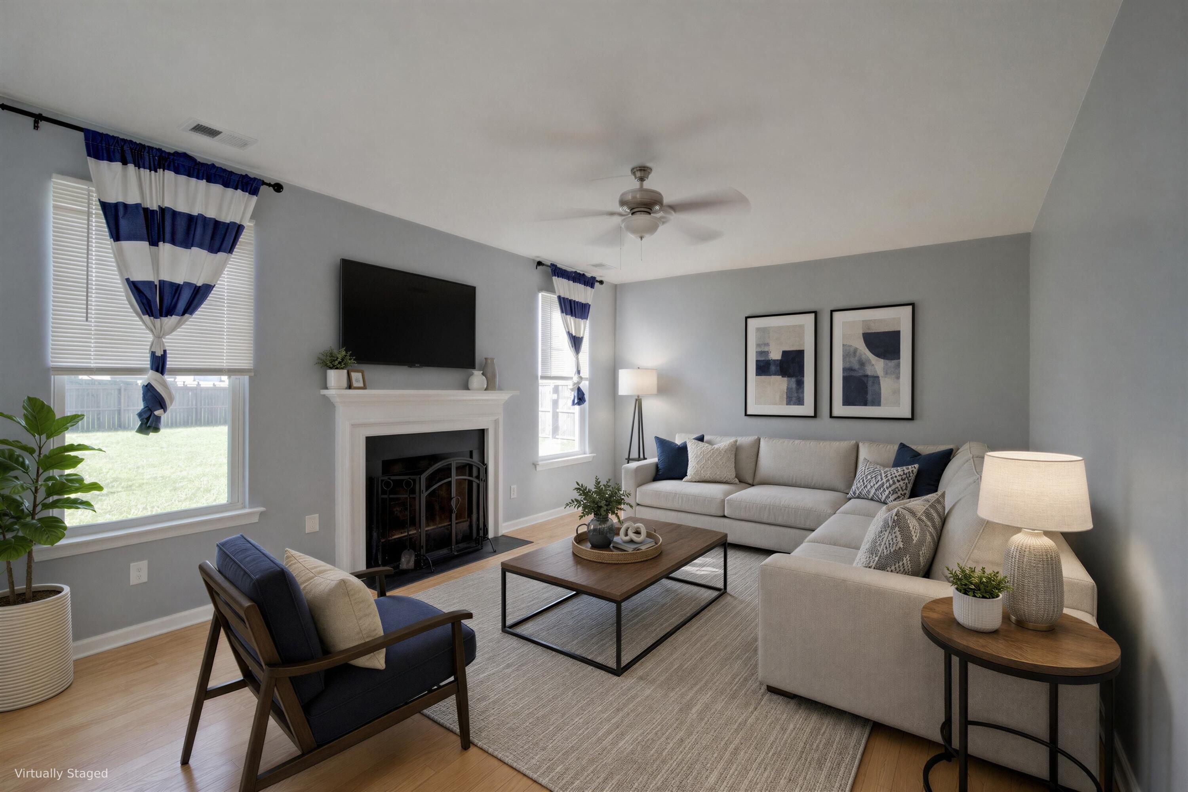
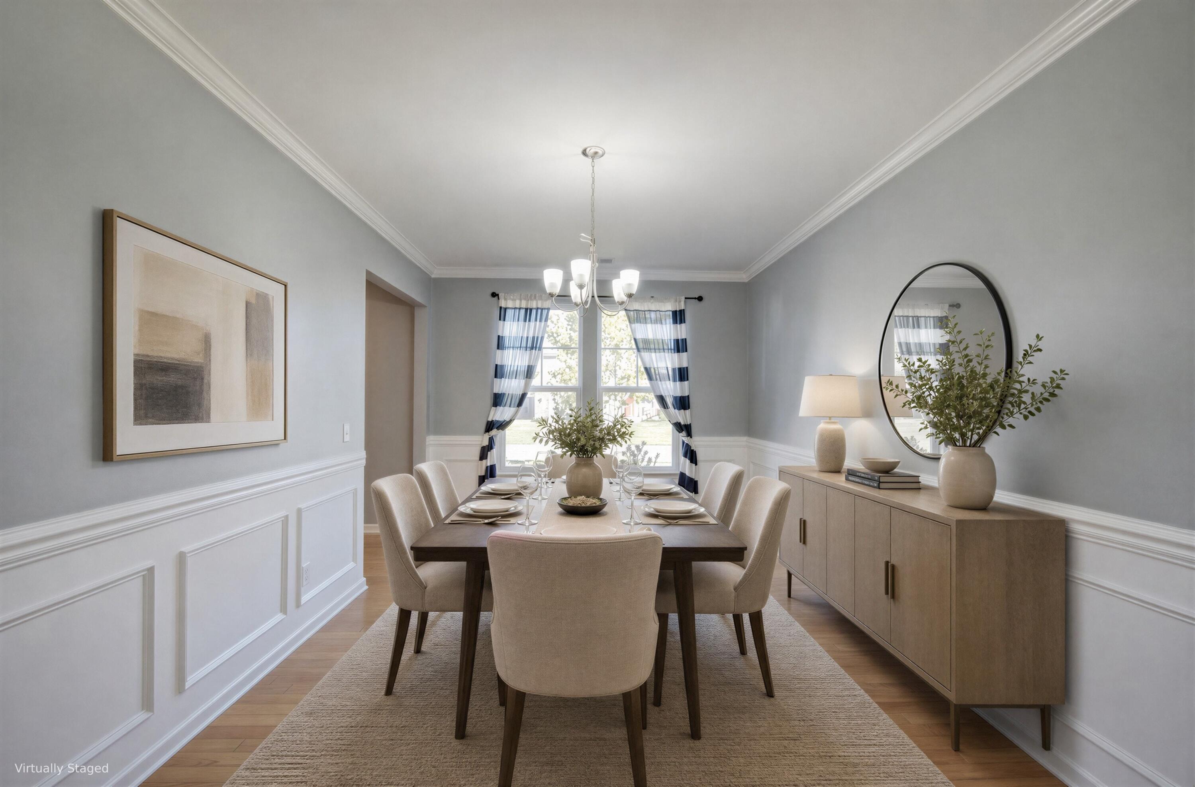
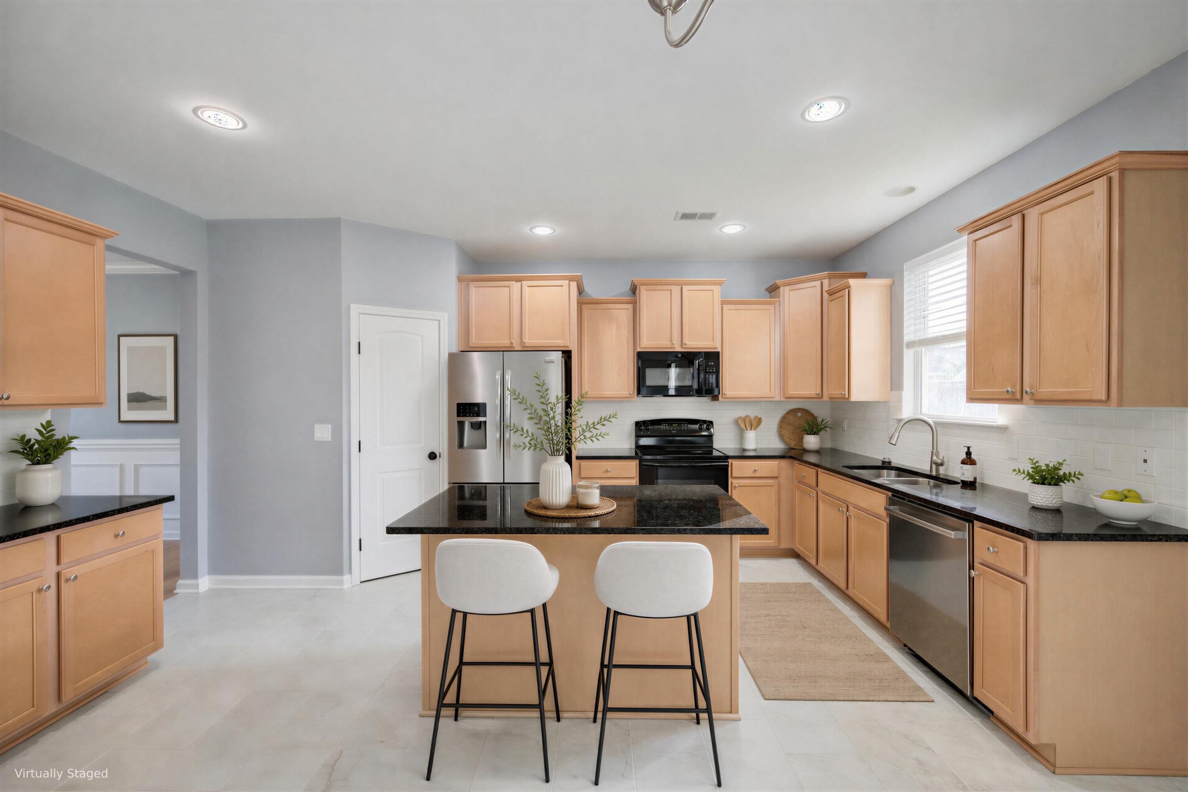
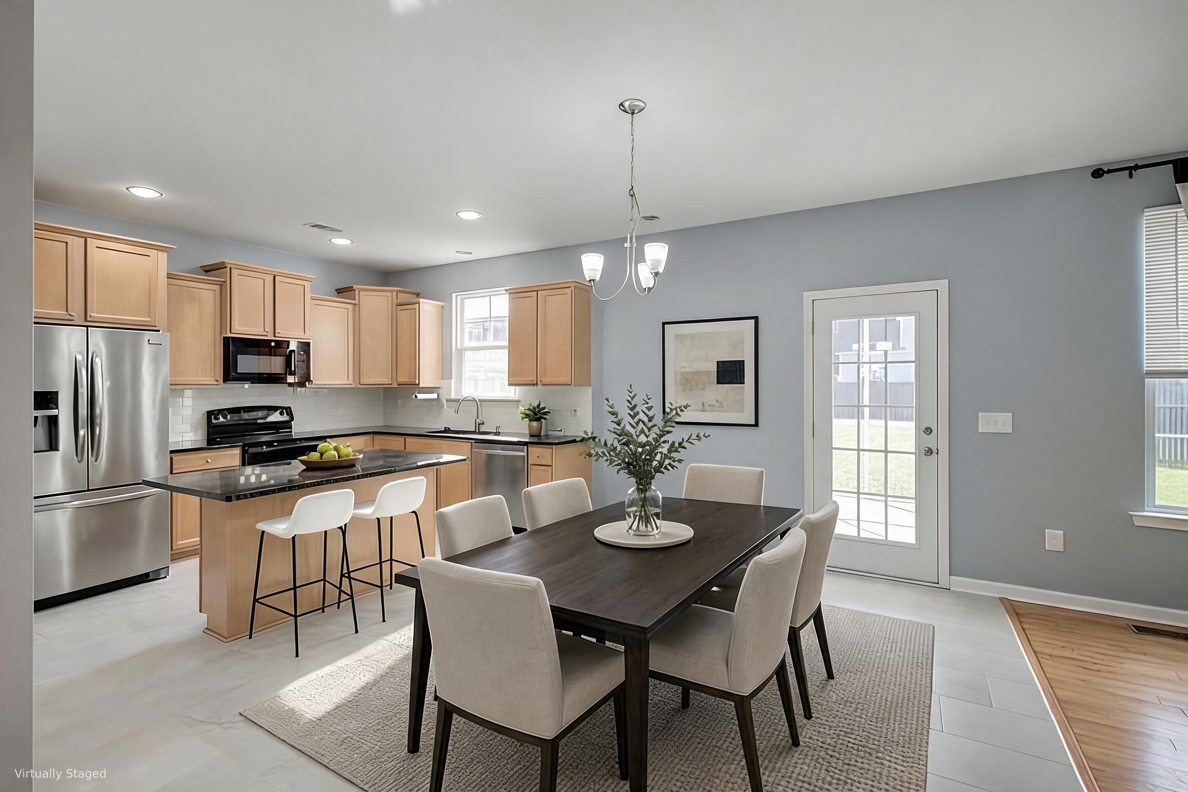
Enter an interest rate to see your estimated monthly payment.***Ask about the possibility of receiving 1% reduction in interest rate and free refi.*** Tax rate currently non res.Located in the Bridlewood Farms community in Ridgeville, this spacious home offers an inviting floor plan, great updates, and plenty of room to relax and entertain. With attractive curb appeal and a four car driveway, this home welcomes you inside to discover beautiful details, abundant natural light, and an open floor plan.To the left of the entry, the formal dining room features crown molding, wainscoting, and plenty of space to gather. This room flows into the impressive kitchen, where gleaming countertops, abundant cabinetry, sleek appliances, a stylish backsplash, an island with seating, new tile flooring, and a walk-in pantry make cooking and entertaining a pleThe kitchen opens to a casual dining area and a comfortable living room with a cozy fireplace. From here, step outside to the screened porch overlooking the generously sized fenced backyard. Whether you're hosting a gathering, grilling out, or simply enjoying the Lowcountry weather, this outdoor space has so much to offer. A powder room and laundry room complete the main level. Head upstairs on the staircase with new hardwood stair treads to discover new LVP flooring throughout the second level. A small landing area offers a convenient spot for a desk or cozy reading nook. The spacious primary bedroom features a tray ceiling, a large walk-in closet, and an ensuite bathroom with an extended dual sink vanity, a makeup station, and a step-in shower. Two additional bedrooms, a versatile flex space that can serve as a fourth bedroom, and a full bathroom complete the second floor. Residents of Bridlewood Farms can enjoy community amenities including a swimming pool, playground, and a pond with a dock. Located in the DD2 school district, this home is just 6.8 miles from I-26, 11.5 miles from Volvo, and 14.5 miles from Historic Downtown Summerville. With its thoughtful updates, inviting living spaces, and convenient location, this home has so much to offer. Schedule your showing today! Some images have been virtually enhanced or staged. The furnishings and decor shown are for illustrative purposes only, and the actual property may appear different in person. *Professional measurement coming soon. Sq ft will be updated if necessary.
| 6 hours ago | Listing updated with changes from the MLS® | |
| yesterday | Listing first seen on site |

Listing information is provided by Participants of the CHS Regional MLS. IDX information is provided exclusively for personal, non-commercial use, and may not be used for any purpose other than to identify prospective properties consumers may be interested in purchasing. Information is deemed reliable but not guaranteed. Copyright 2026, CHS Regional MLS.
Last checked: 2026-10-10 09:50 PM UTC
Did you know? You can invite friends and family to your search. They can join your search, rate and discuss listings with you.