
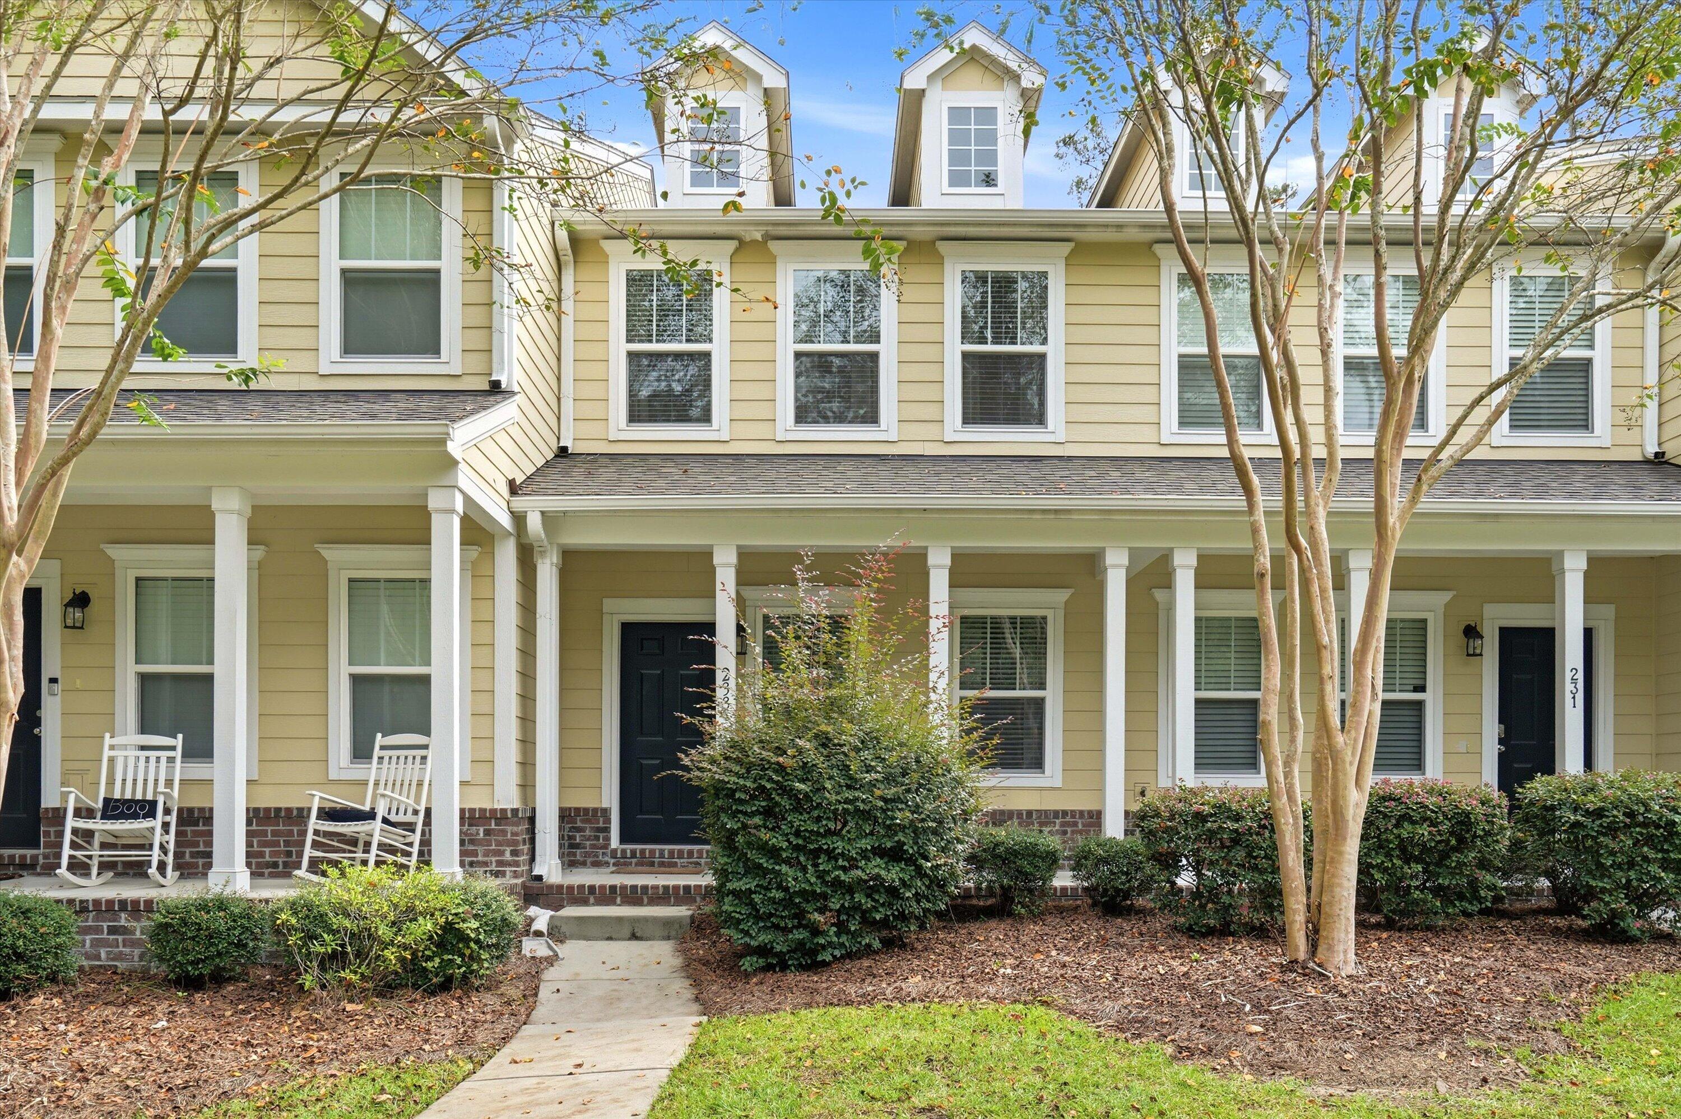
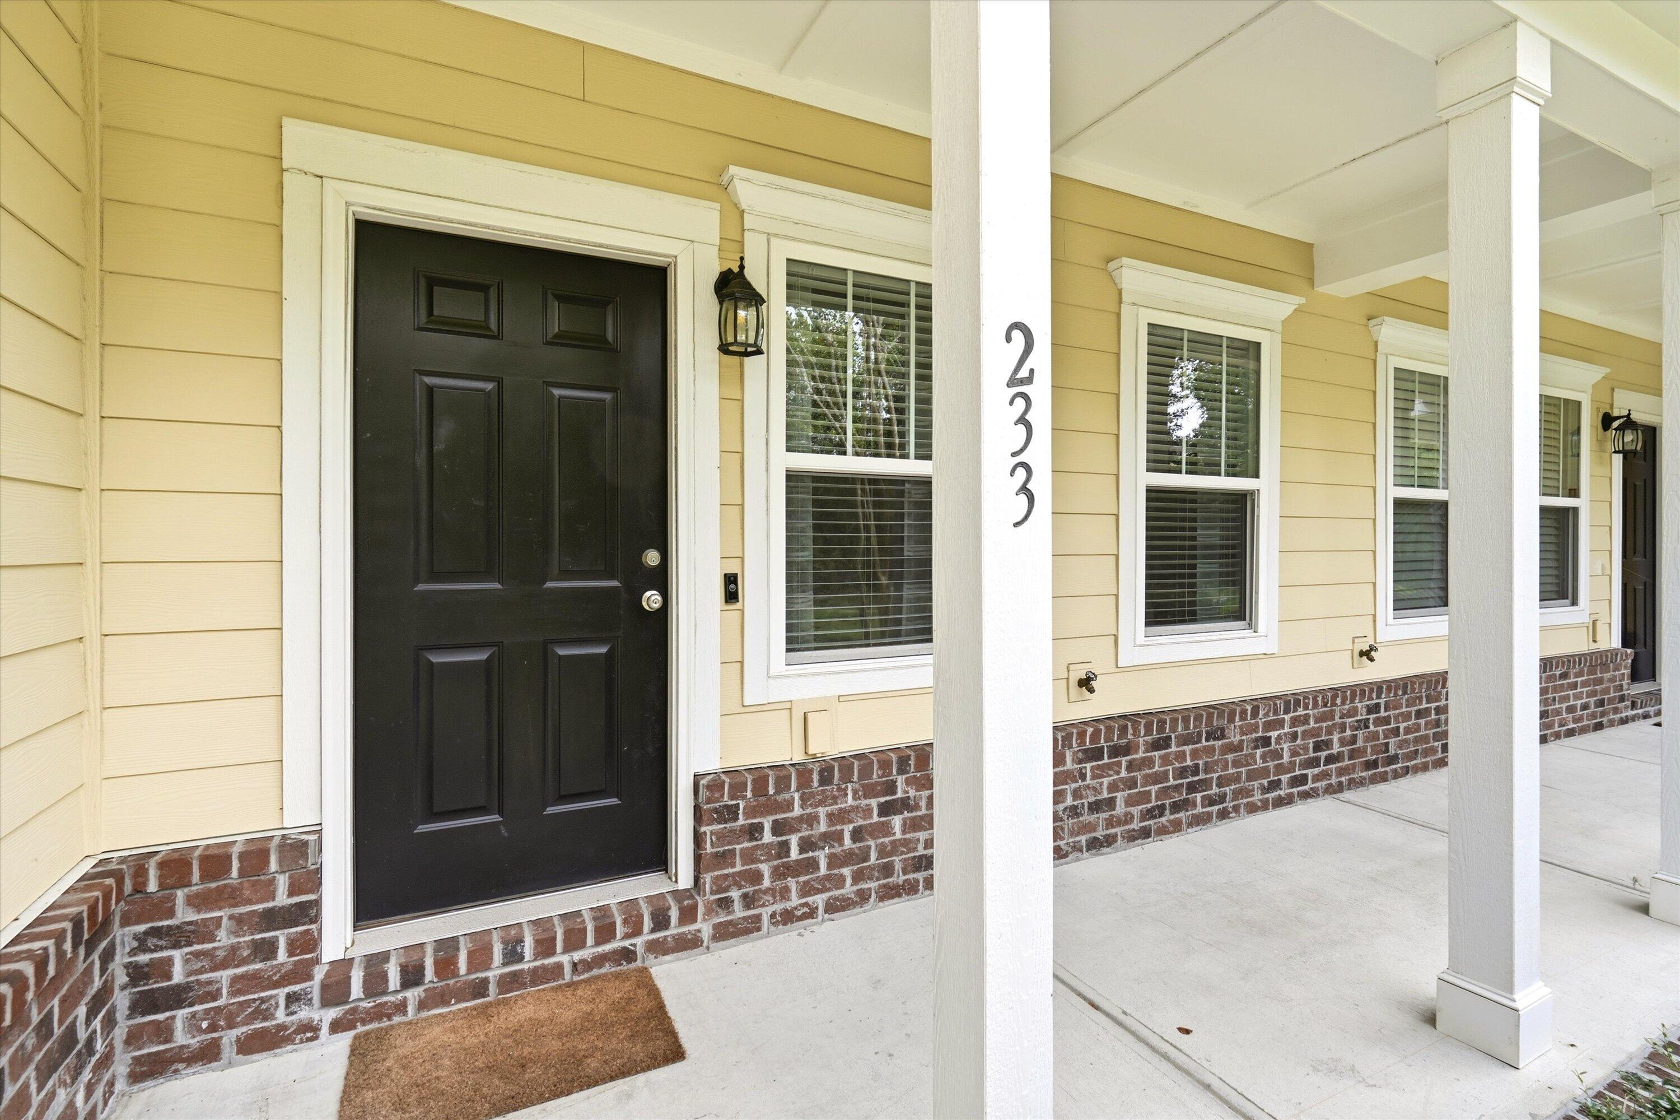
233 Bennett LaneSummerville, SC 29483
Mortgage Calculator
Monthly Payment (Est.)
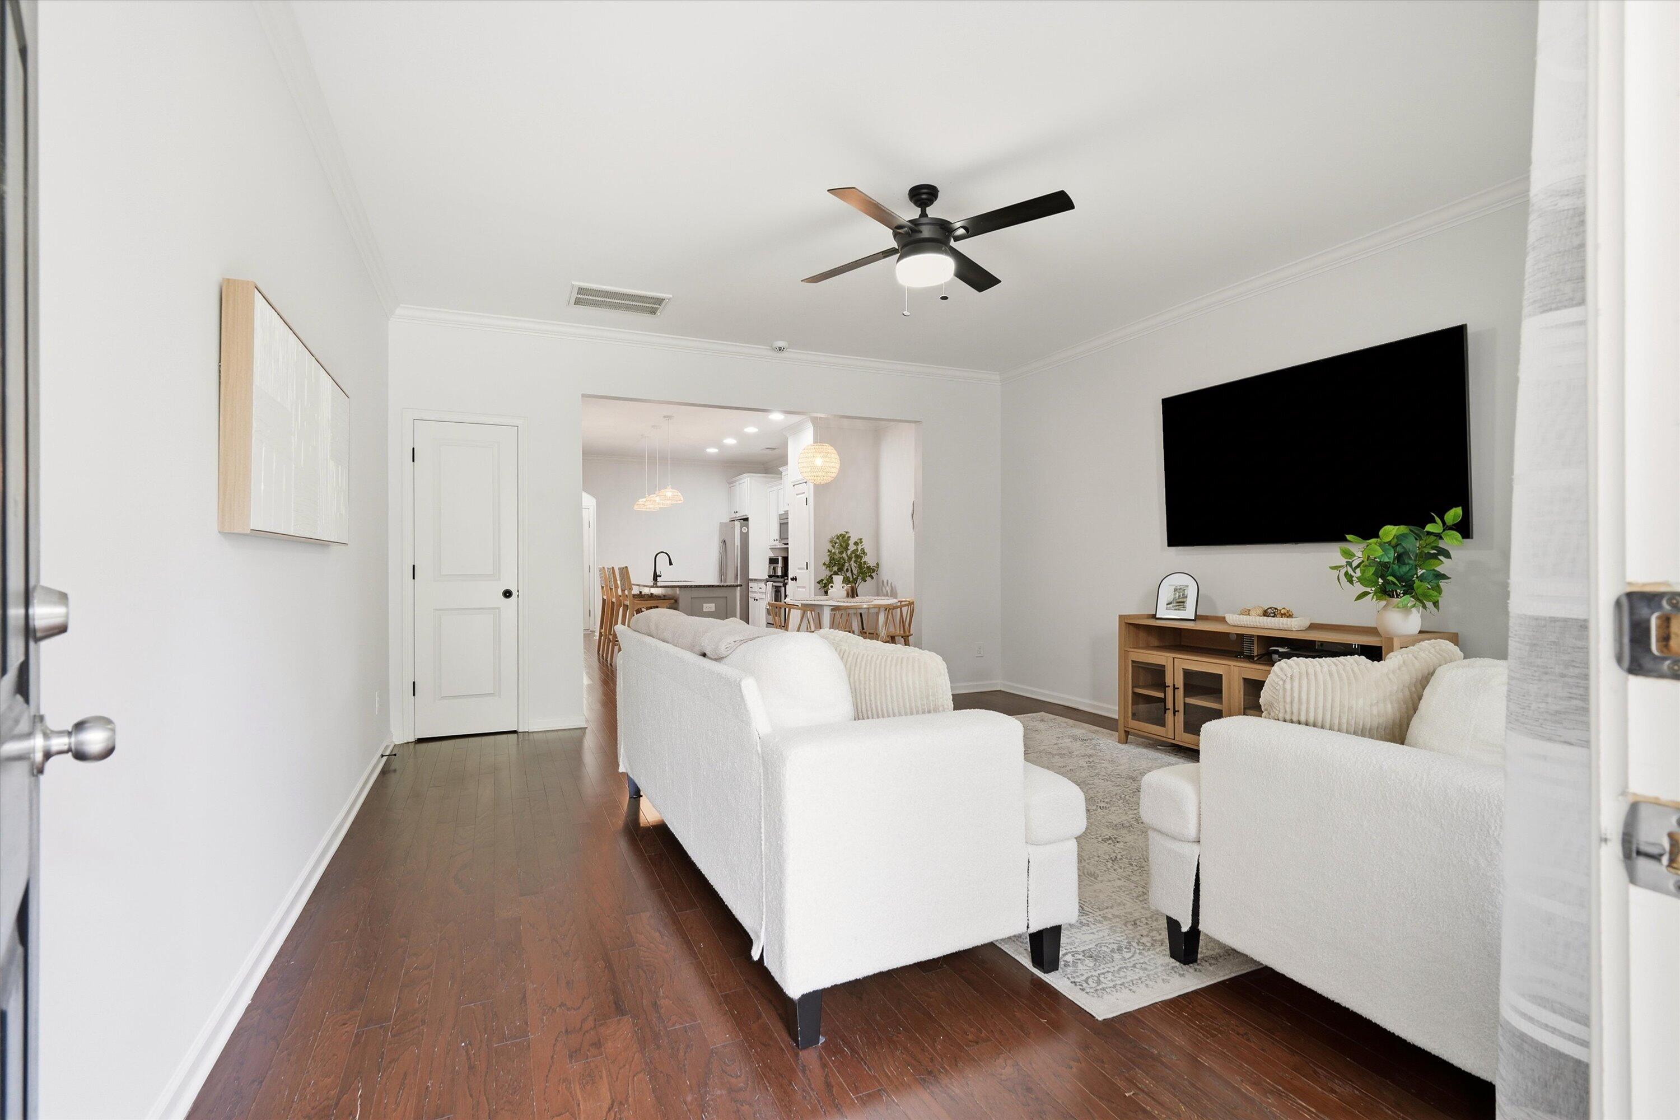
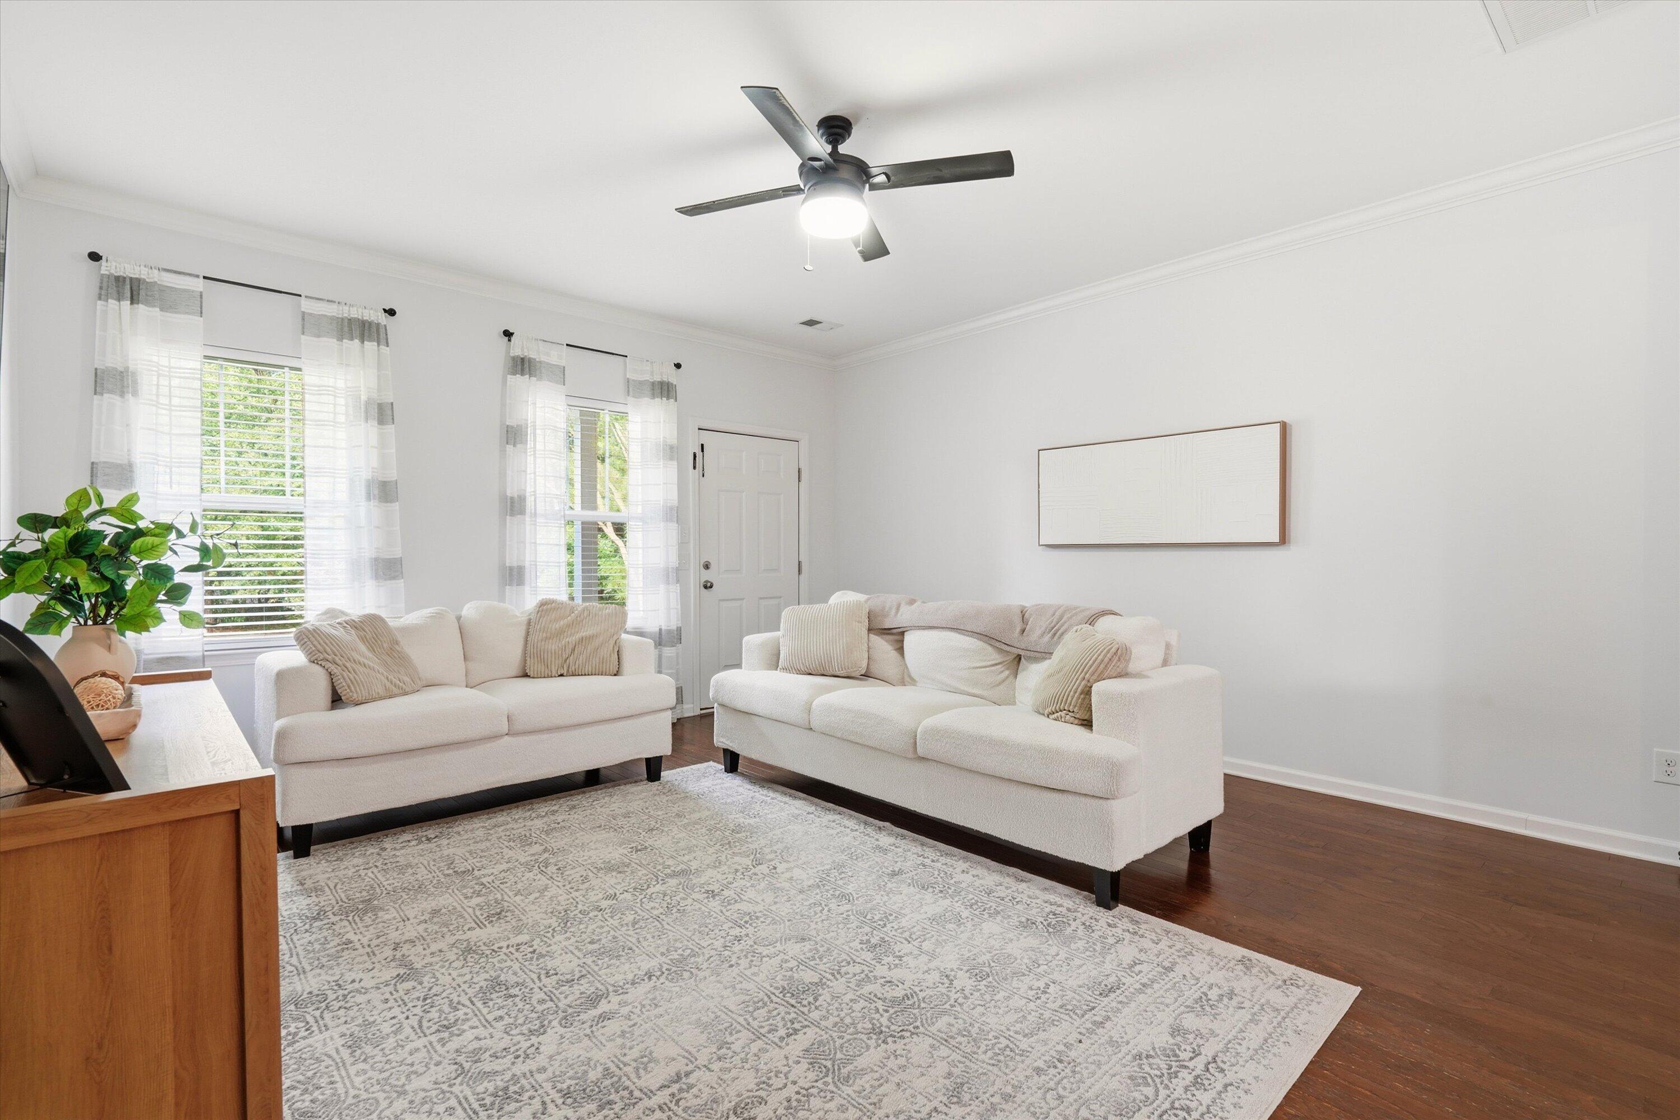
Enter an interest rate to see your estimated monthly payment.Welcome to 233 Bennet Lane, a beautifully refreshed townhome in the heart of Summerville! Thoughtfully updated throughout, this home blends modern style with practical improvements and offers a truly move-in-ready feel.Step inside to find freshly painted walls throughout most of the home, updated light fixtures, and new hardware on the doors, hinges, cabinets, and plumbing fixtures. The living room features a stylish ceiling fan and an improved open feel created by removing the wall along the staircase and adding a sleek railing with a refinished handrail for a polished, cohesive look.The kitchen and bathrooms have received thoughtful updates, including updated faucets and fixtures, a refreshed guest bathroom with new flooring and hardware, and custom shiplap accents in both theprimary bathroom and half bath. Additional touches include a convenient new laundry room shelf and updated ceiling fans in both the living room and guest bedroom. The finished garage adds even more versatility, featuring fresh paint, additional storage, full-coverage rubber flooring, and a dedicated gym setup that can be negotiated separately with the home. Whether used as a home gym, workshop, hobby space, or simply an organized extension of your living space, this garage is a standout feature. Even the details have been addressed, with both hardwired smoke and carbon monoxide detectors recently replaced. With extensive updates, modern finishes, and functional improvements throughout, 233 Bennet Lane is ready for its next owner to simply move in and enjoy.
| 22 hours ago | Listing updated with changes from the MLS® | |
| 24 hours ago | Listing first seen on site |

Listing information is provided by Participants of the CHS Regional MLS. IDX information is provided exclusively for personal, non-commercial use, and may not be used for any purpose other than to identify prospective properties consumers may be interested in purchasing. Information is deemed reliable but not guaranteed. Copyright 2026, CHS Regional MLS.
Last checked: 2026-10-10 09:50 PM UTC
Did you know? You can invite friends and family to your search. They can join your search, rate and discuss listings with you.