
1126 Saltwater CircleJohns Island, SC 29455
Mortgage Calculator
Monthly Payment (Est.)
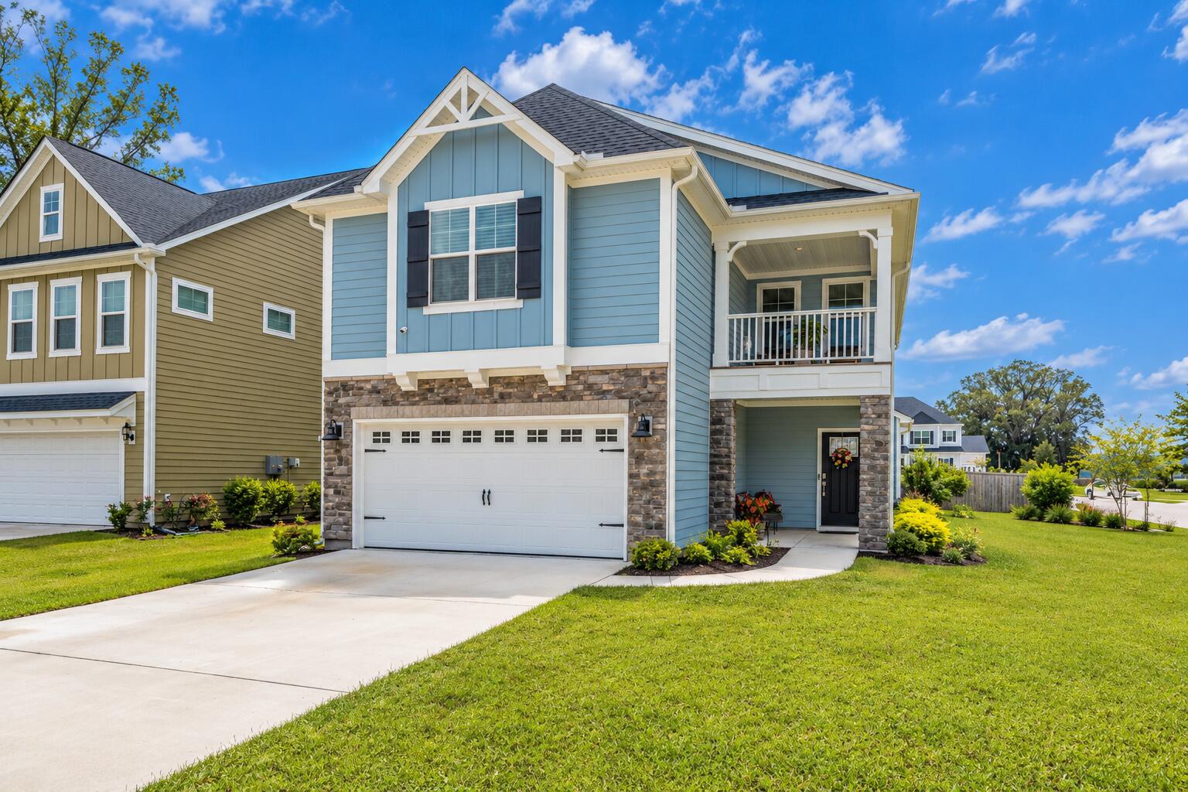
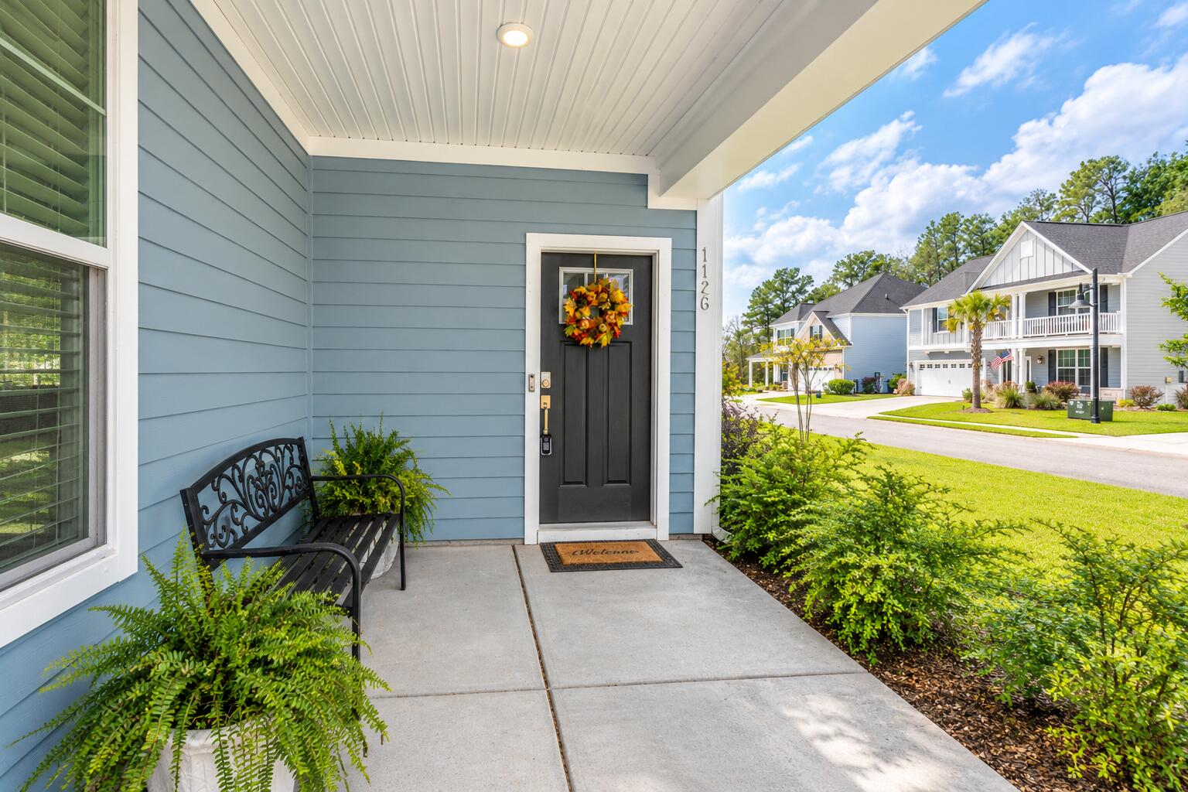
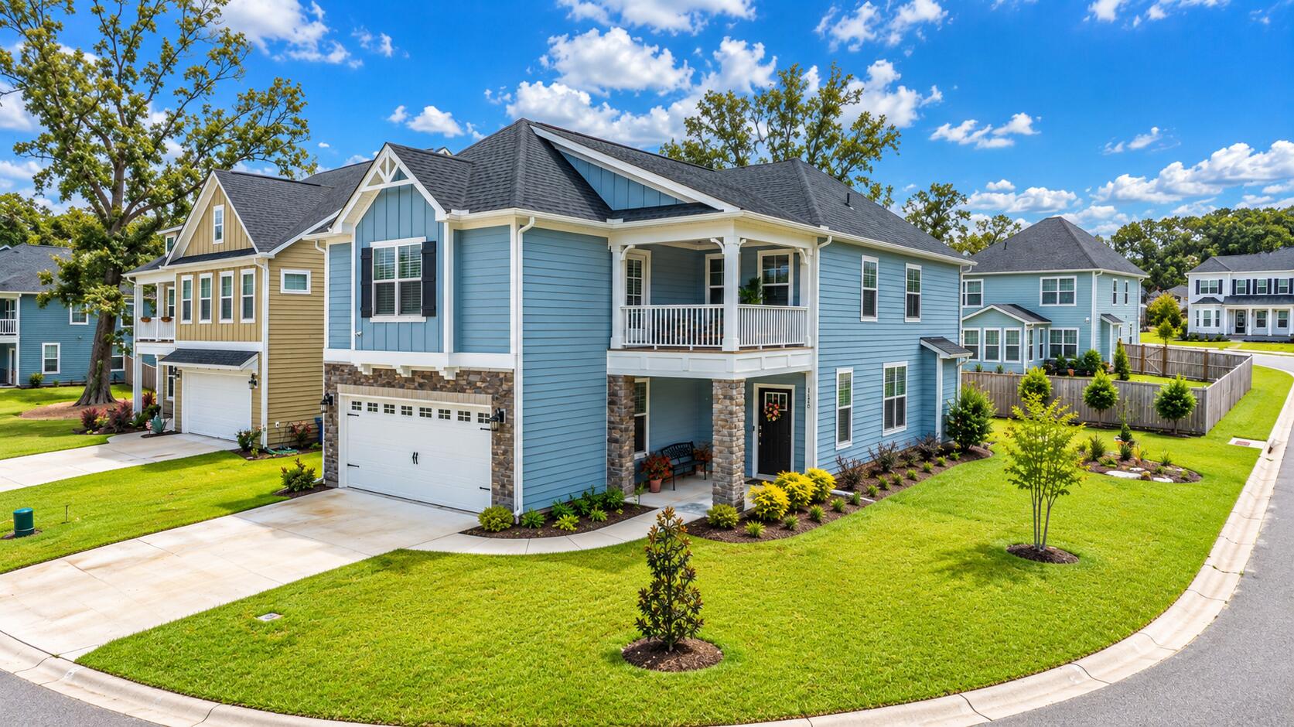
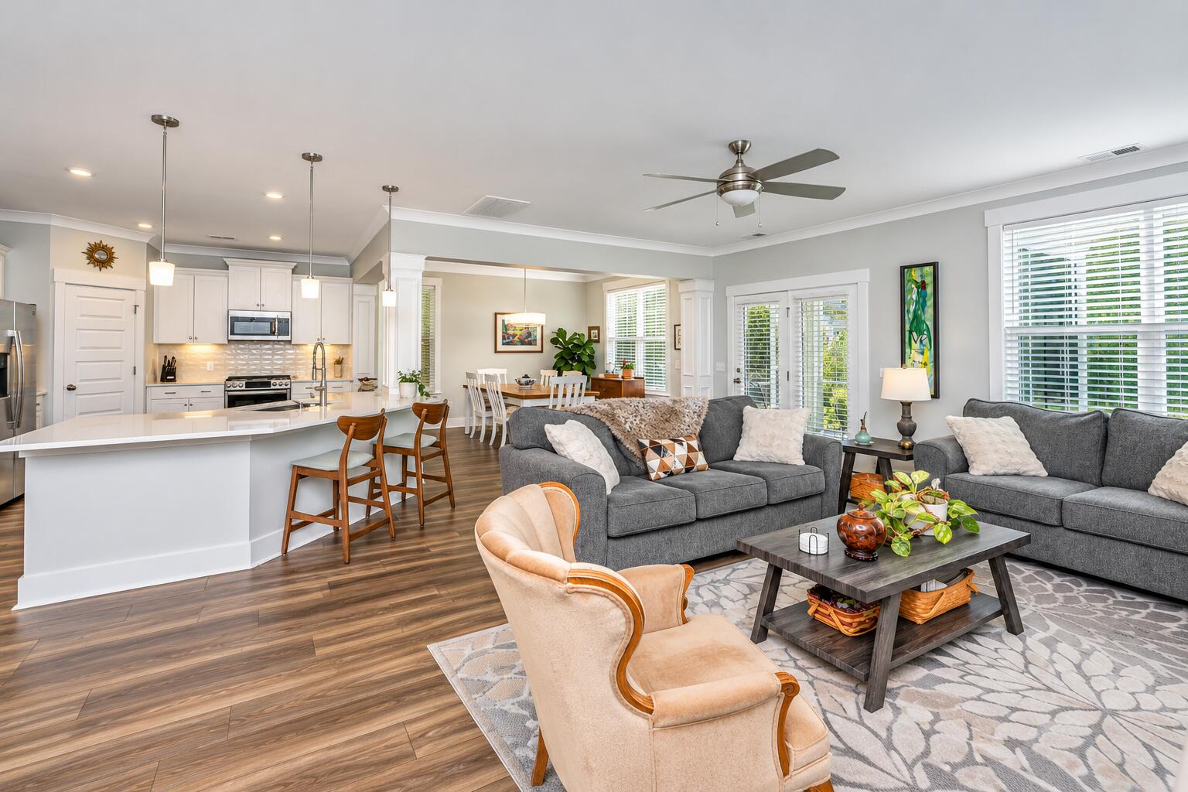
Enter an interest rate to see your estimated monthly payment.**BETTER THAN NEW IN CORDGRASS LANDING -- BEAUTIFULLY ENHANCED AND EXCEPTIONALLY PRICED!**Enjoy the benefits of nearly new construction with the finishing touches already in place! Built in 2024, this beautifully maintained 3-bedroom, 2.5-bath home offers 2,530 square feet of thoughtfully designed living space in Cordgrass Landing. **Located in West Ashley with a Johns Island mailing address**, the home enjoys convenient access to shopping, dining, healthcare, and historic downtown Charleston.Situated on an attractive corner lot, the home immediately impresses with its distinctive double front porches, charming Lowcountry architecture, and beautifully enhanced landscaping.Since purchasing the home, the owners have invested in substantial improvements, including a custom-built screened porch, extensive landscaping, window blinds, and gutters, creating a truly move-in-ready opportunity. Inside, an expansive open-concept design brings the kitchen, dining, and family room together in one inviting gathering space. The kitchen is the heart of the home, featuring a generous counter-height island with comfortable seating for 4-6 guests. Imagine friends gathered around the island enjoying appetizers and refreshments while conversations flow into the spacious family room or outdoors to the screened porch. A complete suite of GE appliances, including the refrigerator, adds everyday convenience. A dedicated home office, convenient drop zone, and powder room complete the main level. Upstairs, a distinctive split staircase provides a thoughtful separation of living spaces. One direction leads to the private primary suite, a relaxing retreat featuring a generous sitting area, its own covered balcony, a spacious bath with dual vanities and walk-in shower, and ample walk-in closet space. The opposite direction leads to a versatile loft or second living area serving two additional bedrooms and a full bath. An upstairs laundry room, with washer and dryer included, is conveniently located near all three bedrooms. Outdoor living is equally inviting! The custom screened porch extends the home's entertaining space and overlooks the beautifully landscaped yard. Enjoy colorful sunset skies and glimpses of the nearby creek from the property's setting. Just a short walk away, Cordgrass Landing's community dock invites residents to experience the natural beauty of the Lowcountry, whether enjoying the marsh scenery, fishing, crabbing, kayaking, or paddle-boarding. Neighborhood amenities also include a park and walking trails. LOCATION MATTERS! Although the mailing address is Johns Island, this home is situated in the West Ashley area, approximately 15 minutes from Costco, nearby hospitals and healthcare providers, and approximately 25 minutes from historic downtown Charleston. With its nearly new construction, extensive owner improvements, flexible floor plan, beautiful outdoor spaces, and inviting neighborhood amenities, this home offers an exceptional opportunity to enjoy the Lowcountry lifestyle without the wait or additional expense of completing these improvements yourself.
| 17 hours ago | Listing updated with changes from the MLS® | |
| 19 hours ago | Listing first seen on site |

Listing information is provided by Participants of the CHS Regional MLS. IDX information is provided exclusively for personal, non-commercial use, and may not be used for any purpose other than to identify prospective properties consumers may be interested in purchasing. Information is deemed reliable but not guaranteed. Copyright 2026, CHS Regional MLS.
Last checked: 2026-10-10 09:50 PM UTC
Did you know? You can invite friends and family to your search. They can join your search, rate and discuss listings with you.