203 Chucker Drive, Summerville, SC, 29485

Save
Ask
Tour
Hide
Share
$289,900
New Listing

203 Chucker Drive
Summerville, SC 29485

For Sale|Single Family Residence|Active
3
Beds
2
Total Baths
2
Full Baths
1,808
SqFt
$160
/SqFt
1978
Built
Subdivision:
Quail Arbor
County:
Dorchester
Listing courtesy of Carolina One Real Estate
Call Now: 843-790-7000
Is this the listing for you? We can help make it yours.
843-790-7000
203 Chucker Drive203 Chucker Drive203 Chucker Drive203 Chucker Drive
Save
Ask
Tour
Hide
Share

Mortgage Calculator

Monthly Payment (Est.)

Enter an interest rate to see your estimated monthly payment.
Calculator powered by Showcase IDX, a Constellation1 Company. Copyright ©2026 Information is deemed reliable but not guaranteed.

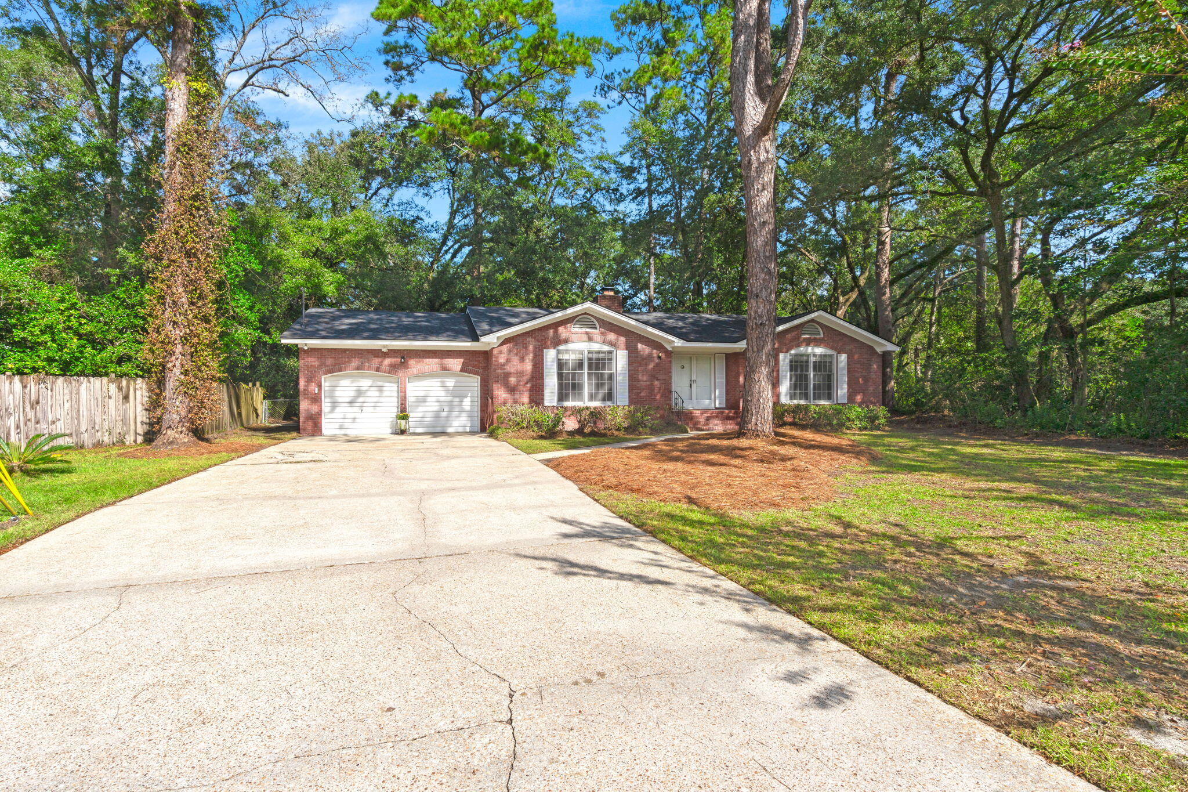
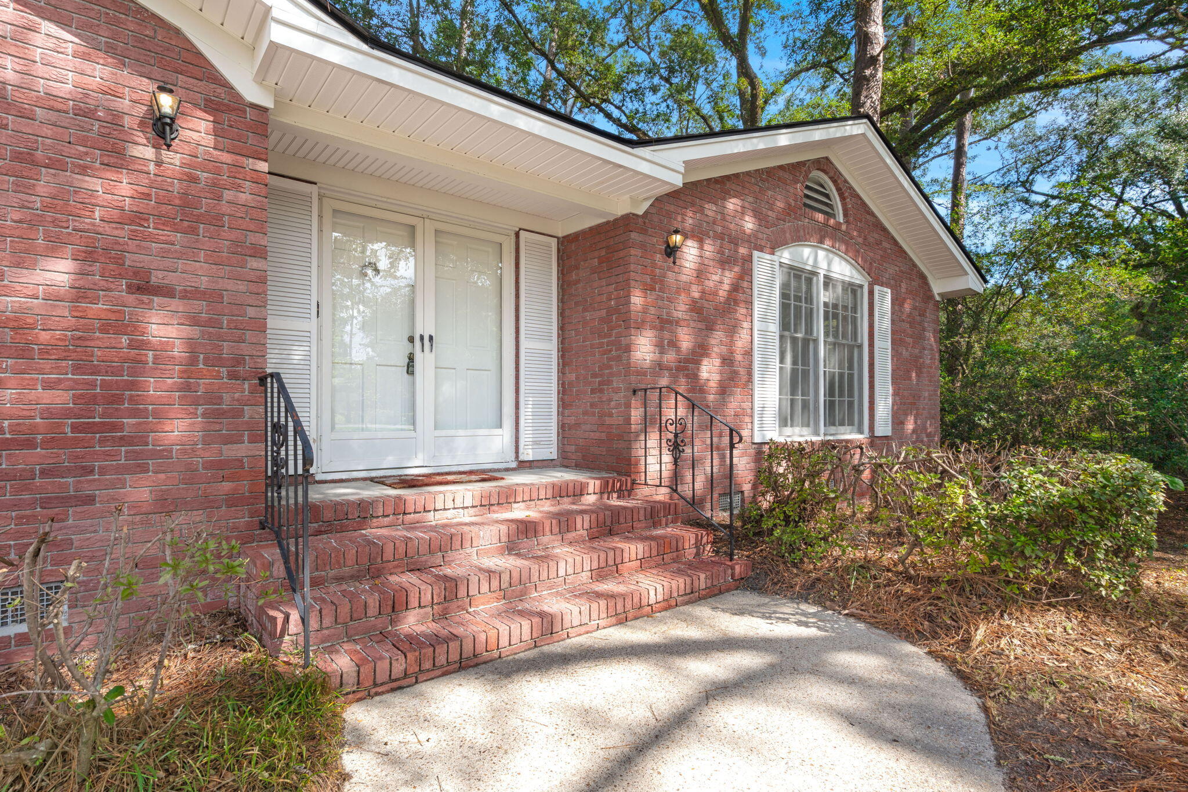
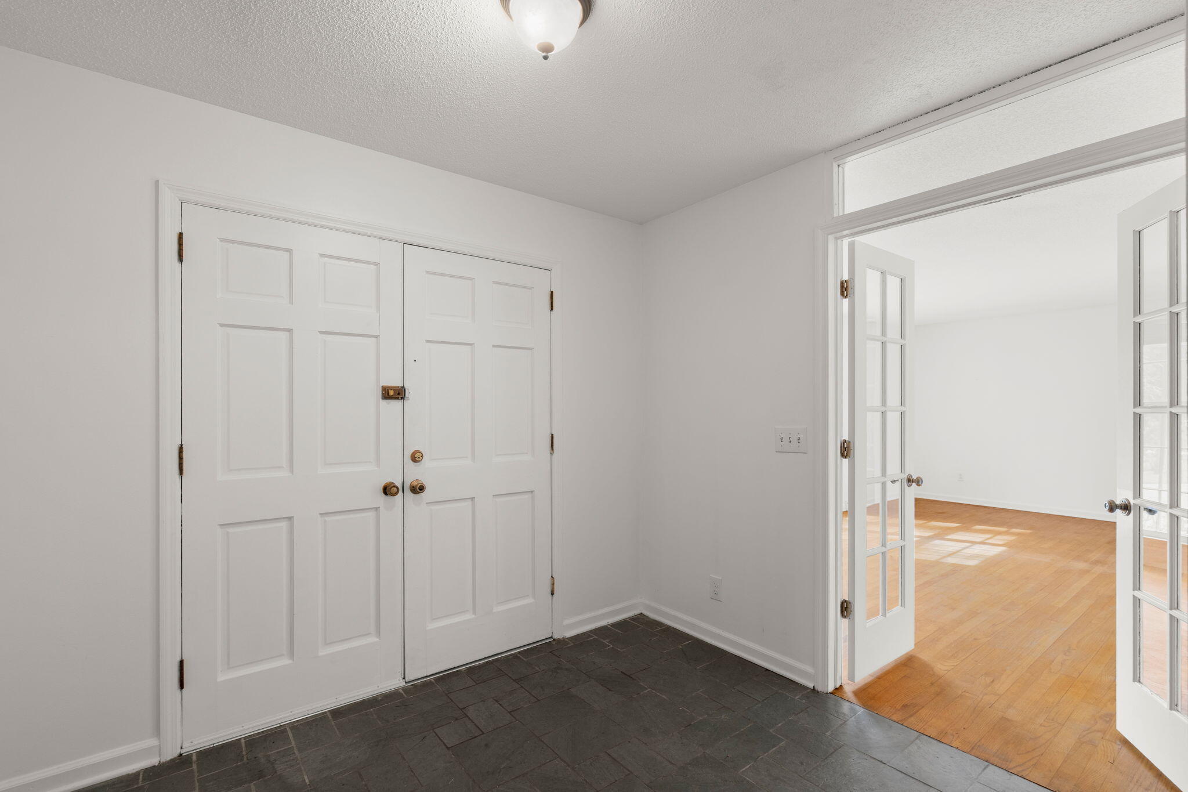
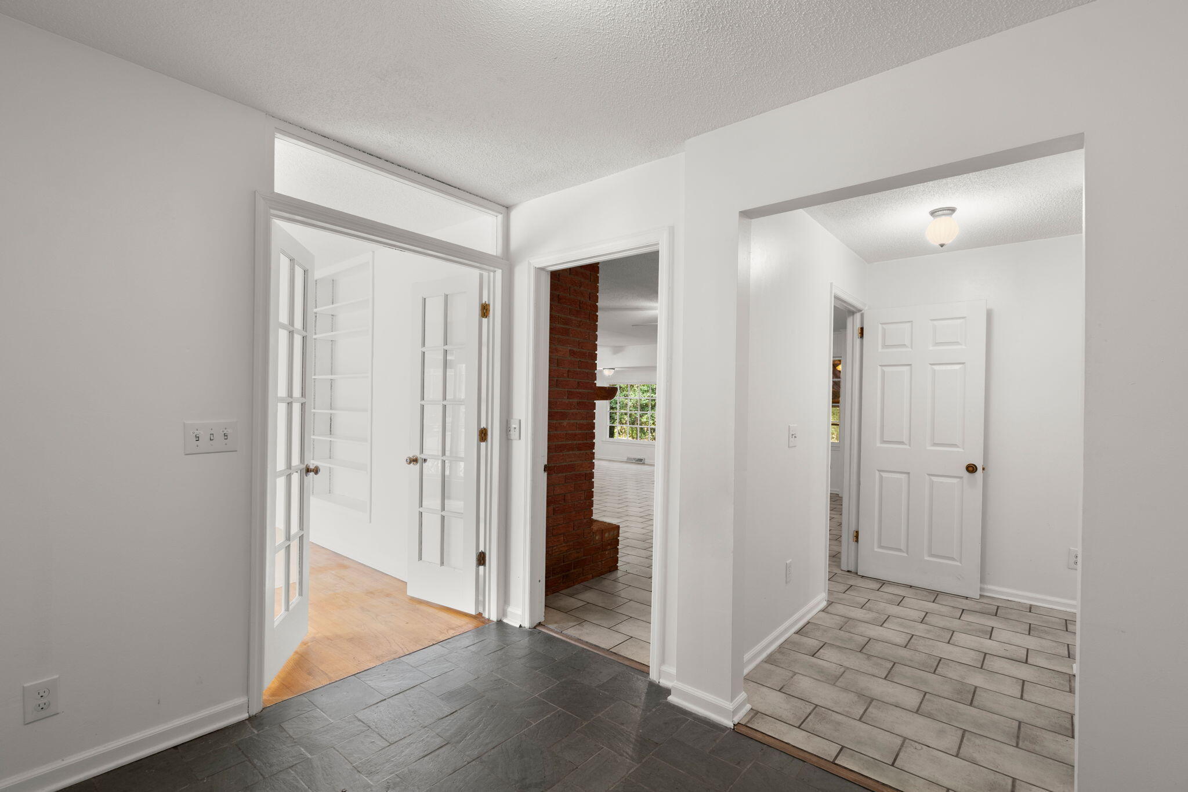
NO HOA! Nestled among the homes in sought-after Quail Arbor, 203 Chucker Dr. is a hidden gem featuring a private HALF ACRE sanctuary -- towering mature oaks, colorful Japanese maples, fragrant camellias, blooming hydrangeas and wildlife views. You'll find plenty of room to play in its HALF ACRE fenced back yard -- large enough to add a pool or cabana. Its spacious open flowing style and 4-season sunroom make it a perfect place to relax, enjoy and entertain. This well-maintained brick ranch, with 3 BR, 2 BA and 1800 sq feet, combines a delightful mix of contemporary and retro styles, with granite kitchen countertops and stone backsplash, low maintenance hardwood and tile floors throughout, large living areas with french doors, a grand wood burning fireplace, built-in bookcases and widewindows with gorgeous views and plenty of natural light. Lovely living room, family room, dining room and eat-in kitchen with large bay window. 2 bedrooms plus Master Suite with bath. Oversized attached 2-car garage could accommodate a boat. Includes a NEW ROOF, new HVAC, new stove, recent landscaping and power washing and a current clear CL100. Centrally located with easy access to 61, 78, I-26 and downtown Summerville yet safe, serene and peaceful. Wonderful place for kids and walking. This is an excellent deal on an all brick ranch home. The price is reflective of some desired updates but the home is in overall good condition and move in ready.

Save
Ask
Tour
Hide
Share
Listing Snapshot
Price 
$289,900
Days On Site 
0 Days
Bedrooms 
3
Inside Area (SqFt) 
1,808 sqft
Total Baths 
2
Full Baths 
2
Partial Baths 
N/A
Lot Size 
0.6 Acres
Year Built 
1978
MLS® Number 
26028034
Status 
Active
Property Tax 
$7,677.1
HOA/Condo/Coop Fees 
N/A
Sq Ft Source 
N/A
Friends & Family
Recent Activity
5 hours agoListing updated with changes from the MLS®
19 hours agoListing first seen on site
General Features
Acres 
0.6
Attached Garage 
Yes
Garage 
Yes
Garage Spaces 
2
Levels 
One
Parking 
AttachedGarage Door Opener
Parking Spaces 
2
Property Sub Type 
Single Family Residence
Sewer 
Public Sewer
SqFt Total 
1808
Style 
Ranch
Water Source 
Public
Interior Features
Appliances 
DishwasherElectric RangeDisposalMicrowaveRefrigeratorSelf Cleaning OvenElectric OvenRange Hood
Basement 
Crawl Space
Cooling 
Ceiling Fan(s)Central AirOther
Fireplace 
Yes
Fireplace Features 
Family RoomGreat RoomWood Burning
Fireplaces 
1
Flooring 
Ceramic TileWood
Heating 
Natural Gas
Interior 
Eat-in KitchenEntrance FoyerPantry
Laundry Features 
Washer HookupElectric Dryer Hookup
Window Features 
Storm Window(s)
Master Bedroom 
Level - Lower
Save
Ask
Tour
Hide
Share
Exterior Features
Construction Details 
BrickBrick VeneerSee Remarks
Exterior 
Rain Gutters
Fencing 
Chain LinkPartial
Lot Features 
Wooded
Patio And Porch 
PatioScreenedPorch
Roof 
Shingle
Windows/Doors 
Storm Window(s)
Community Features
MLS Area 
62 - Summerville/Ladson/Ravenel to Hwy 165
Financing Terms Available 
CashConventionalFHAVA Loan
Schools
School District
Unknown
Elementary School
Summerville
Middle School
Alston
High School
Summerville
Listing courtesy of Carolina One Real Estate


Listing information is provided by Participants of the CHS Regional MLS. IDX information is provided exclusively for personal, non-commercial use, and may not be used for any purpose other than to identify prospective properties consumers may be interested in purchasing. Information is deemed reliable but not guaranteed. Copyright 2026, CHS Regional MLS.
Last checked: 2026-10-10 09:50 PM UTC

Neighborhood & Commute
Source: Walkscore
Disclosure: Community information and market data powered by Constellation Data Labs. Information is deemed reliable but not guaranteed.
Save
Ask
Tour
Hide
Share