133 Sabal Court 68, Summerville, SC, 29483

Save
Ask
Tour
Hide
Share
$465,000
1 Day On Site

133 Sabal Court 68
Summerville, SC 29483

For Sale|Townhouse|Active
4
Beds
4
Total Baths
3
Full Baths
1
Partial Bath
2,259
SqFt
$206
/SqFt
2023
Built
Subdivision:
Daniels Orchard
County:
Dorchester
Listing courtesy of ERA Wilder Realty, Inc
Call Now: 843-790-7000
Is this the listing for you? We can help make it yours.
843-790-7000
133 Sabal Court 68133 Sabal Court 68133 Sabal Court 68133 Sabal Court 68
Save
Ask
Tour
Hide
Share

Mortgage Calculator

Monthly Payment (Est.)

Enter an interest rate to see your estimated monthly payment.
Calculator powered by Showcase IDX, a Constellation1 Company. Copyright ©2026 Information is deemed reliable but not guaranteed.

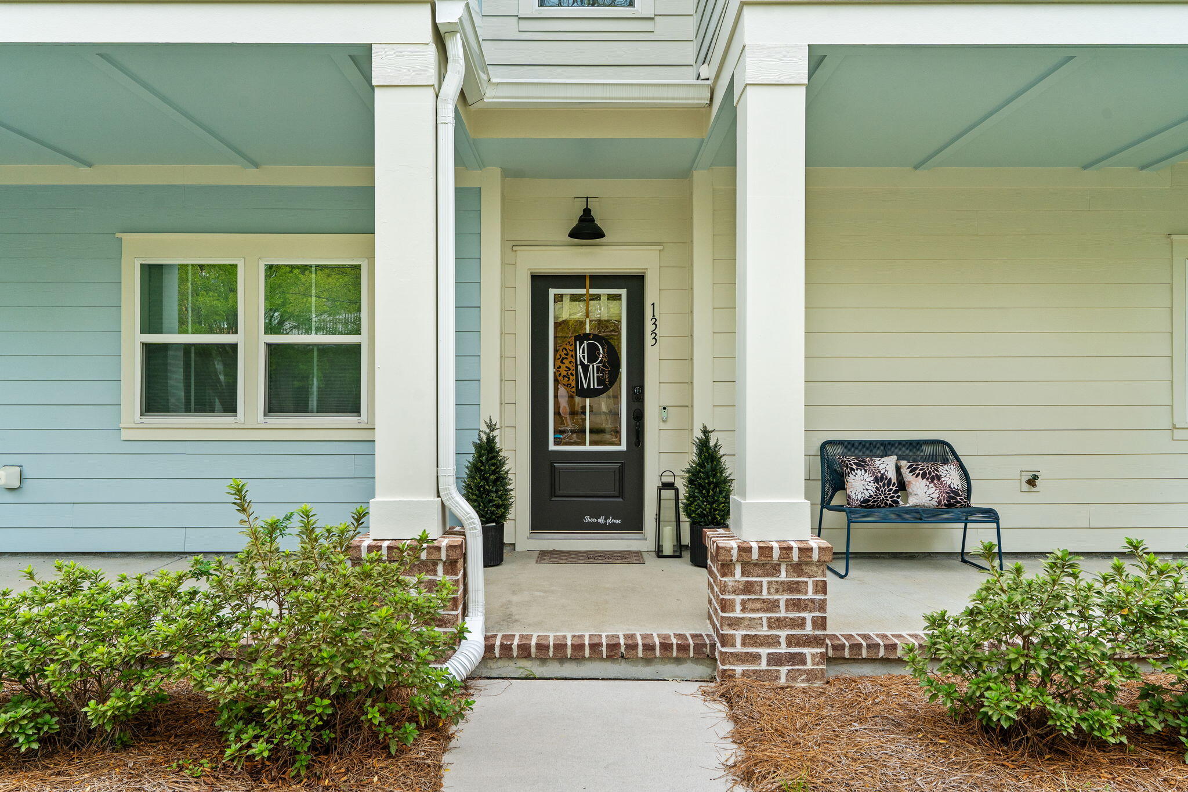
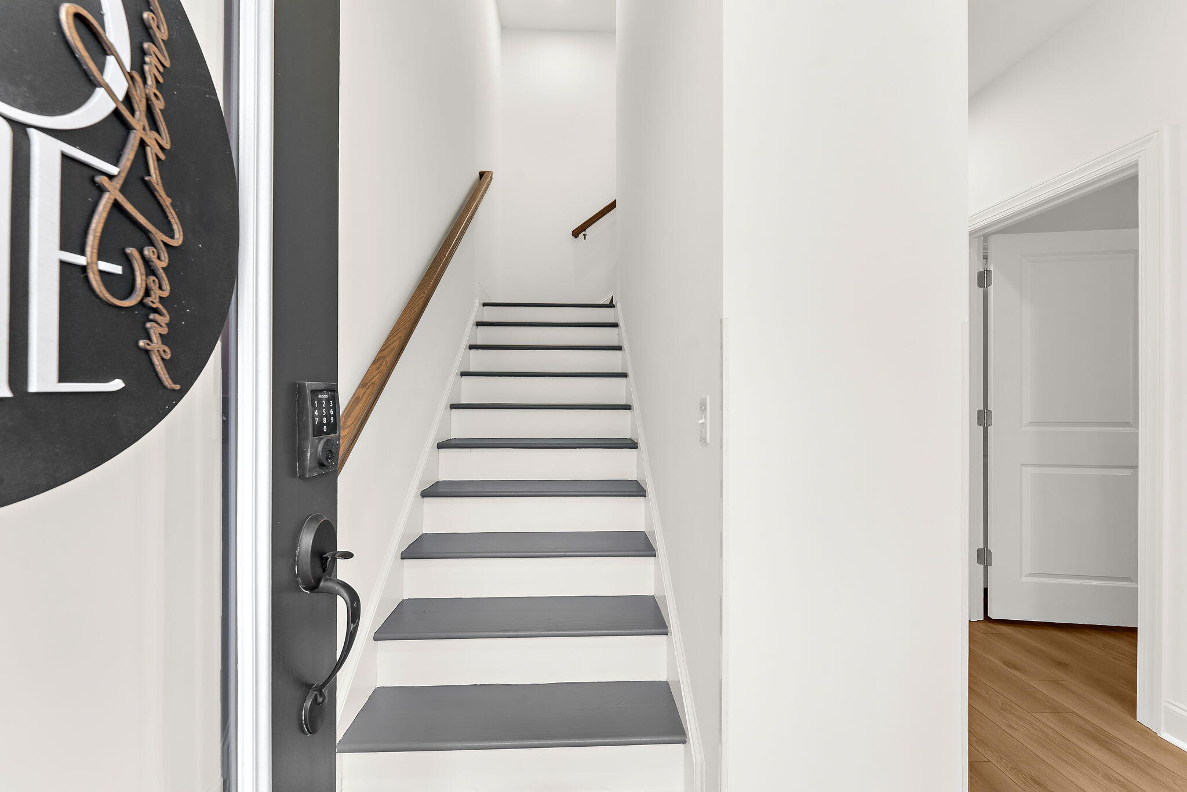
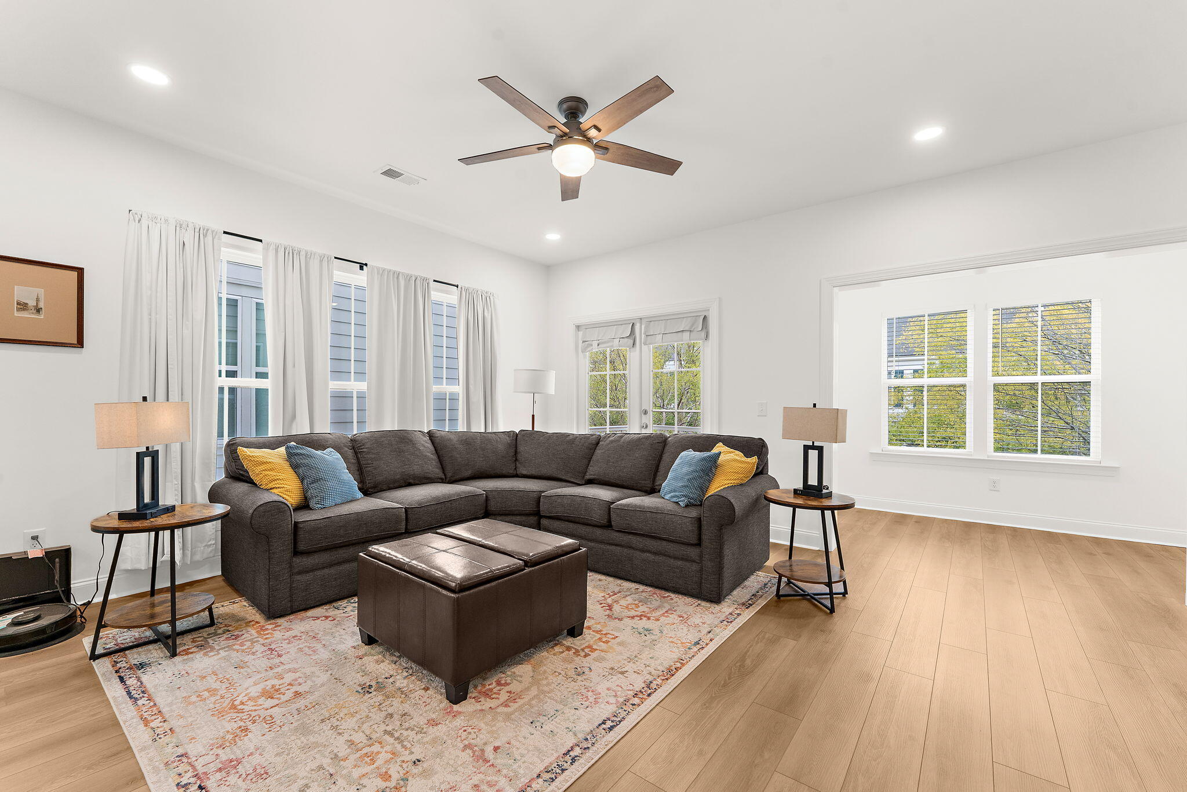
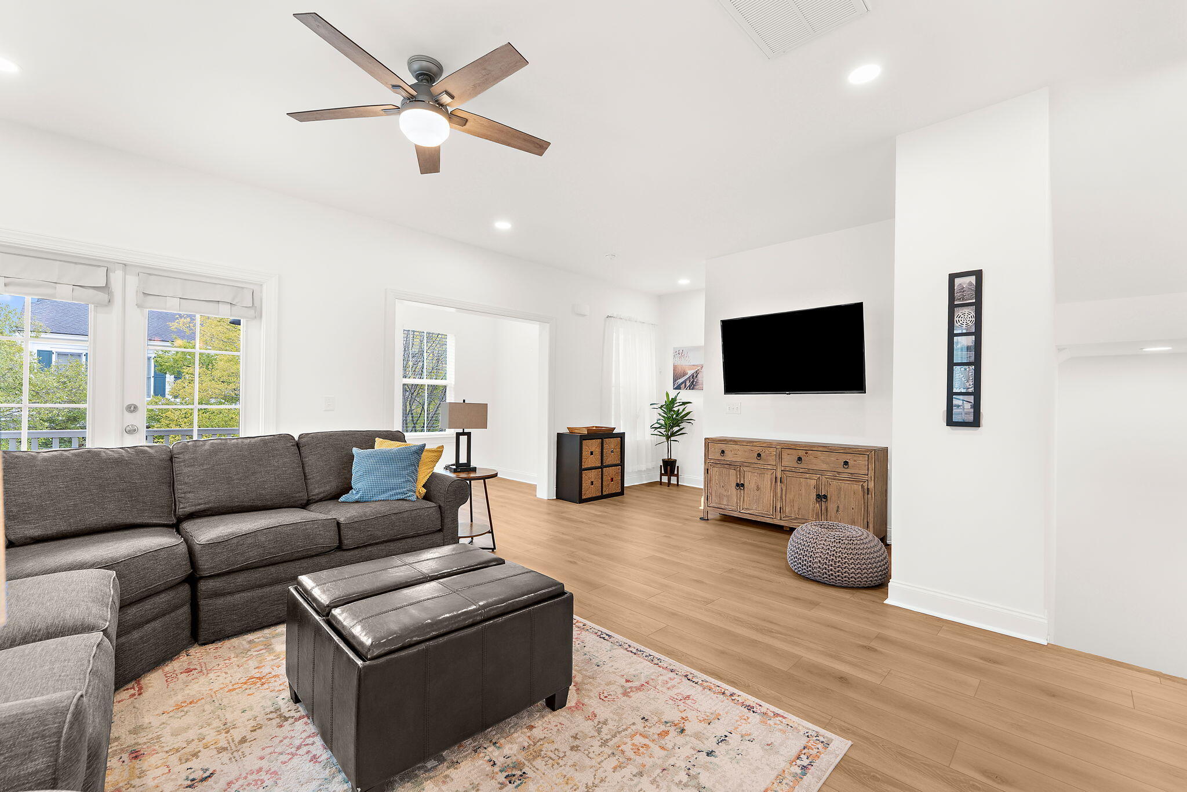
END UNIT TOWNHOME + ELEVATOR TO ALL 3 FLOORS! Built in 2023, 133 Sabal Court offers 4 bedrooms, 3.5 baths and approximately 2,259 SF across three levels. A private elevator provides access to every floor.Enjoy outdoor living on all three levels with front porches and a screened rear porch. The chef-ready kitchen features a gas range, generous storage and added pantry shelving. An entry drop zone with built-in bench and cubbies adds function and storage.Exceptionally well maintained and move-in ready, this home offers newer construction without the wait.Located approximately one mile from historic Downtown Summerville and Hutchinson Square, with easy access to local restaurants, shops and community events. I-26 is less than two miles away. Schedule your showing today!

Save
Ask
Tour
Hide
Share
Listing Snapshot
Price 
$465,000
Days On Site 
1 Day
Bedrooms 
4
Inside Area (SqFt) 
2,259 sqft
Total Baths 
4
Full Baths 
3
Partial Baths 
1
Lot Size 
0.04 Acres
Year Built 
2023
MLS® Number 
26028076
Status 
Active
Property Tax 
$2,734.6
HOA/Condo/Coop Fees 
$75 monthly
Sq Ft Source 
N/A
Friends & Family
Recent Activity
5 hours agoListing updated with changes from the MLS®
yesterdayListing first seen on site
General Features
Acres 
0.04
Attached Garage 
Yes
Foundation 
Slab
Garage 
Yes
Garage Spaces 
2
Home Warranty 
Yes
Parking 
AttachedOff Street
Parking Spaces 
2
Property Sub Type 
Townhouse
Sewer 
Public Sewer
SqFt Total 
2259
Water Source 
Public
Interior Features
Appliances 
DishwasherDryerDisposalGas RangeMicrowaveRefrigeratorWasherENERGY STAR Qualified AppliancesTankless Water Heater
Cooling 
Ceiling Fan(s)Central Air
Flooring 
Vinyl
Heating 
Central
Interior 
Walk-In Closet(s)High CeilingsElevatorKitchen Island
Window Features 
Window CoveringsWindow Treatments
Save
Ask
Tour
Hide
Share
Exterior Features
Construction Details 
Cement Siding
Patio And Porch 
ScreenedFront Porch
Roof 
Shingle
Windows/Doors 
Window CoveringsWindow Treatments
Community Features
Association Fee 
$900.0
Association Fee Frequency 
Annually
Community Features 
Park
MLS Area 
63 - Summerville/Ridgeville
Financing Terms Available 
VA Loan
Schools
School District
Unknown
Elementary School
Alston Bailey
Middle School
Alston
High School
Summerville
Listing courtesy of ERA Wilder Realty, Inc


Listing information is provided by Participants of the CHS Regional MLS. IDX information is provided exclusively for personal, non-commercial use, and may not be used for any purpose other than to identify prospective properties consumers may be interested in purchasing. Information is deemed reliable but not guaranteed. Copyright 2026, CHS Regional MLS.
Last checked: 2026-10-12 10:06 PM UTC

Neighborhood & Commute
Source: Walkscore
Disclosure: Community information and market data powered by Constellation Data Labs. Information is deemed reliable but not guaranteed.
Save
Ask
Tour
Hide
Share