
Save
Ask
Tour
Hide
$1,150,000
1 Day On Site
1868 Norton StreetCharleston, SC 29414
For Sale|Single Family Residence|Active
4
Beds
3
Total Baths
3
Full Baths
2,264
SqFt
$508
/SqFt
2024
Built
Subdivision:
Pierpont
County:
Charleston
Listing courtesy of AgentOwned Realty
Call Now: 843-790-7000
Is this the listing for you? We can help make it yours.
843-790-7000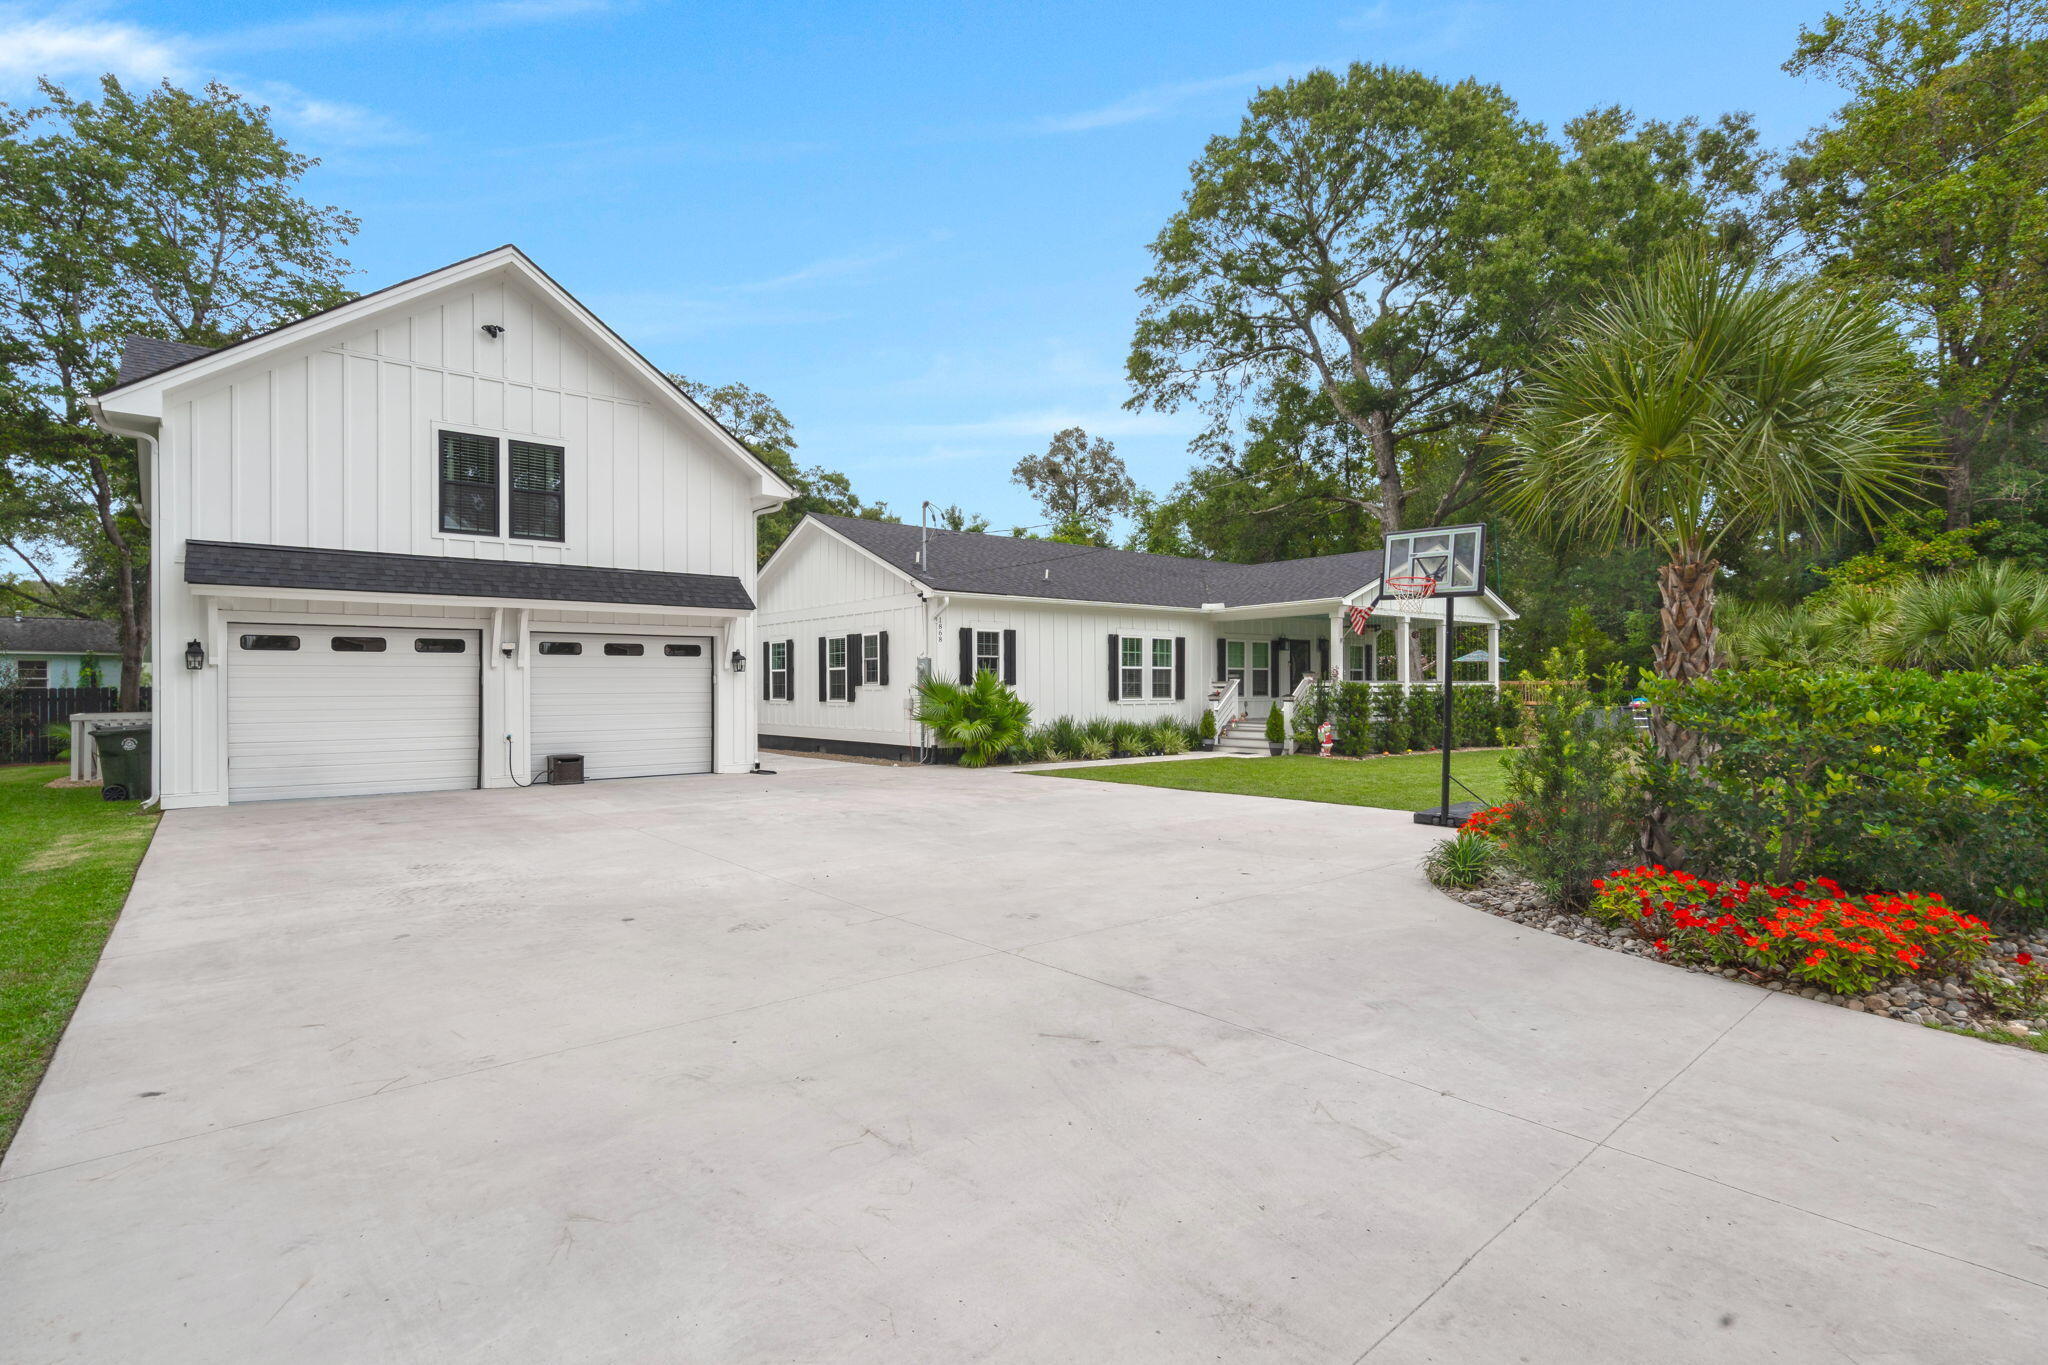
Save
Ask
Tour
Hide
Mortgage Calculator
Monthly Payment (Est.)
Enter an interest rate to see your estimated monthly payment.Calculator powered by Showcase IDX, a Constellation1 Company. Copyright ©2026 Information is deemed reliable but not guaranteed.
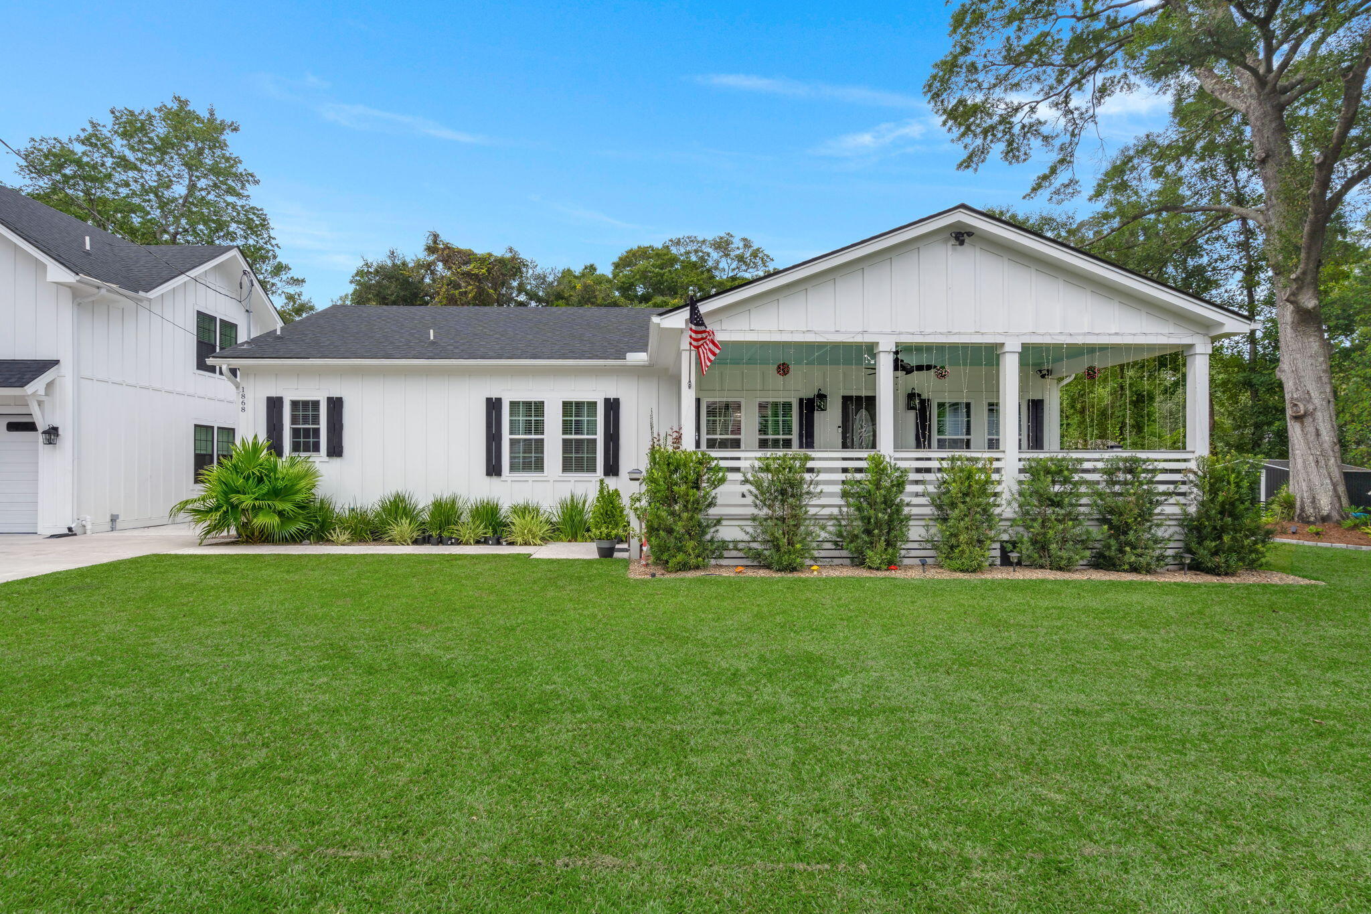
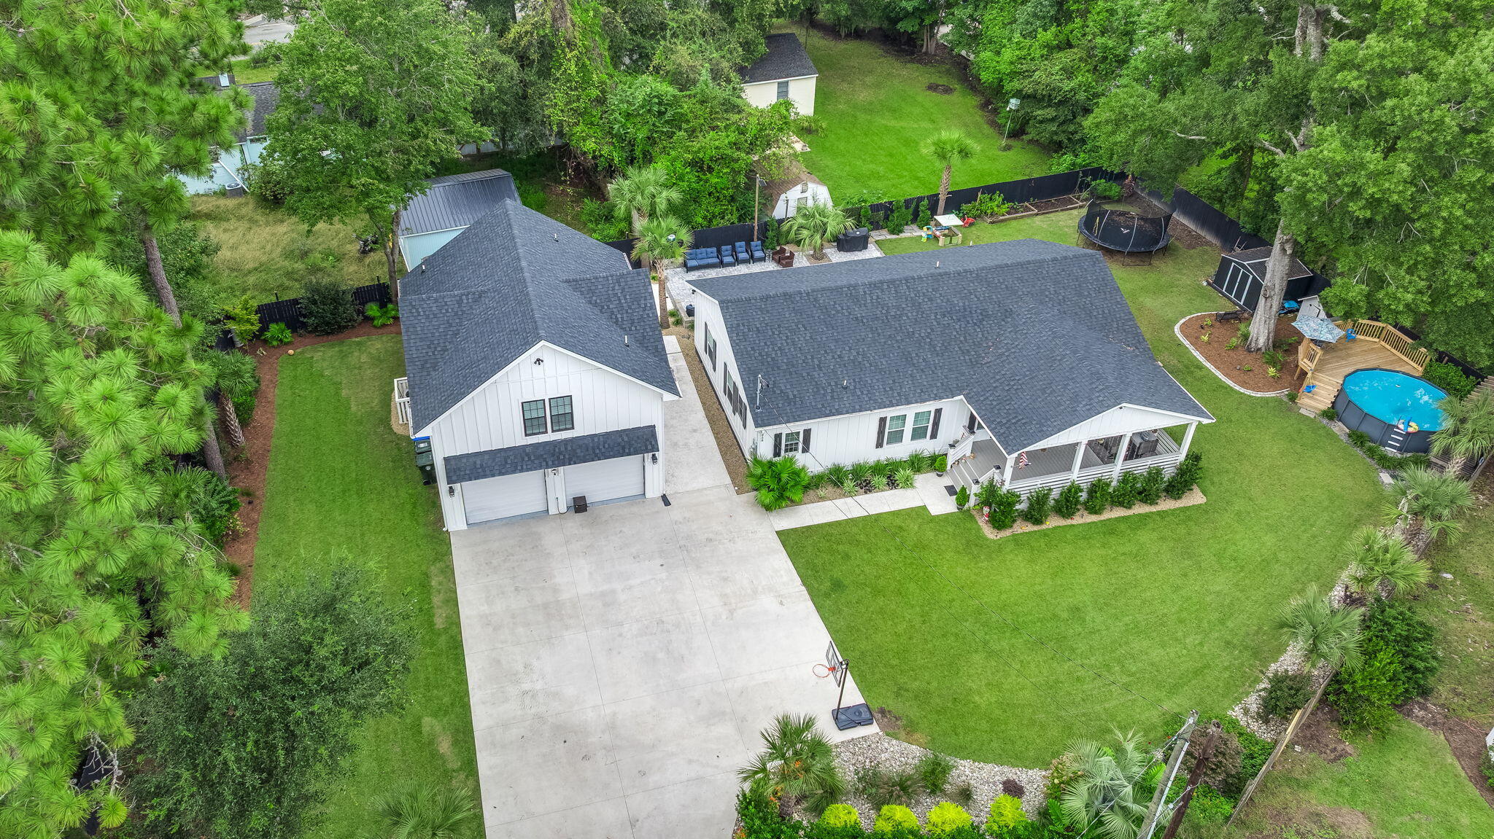
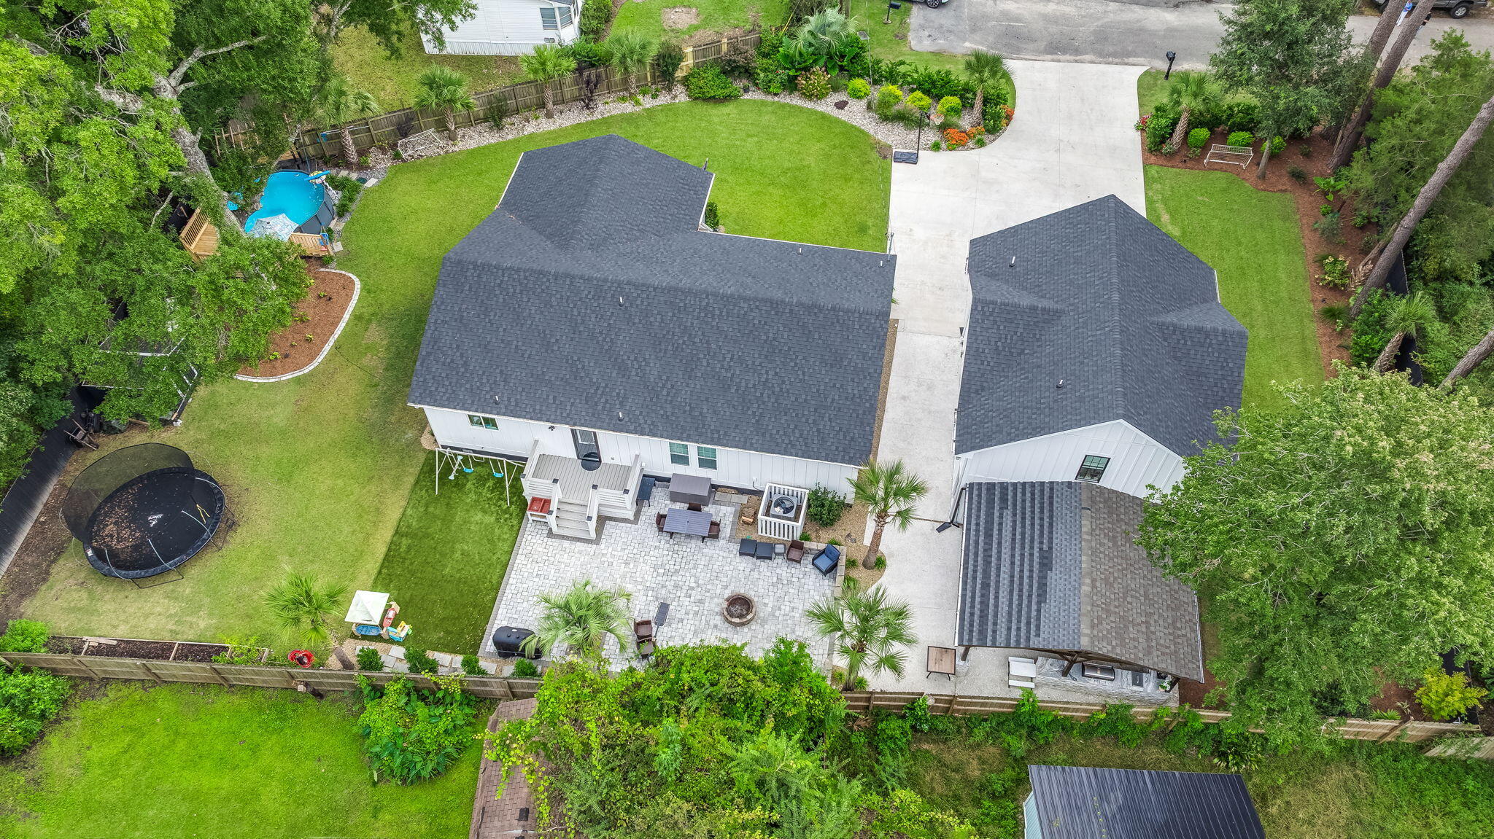
Your private paradise in the city! This gorgeous 3-bedroom, 2-bathroom, 1-story home blends crisp modern farmhouse curb appeal with peaceful outdoor living. Relax on the welcoming covered front porch surrounded by mature shade trees, lush landscaping, and vibrant flowerbeds. Features an expansive concrete driveway with ample parking and an apartment above the garage for extra privacy and independence living. Enjoy the ultimate retreat without sacrificing city convenience--schedule your showing today!
Save
Ask
Tour
Hide
Listing Snapshot
Price
$1,150,000
Days On Site
1 Day
Bedrooms
4
Inside Area (SqFt)
2,264 sqft
Total Baths
3
Full Baths
3
Partial Baths
N/A
Lot Size
0.48 Acres
Year Built
2024
MLS® Number
26028077
Status
Active
Property Tax
$5,695
HOA/Condo/Coop Fees
N/A
Sq Ft Source
Appraiser
Friends & Family
Recent Activity
| yesterday | Listing updated with changes from the MLS® | |
| yesterday | Listing first seen on site |
General Features
Acres
0.48
Garage
Yes
Garage Spaces
2
Levels
One
Parking
Detached
Parking Spaces
2
Property Sub Type
Single Family Residence
Sewer
Public Sewer
SqFt Total
2264
Style
Charleston SingleTraditional
Water Source
Public
Interior Features
Appliances
DishwasherElectric RangeMicrowave
Basement
Crawl Space
Cooling
Central Air
Fireplace
Yes
Fireplace Features
Family Room
Fireplaces
1
Flooring
Vinyl
Heating
Central
Interior
Walk-In Closet(s)High CeilingsEat-in Kitchen
Laundry Features
Laundry Room
Master Bedroom
Level - Lower
Save
Ask
Tour
Hide
Exterior Features
Exterior
Other
Fencing
Wood
Lot Features
Cul-De-Sac
Other Structures
Guest House
Patio And Porch
Front Porch
Pool Features
Above GroundPrivate
Private Pool
Yes
Roof
Shingle
Windows/Doors
Storm Door(s)
Community Features
MLS Area
12 - West of the Ashley Outside I-526
Financing Terms Available
CashConventionalFHAVA Loan
Building Access
Ground Level
Schools
School District
Unknown
Elementary School
Springfield
Middle School
C E Williams
High School
West Ashley
Listing courtesy of AgentOwned Realty

Listing information is provided by Participants of the CHS Regional MLS. IDX information is provided exclusively for personal, non-commercial use, and may not be used for any purpose other than to identify prospective properties consumers may be interested in purchasing. Information is deemed reliable but not guaranteed. Copyright 2026, CHS Regional MLS.
Last checked: 2026-10-12 10:01 PM UTC
Listing information is provided by Participants of the CHS Regional MLS. IDX information is provided exclusively for personal, non-commercial use, and may not be used for any purpose other than to identify prospective properties consumers may be interested in purchasing. Information is deemed reliable but not guaranteed. Copyright 2026, CHS Regional MLS.
Last checked: 2026-10-12 10:01 PM UTC
Neighborhood & Commute
Source: Walkscore
Disclosure: Community information and market data powered by Constellation Data Labs. Information is deemed reliable but not guaranteed.
Save
Ask
Tour
Hide
Did you know? You can invite friends and family to your search. They can join your search, rate and discuss listings with you.