
161 Kate StreetHarleyville, SC 29448
Mortgage Calculator
Monthly Payment (Est.)
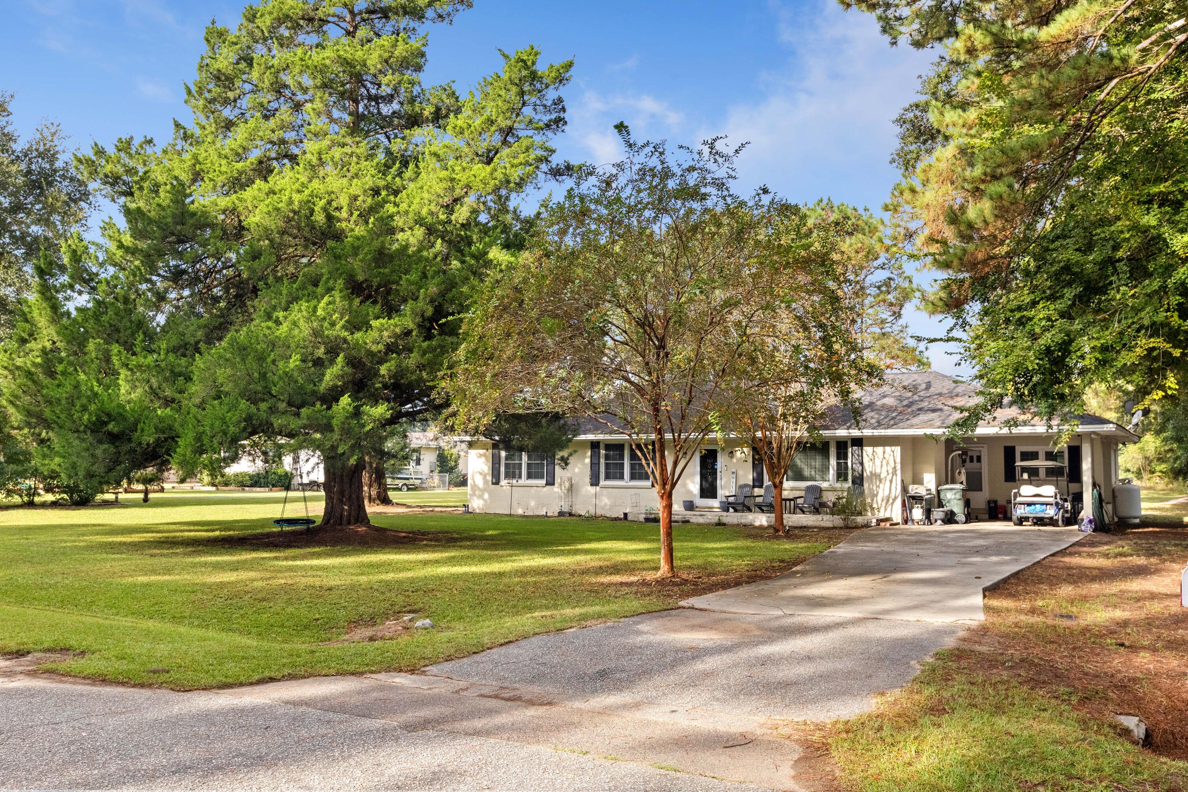
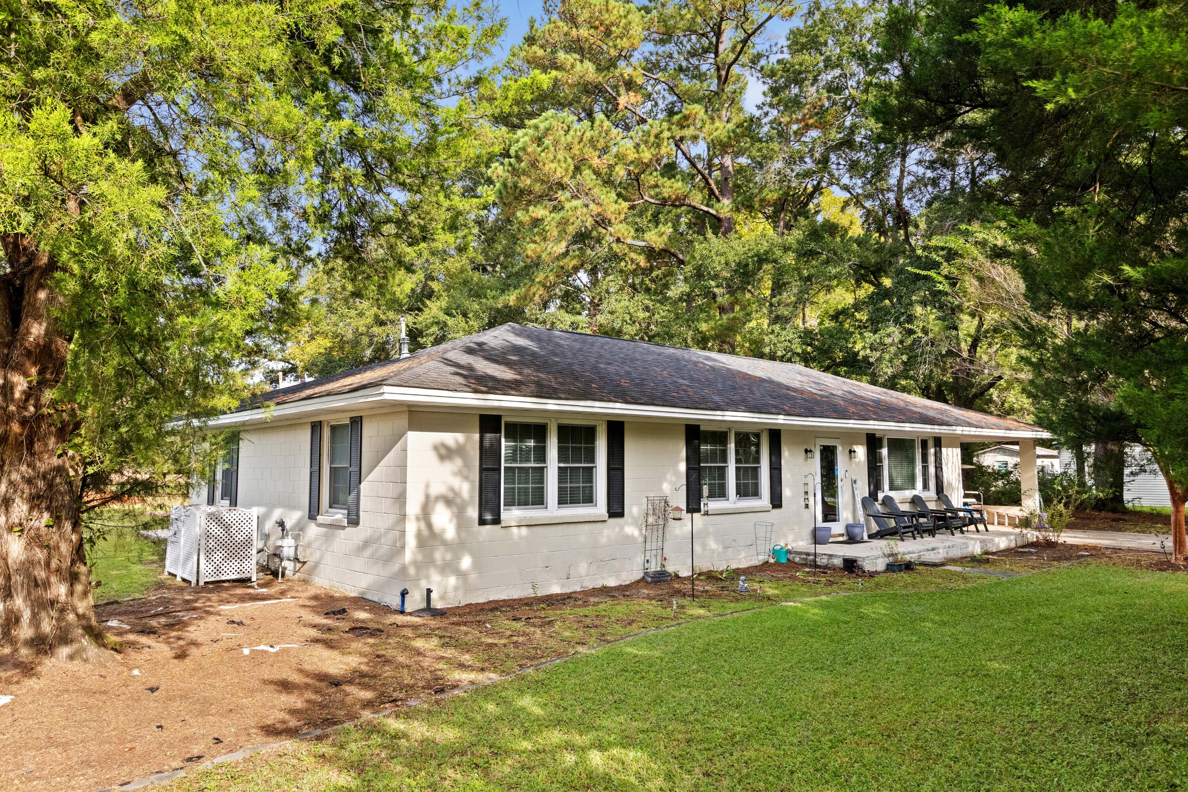
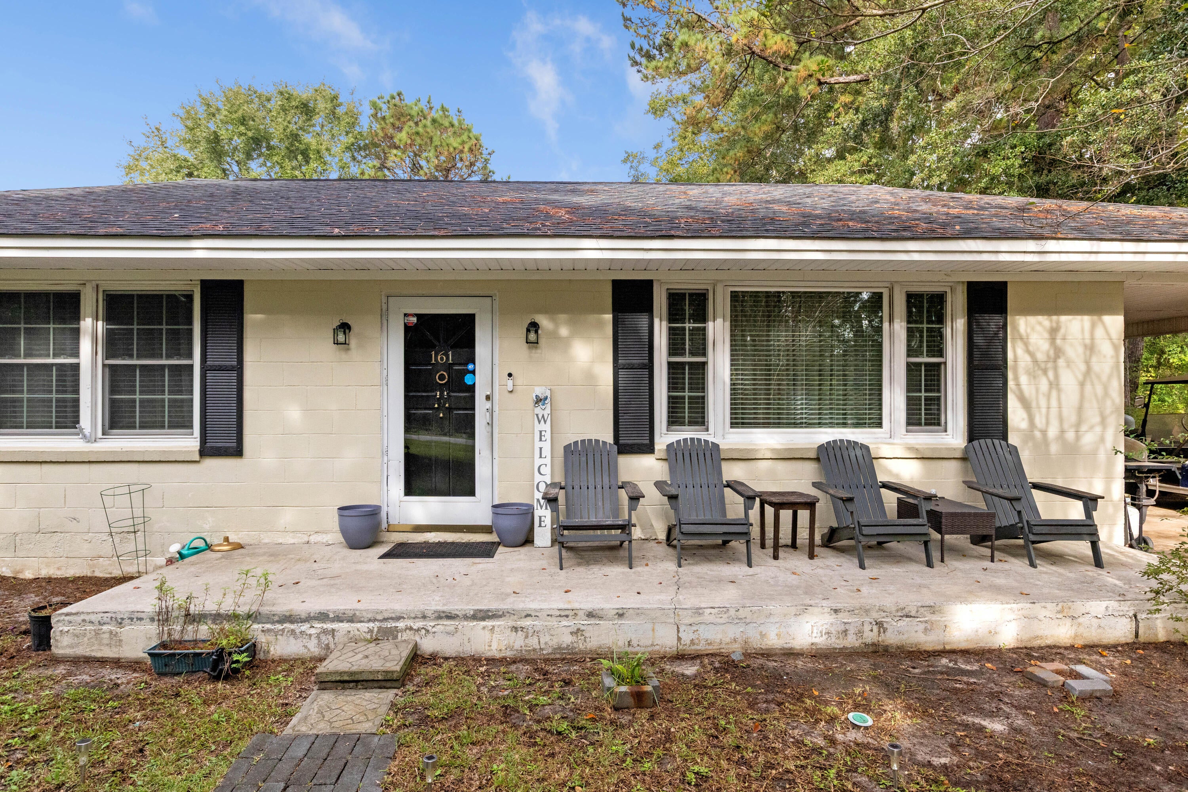
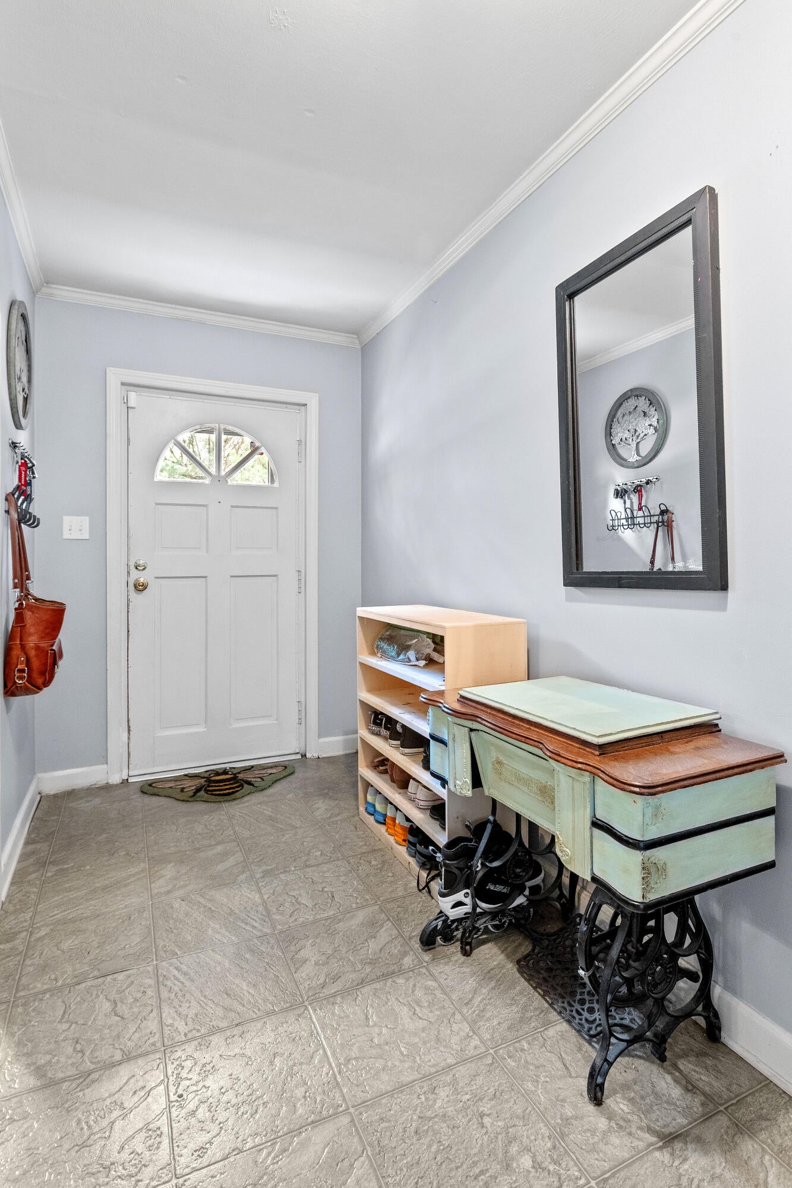
Enter an interest rate to see your estimated monthly payment.A little more land, a little more privacy, and a lot more room to breathe. Welcome to 161 Kate Street, where mature trees, expansive lawn, and an inviting single-story home create a peaceful setting for the country lifestyle you've been dreaming of. Tucked along a dead-end street without busy through traffic, this property invites you to settle in and slow down.Imagine mornings with coffee outside, afternoons tending a garden, and evenings gathered with friends beneath the trees. Open grassy areas framed by established greenery offer space and privacy, with room to enjoy the outdoors and make the landscape your own.Inside, three generously sized bedrooms and two bathrooms complement the home's comfortable living spaces. A separate dining area and bright kitchen with white cabinetrygenerous counter space make everyday meals and entertaining feel easy. Soft colors and charming ceiling details add to the welcoming atmosphere. The bonus room is a standout, anchored by an impressive, oversized fireplace that invites cozy evenings by the fire. Two firewood cabinets--one on either side--allow you to load and store chopped wood directly from outside, keeping it conveniently within reach. Outside, the spacious patio offers an inviting spot for outdoor dining, weekend cookouts, or simply soaking up the quiet. A covered carport provides sheltered parking and everyday convenience. Whether your vision includes homegrown vegetables, long lunches outdoors, or a little distance from the everyday rush, 161 Kate Street offers a setting where home extends well beyond the front door. Come discover the pleasure of having space to settle in, spread out, and slow down.
| yesterday | Listing updated with changes from the MLS® | |
| yesterday | Listing first seen on site |

Listing information is provided by Participants of the CHS Regional MLS. IDX information is provided exclusively for personal, non-commercial use, and may not be used for any purpose other than to identify prospective properties consumers may be interested in purchasing. Information is deemed reliable but not guaranteed. Copyright 2026, CHS Regional MLS.
Last checked: 2026-10-12 10:06 PM UTC
Did you know? You can invite friends and family to your search. They can join your search, rate and discuss listings with you.