
Save
Ask
Tour
Hide
$505,512
1 Day On Site
221 Weldin Gate DriveSummerville, SC 29483
For Sale|Single Family Residence|Active
5
Beds
4
Total Baths
3
Full Baths
1
Partial Bath
3,119
SqFt
$162
/SqFt
2026
Built
Subdivision:
Sweetgrass Station
County:
Dorchester
Listing courtesy of DFH Realty Georgia, LLC
Call Now: 843-790-7000
Is this the listing for you? We can help make it yours.
843-790-7000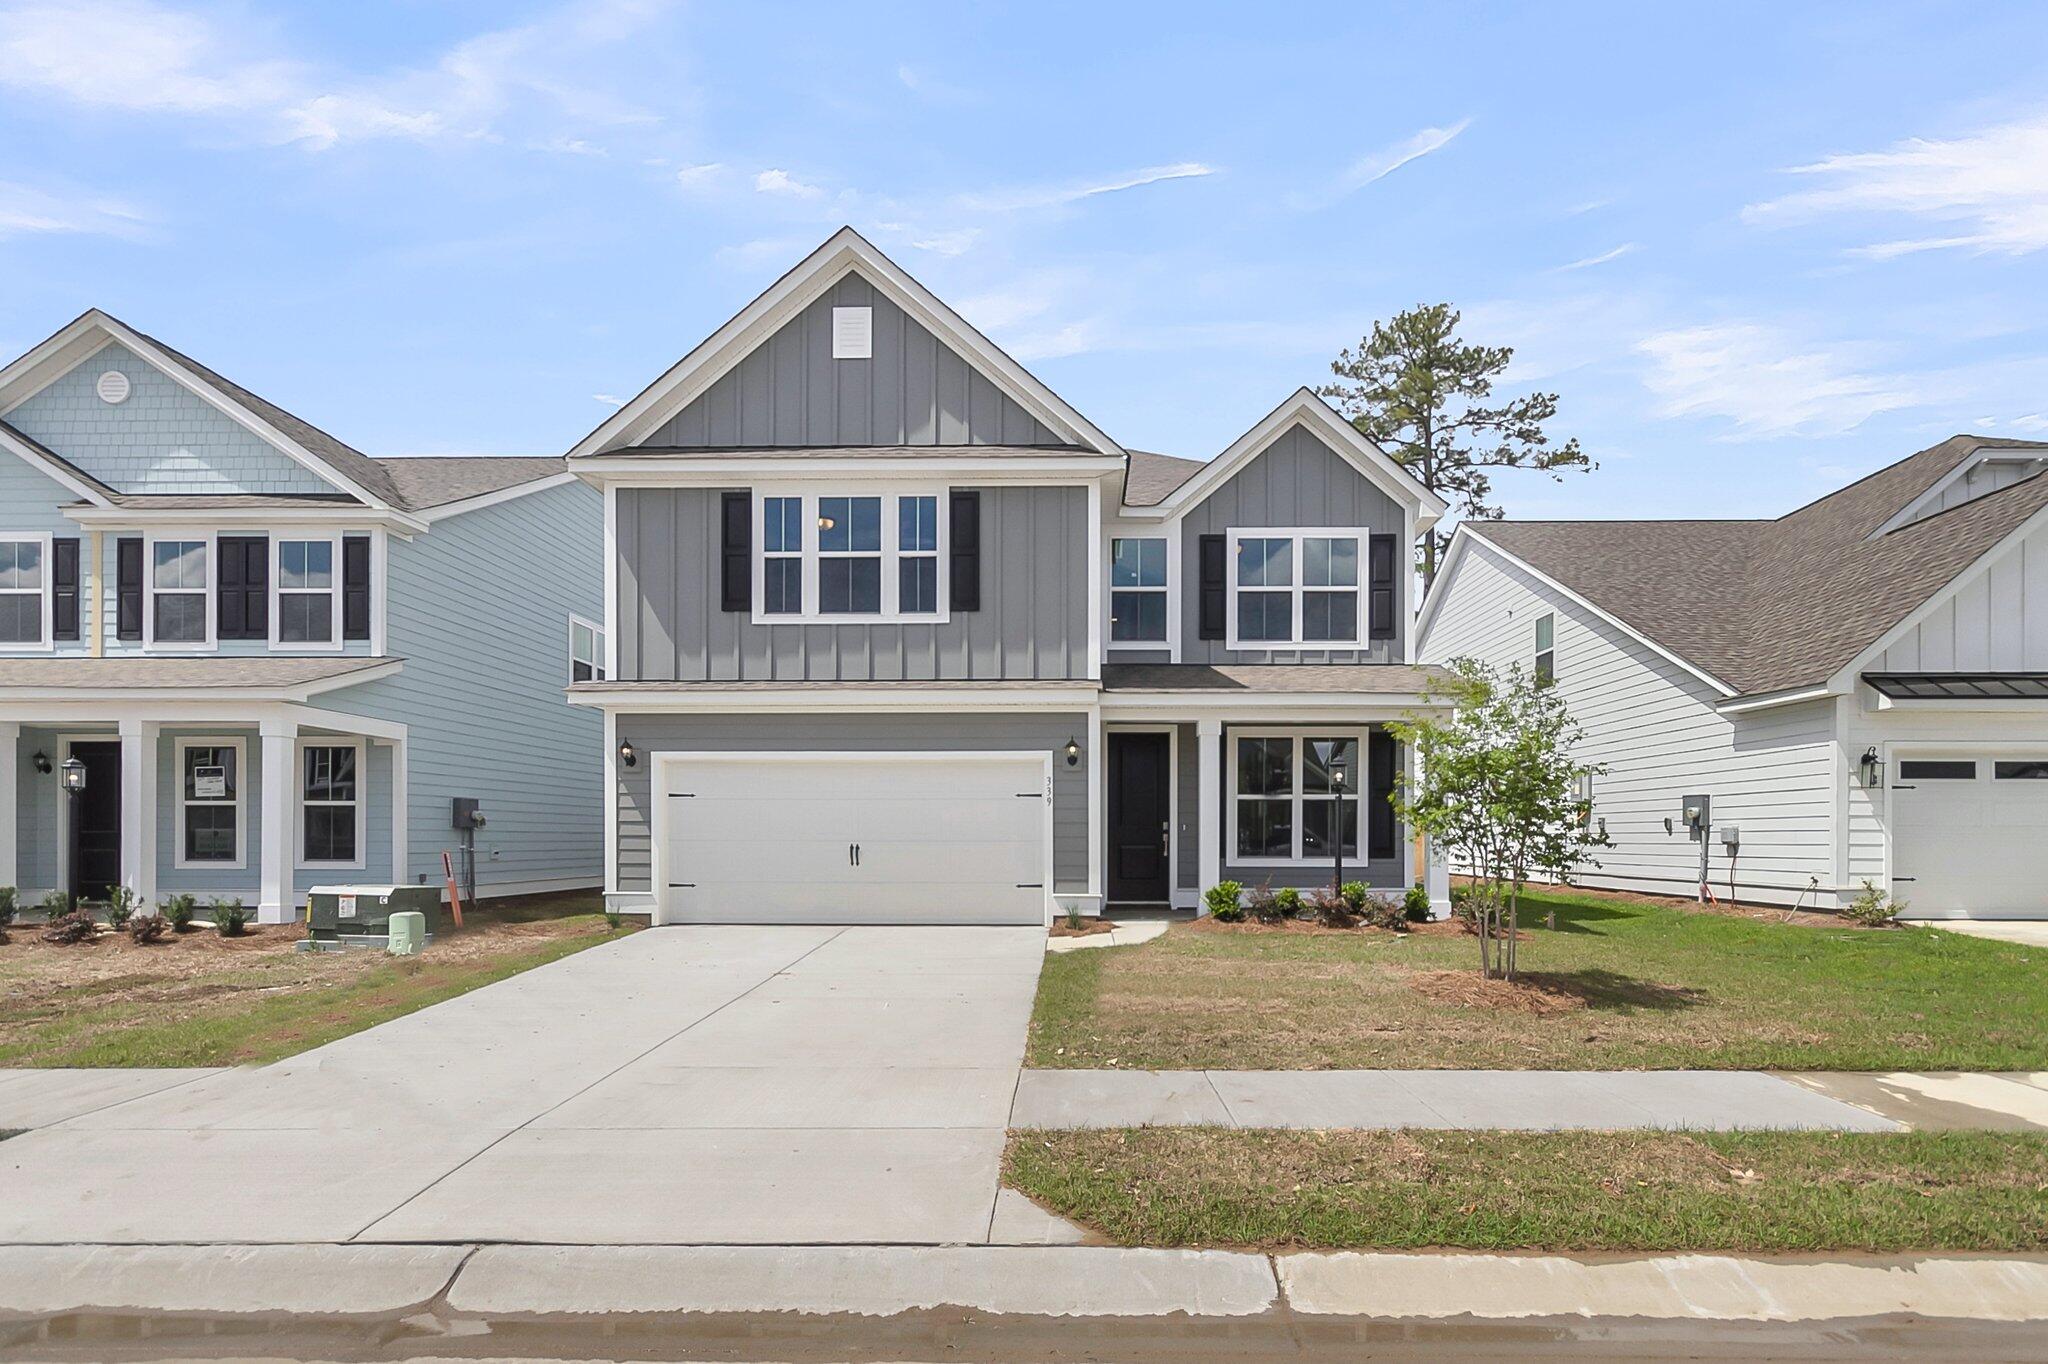
Save
Ask
Tour
Hide
Mortgage Calculator
Monthly Payment (Est.)
Enter an interest rate to see your estimated monthly payment.Calculator powered by Showcase IDX, a Constellation1 Company. Copyright ©2026 Information is deemed reliable but not guaranteed.
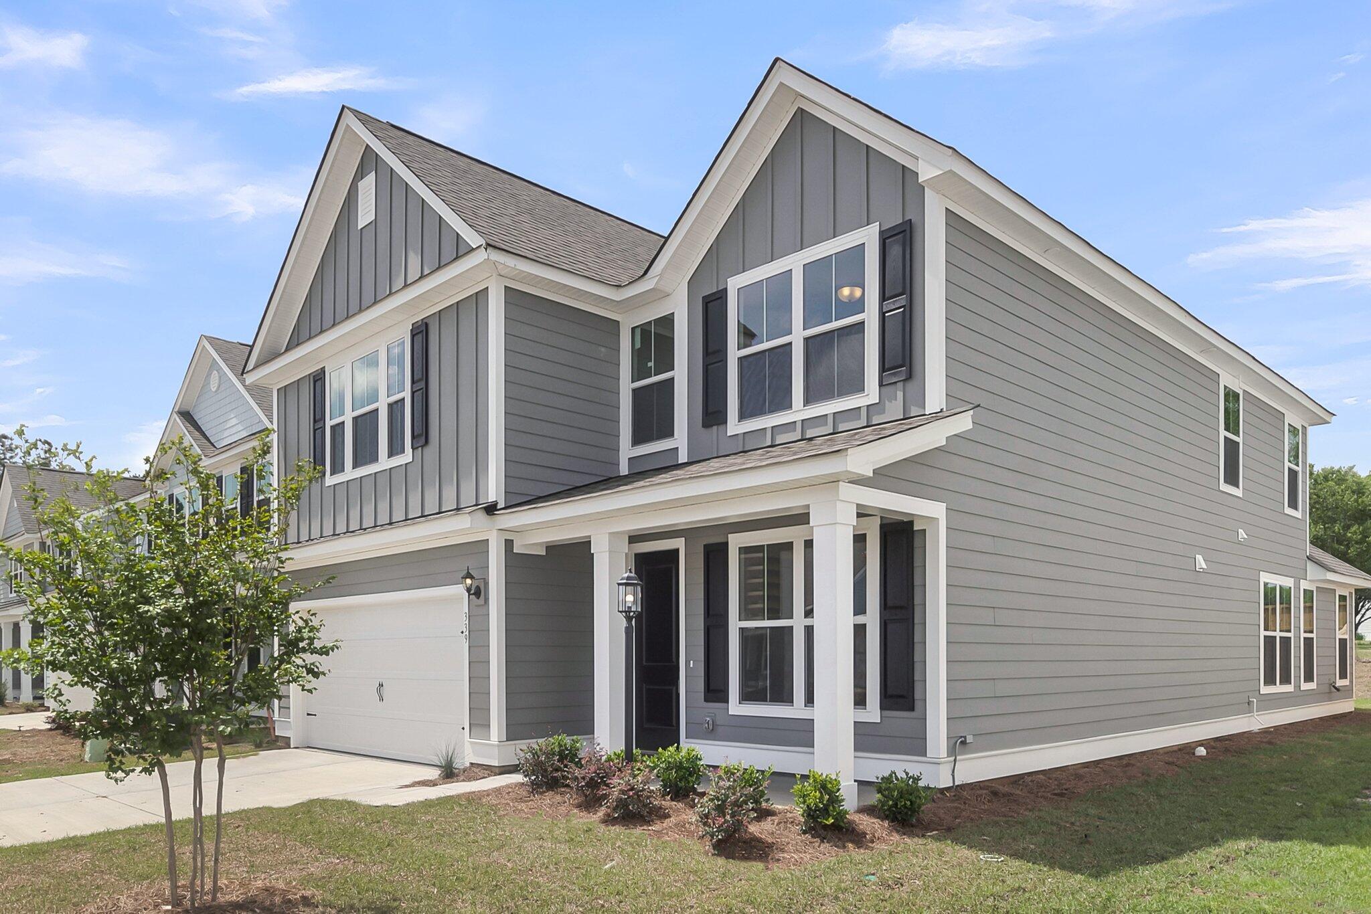
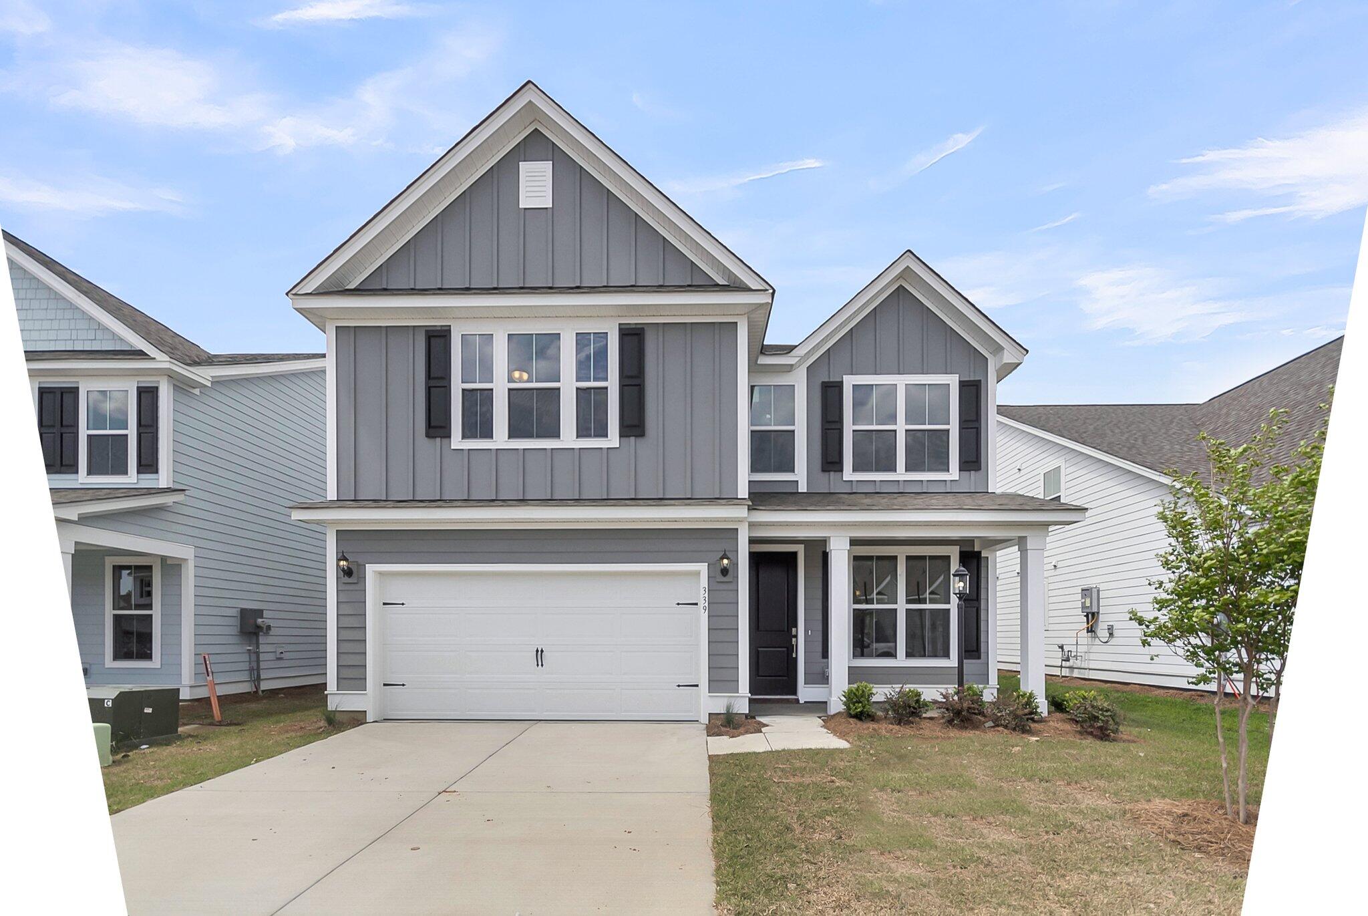
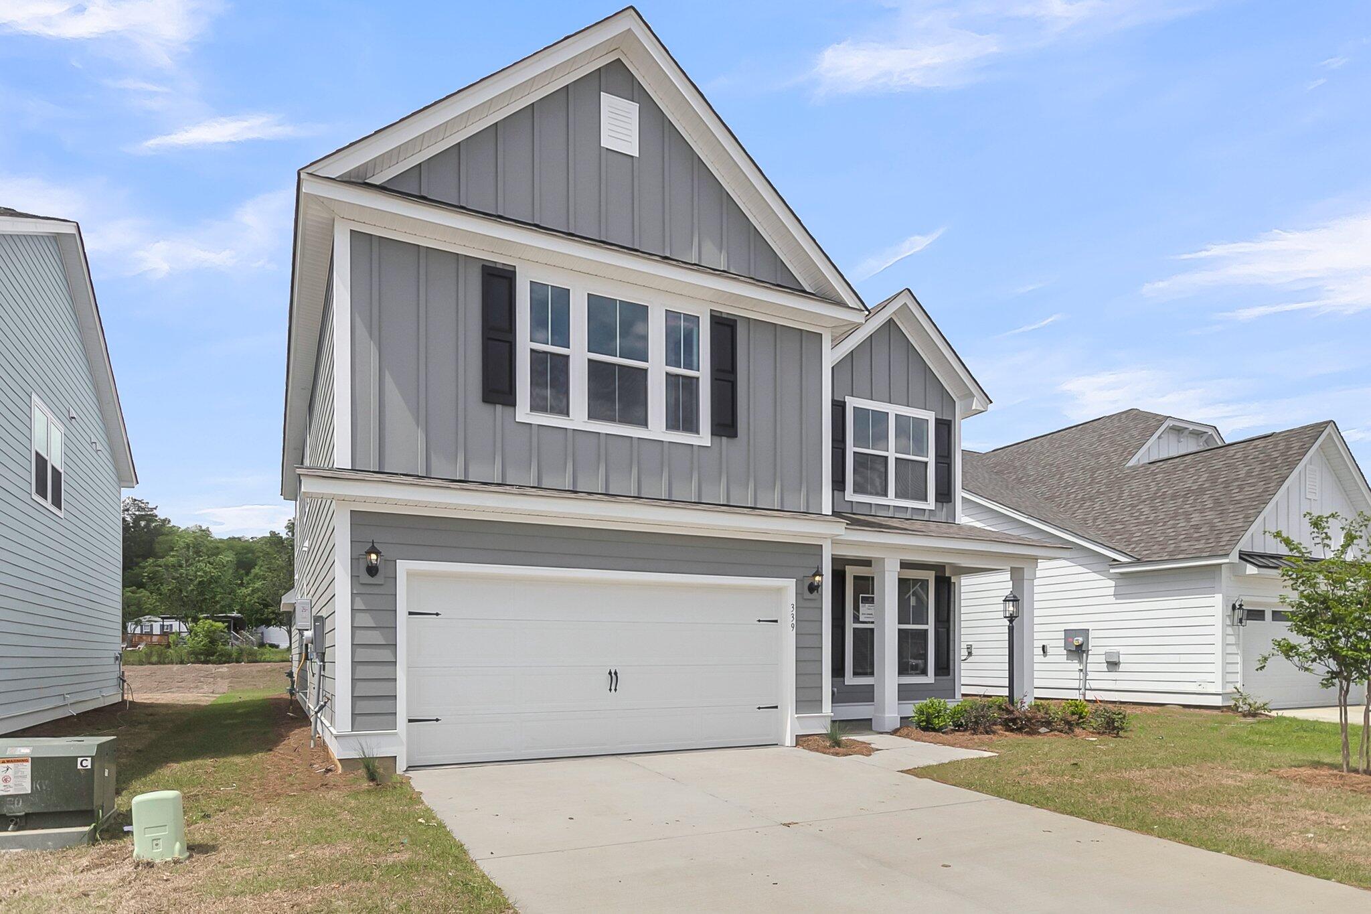
QUICK CLOSE- ASK ABOUT OUR RATE INCENTIVES! The Broughton! This beautiful 5 bed 3.5 BA, open concept home has a ton of upgrades & amazing standard features including Laminate Wood Flooring in all main living areas, Wood Treads on Stairs, Hardy Plank Siding, Quart Countertops in all baths, Huge Tiled Shower in Owners Suite, loft, Covered Porch, Upgraded Kitchen, Office, Game Room & so much more!! Current Incentives include closing costs & $10K off the price! All incentives are tied to the use of sellers preferred lender and closing attorney. Call today to set an appointment!!!
Save
Ask
Tour
Hide
Listing Snapshot
Price
$505,512
Days On Site
1 Day
Bedrooms
5
Inside Area (SqFt)
3,119 sqft
Total Baths
4
Full Baths
3
Partial Baths
1
Lot Size
0.12 Acres
Year Built
2026
MLS® Number
26028087
Status
Active
Property Tax
N/A
HOA/Condo/Coop Fees
$62.5 monthly
Sq Ft Source
N/A
Friends & Family
Recent Activity
| yesterday | Listing updated with changes from the MLS® | |
| yesterday | Listing first seen on site |
General Features
Acres
0.12
Attached Garage
Yes
Foundation
Slab
Garage
Yes
Garage Spaces
2
Home Warranty
Yes
Levels
Two
Parking
AttachedGarage Door Opener
Parking Spaces
2
Property Condition
Under ConstructionNew Construction
Property Sub Type
Single Family Residence
Sewer
Public Sewer
SqFt Total
3119
Style
Traditional
Water Source
Public
Interior Features
Appliances
DishwasherDisposalGas RangeMicrowaveTankless Water Heater
Cooling
Ceiling Fan(s)Central Air
Flooring
Ceramic TileLaminateCarpetWood
Heating
ElectricCentral
Interior
Walk-In Closet(s)High CeilingsKitchen IslandEat-in KitchenEntrance FoyerPantry
Laundry Features
Electric Dryer HookupLaundry Room
Spa
Yes
Master Bedroom
Level - Lower
Save
Ask
Tour
Hide
Exterior Features
Construction Details
Cement Siding
Lot Features
Wooded
Other Structures
Storage
Patio And Porch
CoveredPatioPorchFront Porch
Roof
Shingle
Spa
Yes
Waterfront Features
Pond
Community Features
Accessibility Features
Therapeutic Whirlpool
Association Fee
$750.0
Association Fee Frequency
Annually
Community Features
PoolPark
MLS Area
63 - Summerville/Ridgeville
Financing Terms Available
CashConventionalFHAVA Loan
Schools
School District
Unknown
Elementary School
Knightsville
Middle School
Dubose
High School
Summerville
Listing courtesy of DFH Realty Georgia, LLC

Listing information is provided by Participants of the CHS Regional MLS. IDX information is provided exclusively for personal, non-commercial use, and may not be used for any purpose other than to identify prospective properties consumers may be interested in purchasing. Information is deemed reliable but not guaranteed. Copyright 2026, CHS Regional MLS.
Last checked: 2026-10-12 10:06 PM UTC
Listing information is provided by Participants of the CHS Regional MLS. IDX information is provided exclusively for personal, non-commercial use, and may not be used for any purpose other than to identify prospective properties consumers may be interested in purchasing. Information is deemed reliable but not guaranteed. Copyright 2026, CHS Regional MLS.
Last checked: 2026-10-12 10:06 PM UTC
Neighborhood & Commute
Source: Walkscore
Disclosure: Community information and market data powered by Constellation Data Labs. Information is deemed reliable but not guaranteed.
Save
Ask
Tour
Hide
Did you know? You can invite friends and family to your search. They can join your search, rate and discuss listings with you.