
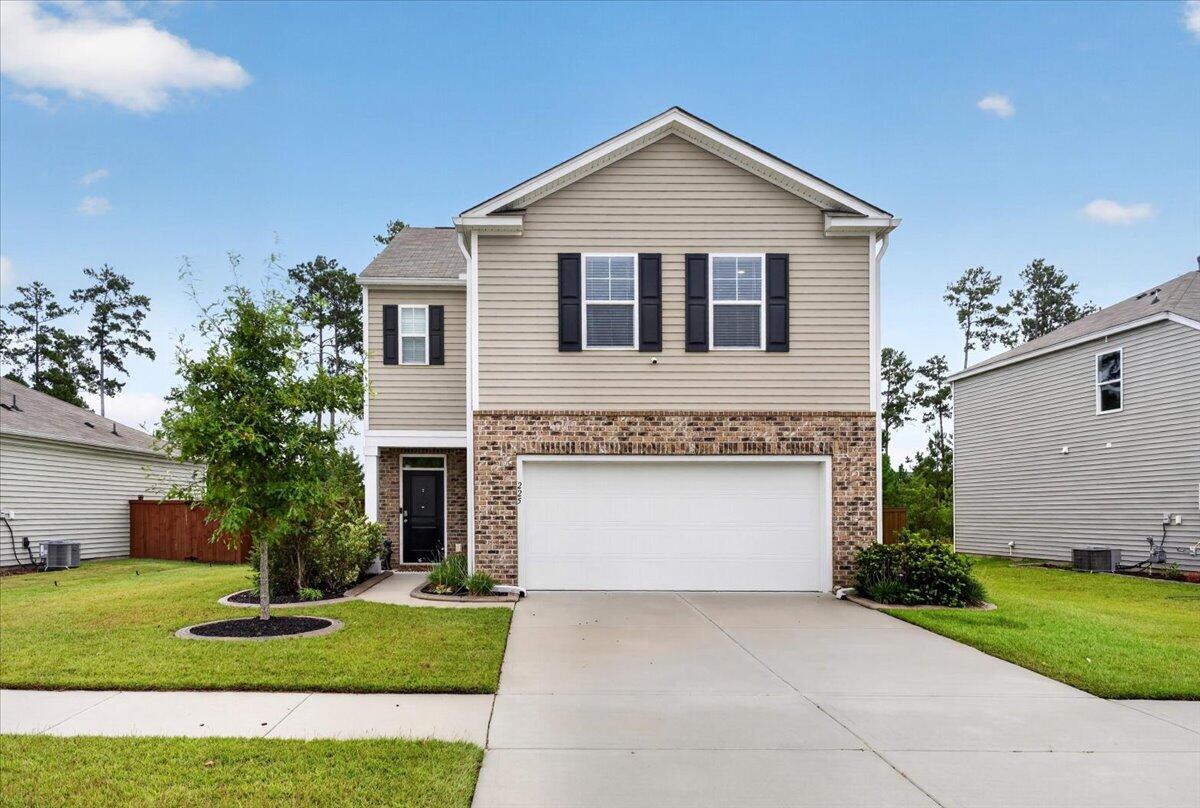
225 Sedona DriveSummerville, SC 29486
Mortgage Calculator
Monthly Payment (Est.)
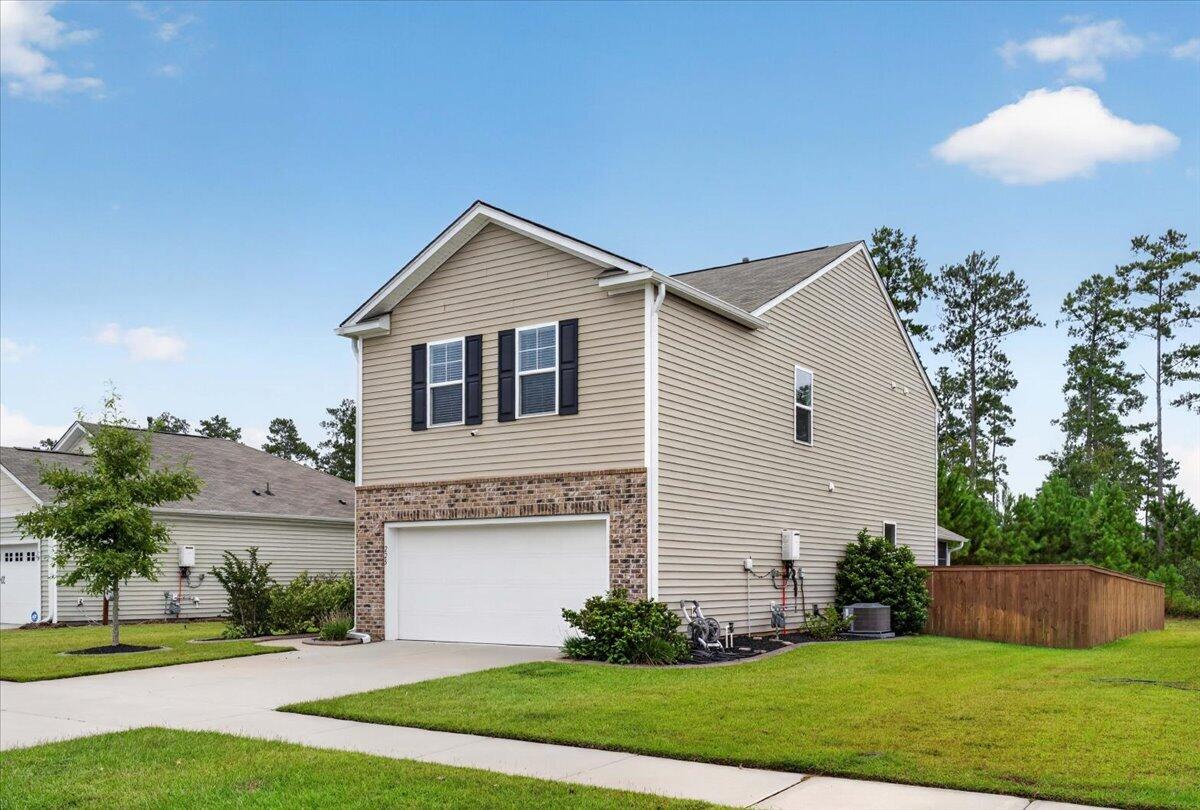
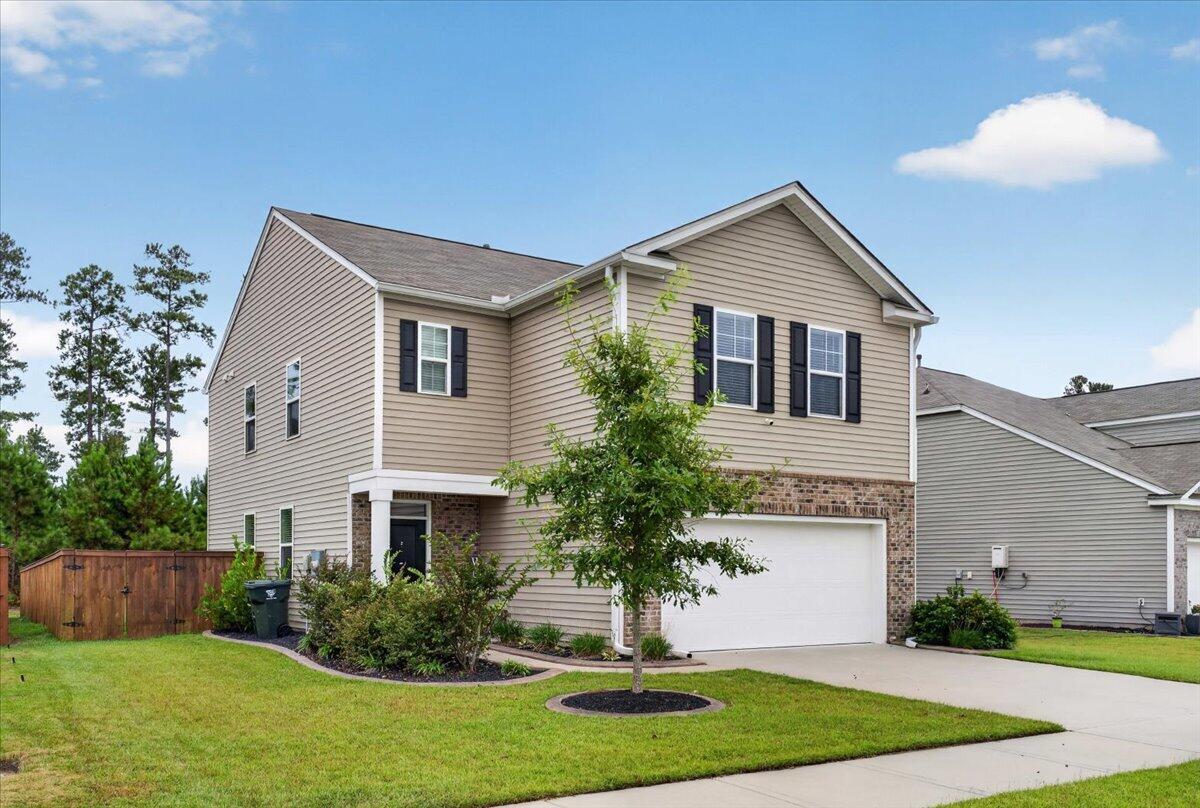
Enter an interest rate to see your estimated monthly payment.Sunshine, space, and a four season room you'll never want to leave! 225 Sedona Drive is the one you've been waiting for, offering 4 bedrooms, 2.5 baths, and 2,240 square feet of thoughtfully designed living space. From the moment you walk in, you'll feel the easy, inviting flow that makes this home so comfortable for everyday life and effortless entertaining.Upstairs, the versatile loft gives you endless possibilities. Create the media room of your dreams, a work-from-home setup with room to focus, or a cozy lounge for movie nights. Generously sized bedrooms offer plenty of space to relax and recharge, and ceiling fans throughout keep every room feeling fresh and breezy.The true showstopper is the four season room. Bathed in natural light, it's the ultimate spot for slow mornings with coffee, afternoon reading, or evenings with friends, no matter the weather. It's the kind of space that instantly becomes everyone's favorite room in the house. Outside, the fun continues. The fully fenced yard offers privacy and room to play, garden, or host weekend cookouts. An irrigation system keeps the lawn lush and green with minimal effort, while crisp concrete curbing and gutters add polish and practicality. And when you're ready to soak up some leisure, resort style community amenities are right at your fingertips, making every day feel like a mini vacation. Move-in ready, full of charm, and packed with the features buyers love, this one won't last long. Schedule your private showing today and see it for yourself!
| 16 hours ago | Listing updated with changes from the MLS® | |
| 16 hours ago | Status changed to Active | |
| yesterday | Listing first seen on site |

Listing information is provided by Participants of the CHS Regional MLS. IDX information is provided exclusively for personal, non-commercial use, and may not be used for any purpose other than to identify prospective properties consumers may be interested in purchasing. Information is deemed reliable but not guaranteed. Copyright 2026, CHS Regional MLS.
Last checked: 2026-10-12 10:53 PM UTC
Did you know? You can invite friends and family to your search. They can join your search, rate and discuss listings with you.