
206 Yeamans WaySummerville, SC 29483
Mortgage Calculator
Monthly Payment (Est.)
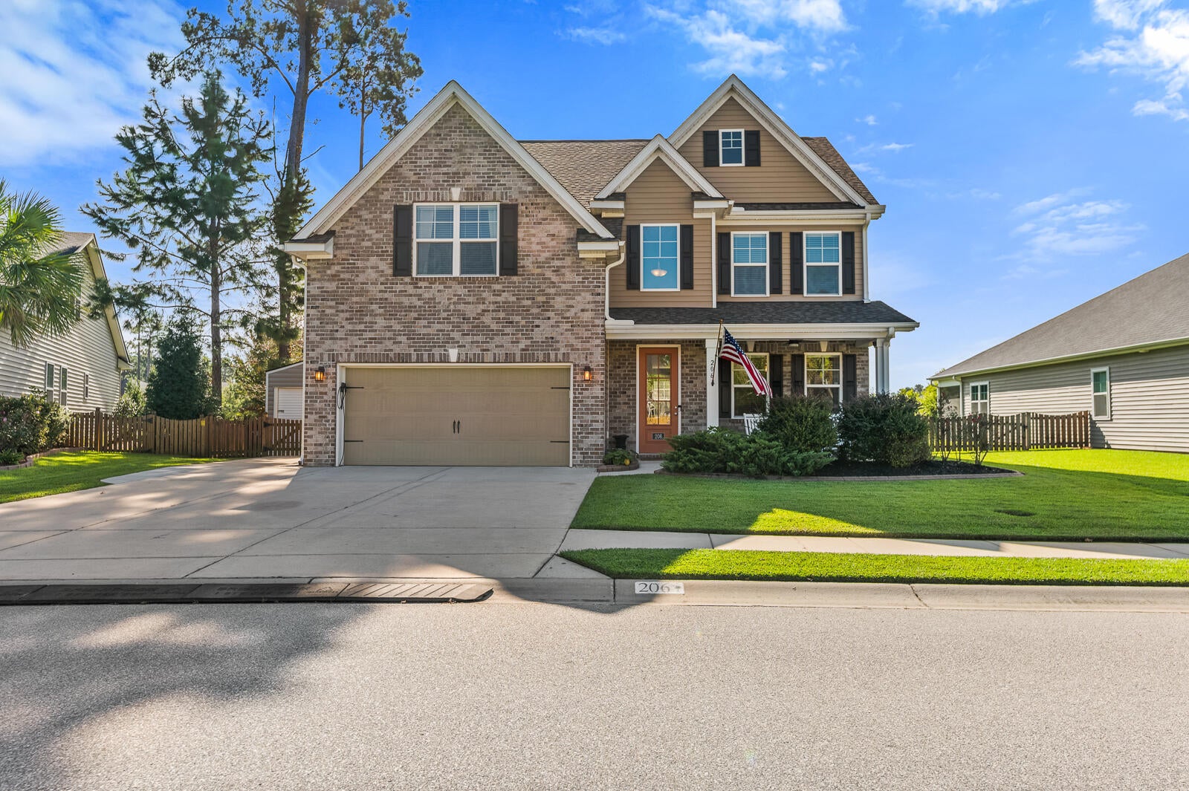
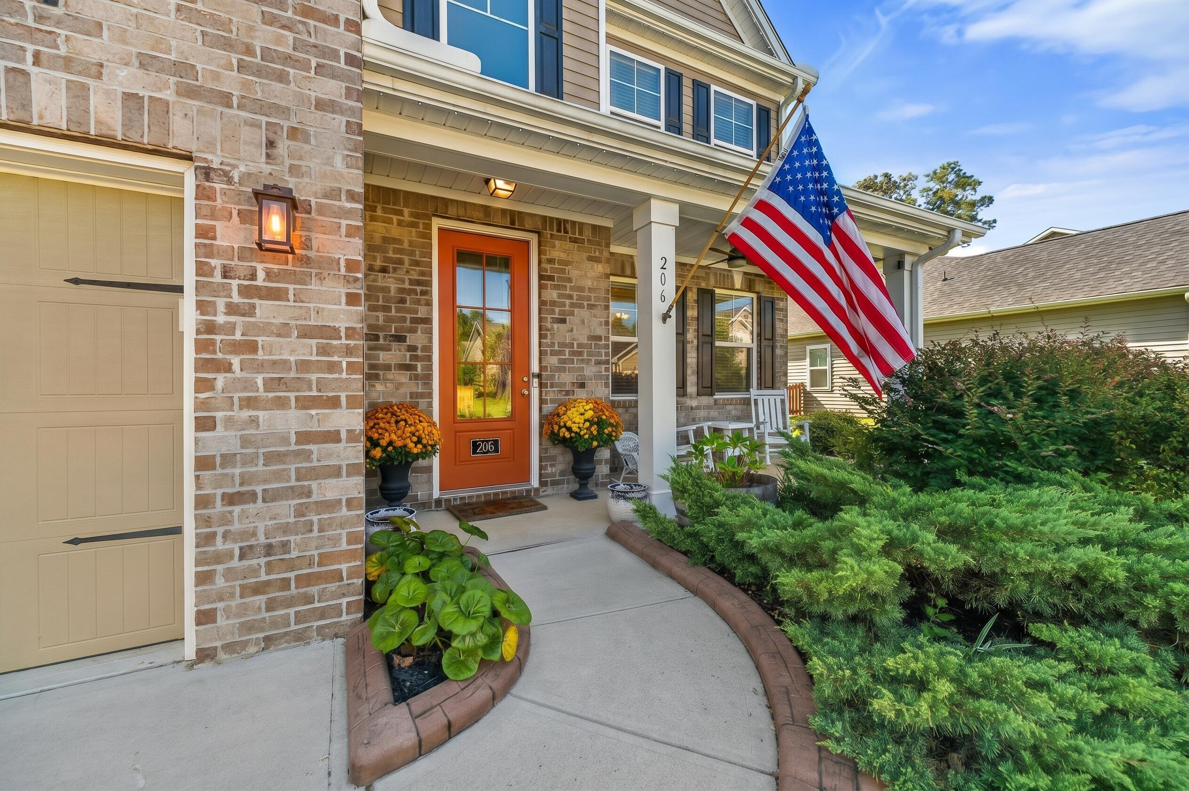
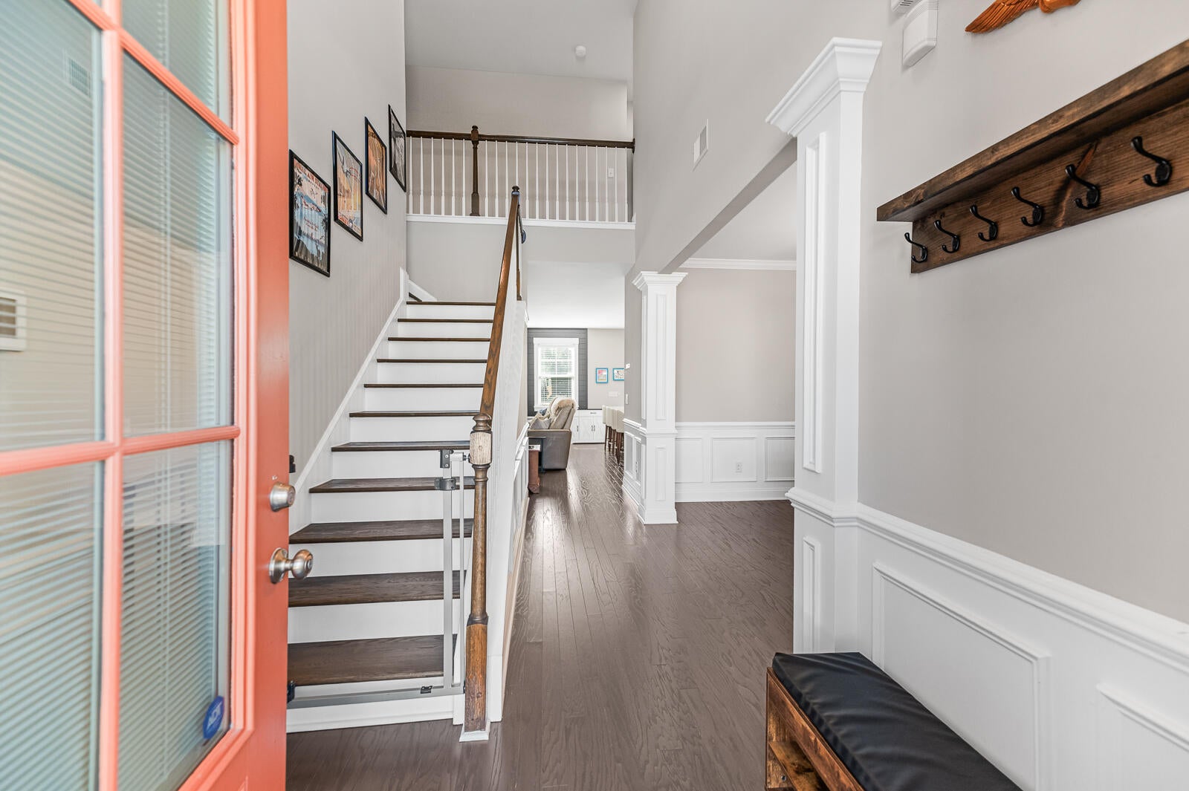
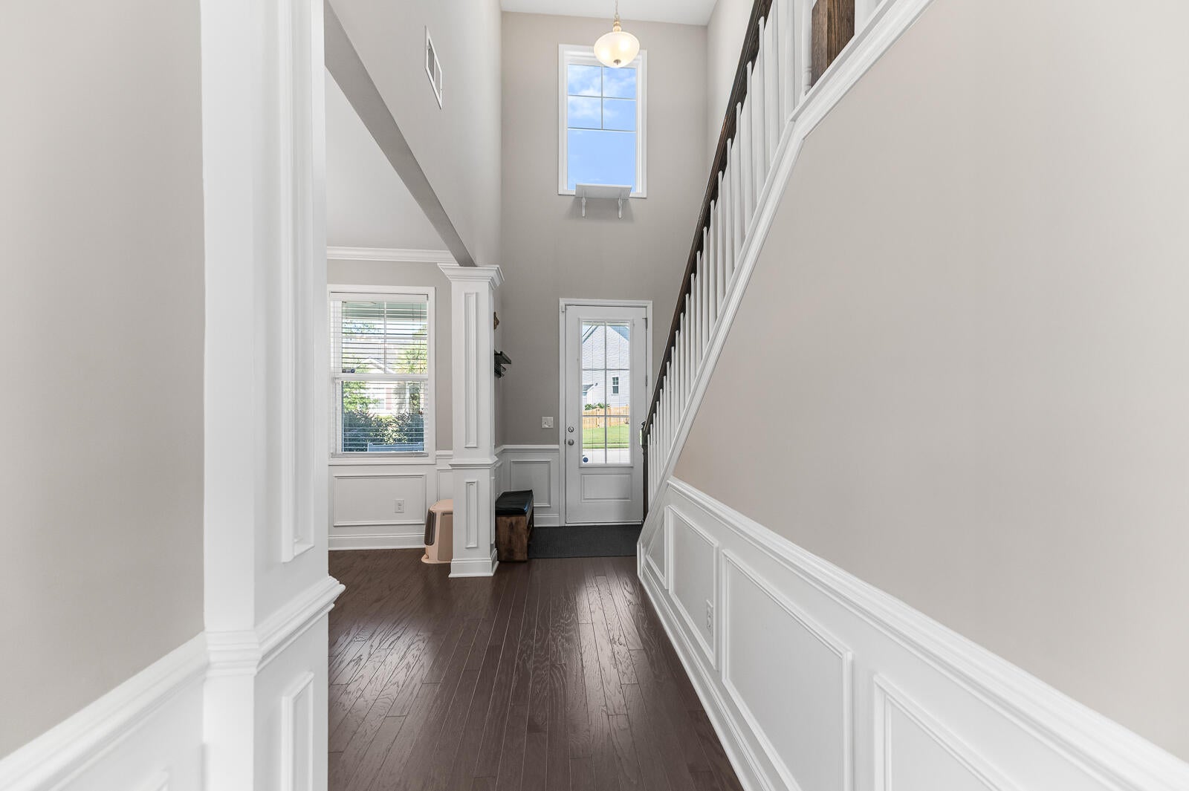
Enter an interest rate to see your estimated monthly payment.Imagine starting your morning with coffee on the screened-in porch, overlooking a peaceful pond and open skies with no backyard neighbors in sight. Inside, the spacious family room flows into an inviting kitchen with a long island, creating the perfect space for everyday living and entertaining. A first floor guest bedroom with a nearby full bath offers flexibility, while the upstairs primary suite provides a relaxing retreat. Step outside to enjoy the extended patio and walkway, perfect for cookouts and outdoor gatherings, plus a matching 10x16 storage building to keep equipment and seasonal decorations organized. With six total parking spaces four outside and two in the garage hosting family and friends is easy. The oversized FROG (finished room over the garage) offers even more versatile space for a media room, home office, hobby room, or playroom. Don't weather the storm worrying about lights with a whole-house Generac generator, you are secure. The house features a three-zone HVAC, smart thermostats, new shingles installed 2024, and a full-yard irrigation system. Permanent customizable exterior lighting adds a festive touch for holidays and special occasions, while the home's thoughtful updates make moving in easy. Spend weekends enjoying golf, tennis, pickleball, and the pool at The Club at Pine Forest, or explore historic downtown Summerville just minutes away. Peaceful pond views, flexible living spaces, thoughtful upgrades, and room to entertain this is more than a house; it's a place to feel at home.
| 5 hours ago | Listing updated with changes from the MLS® | |
| yesterday | Listing first seen on site |

Listing information is provided by Participants of the CHS Regional MLS. IDX information is provided exclusively for personal, non-commercial use, and may not be used for any purpose other than to identify prospective properties consumers may be interested in purchasing. Information is deemed reliable but not guaranteed. Copyright 2026, CHS Regional MLS.
Last checked: 2026-10-12 10:01 PM UTC
Did you know? You can invite friends and family to your search. They can join your search, rate and discuss listings with you.