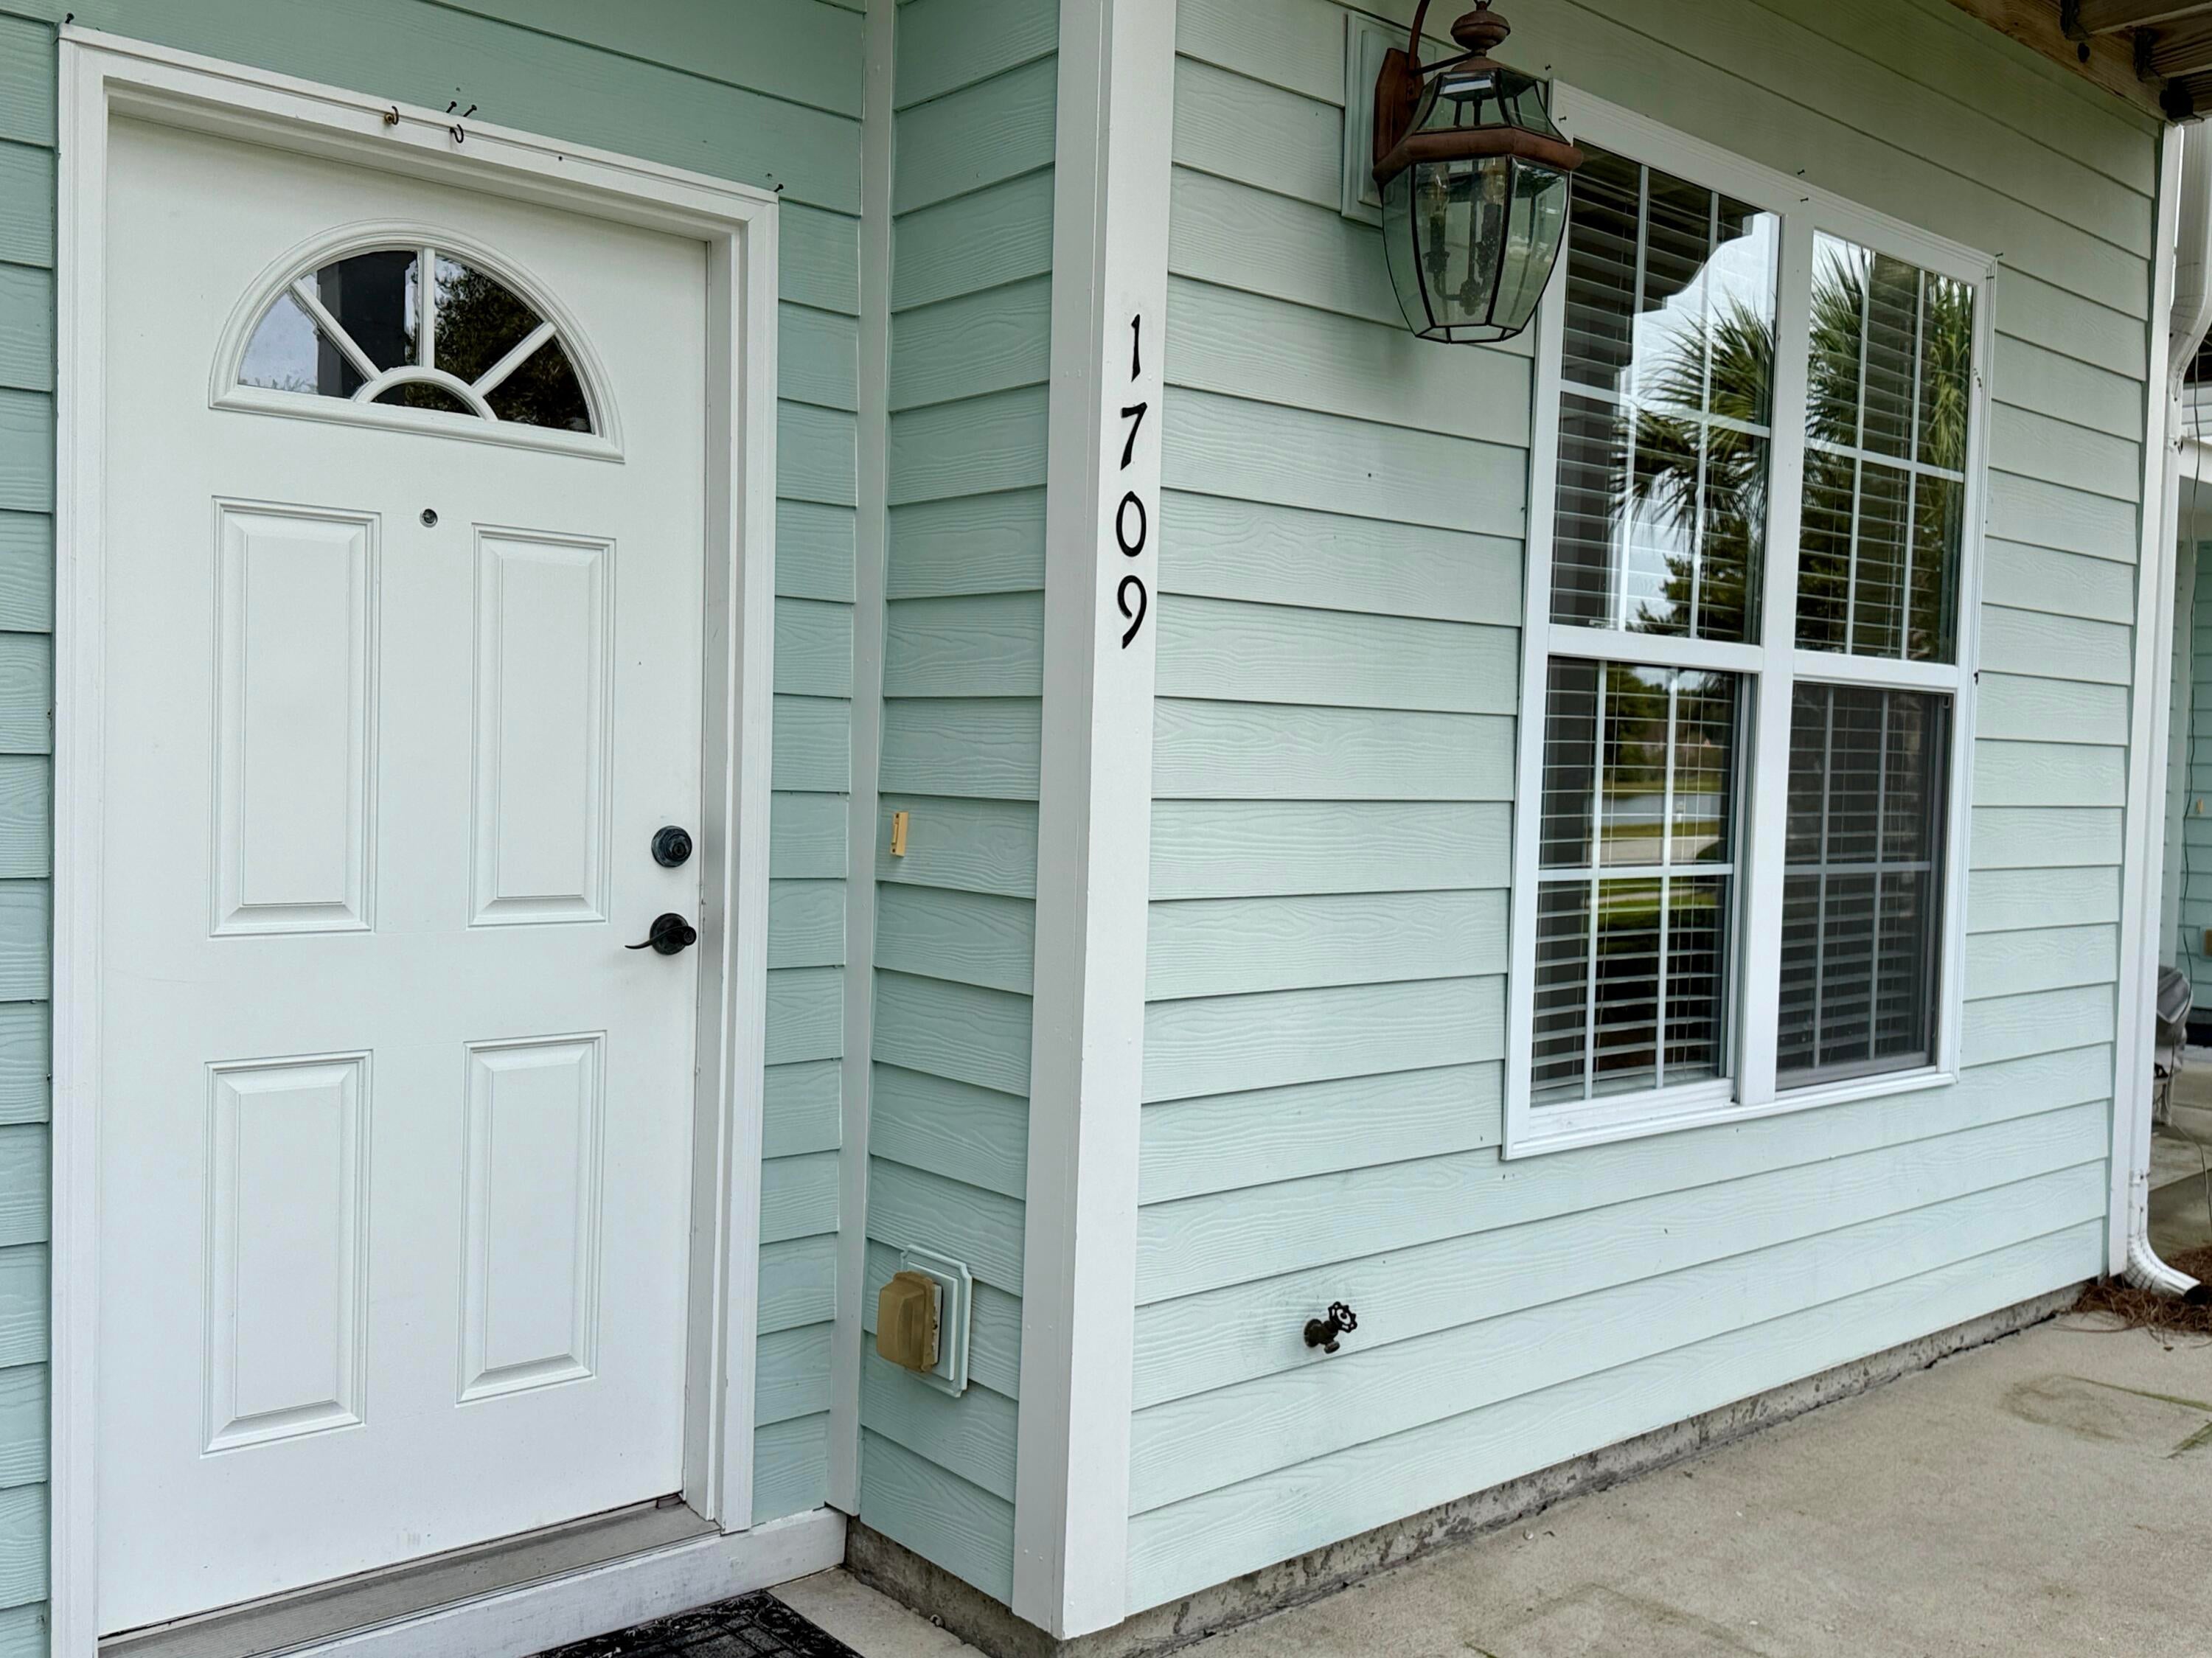
1709 Brittlebush Lane, Johns Island, SC, 29455

Save
Ask
Tour
Hide
Share
$419,900
1 Day On Site

1709 Brittlebush Lane
Johns Island, SC 29455

For Sale|Townhouse|Active
3
Beds
4
Total Baths
3
Full Baths
1
Partial Bath
1,796
SqFt
$234
/SqFt
2007
Built
Subdivision:
The Gardens of Whitney Lake
County:
Charleston
Listing courtesy of Charleston Expert Home Sellers, LLC
Call Now: 843-790-7000
Is this the listing for you? We can help make it yours.
843-790-7000
1709 Brittlebush Lane1709 Brittlebush Lane1709 Brittlebush Lane1709 Brittlebush Lane
Save
Ask
Tour
Hide
Share

Mortgage Calculator

Monthly Payment (Est.)

Enter an interest rate to see your estimated monthly payment.
Calculator powered by Showcase IDX, a Constellation1 Company. Copyright ©2026 Information is deemed reliable but not guaranteed.

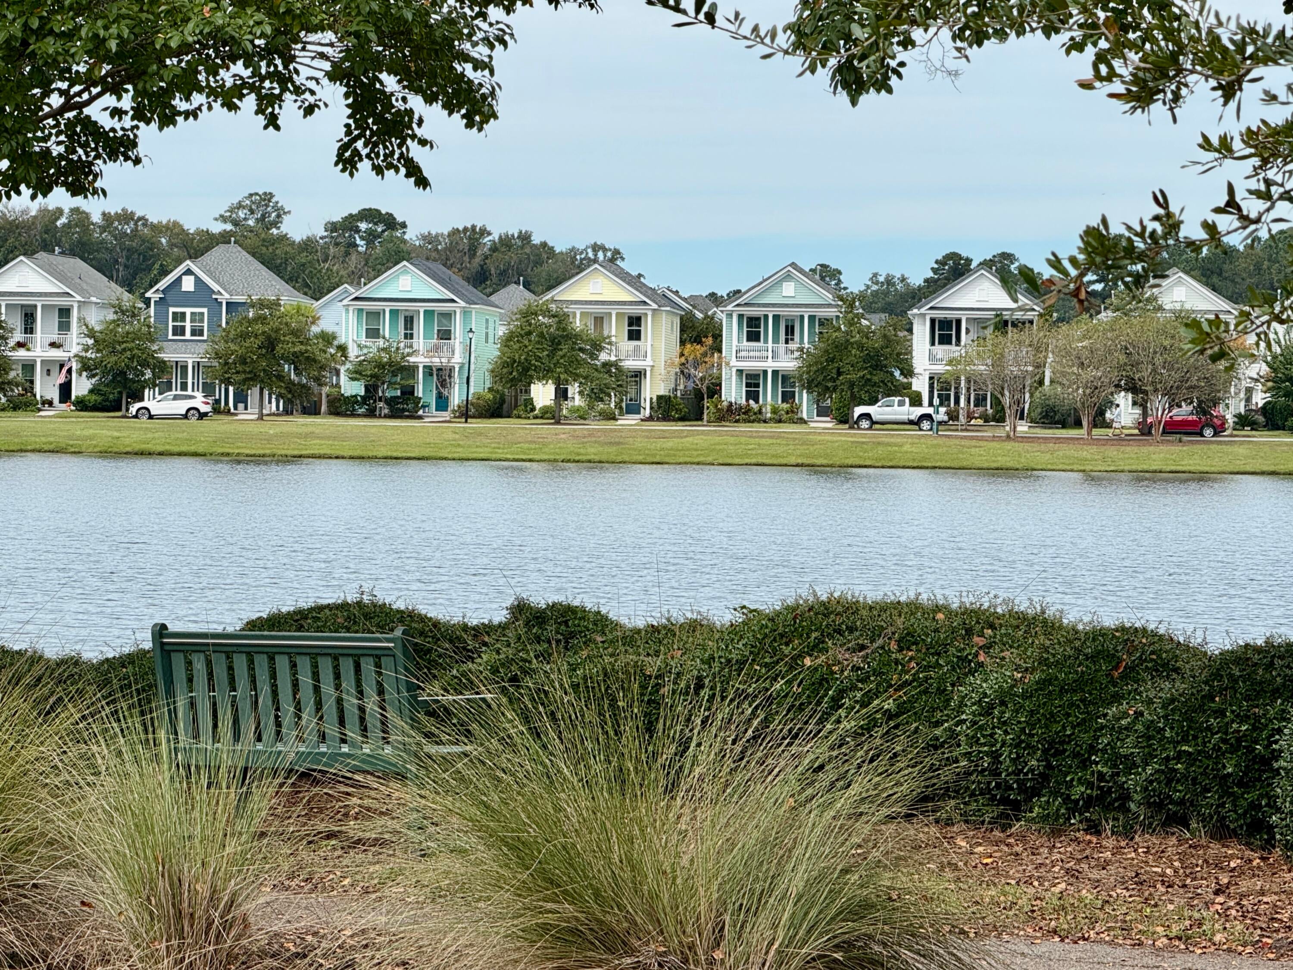
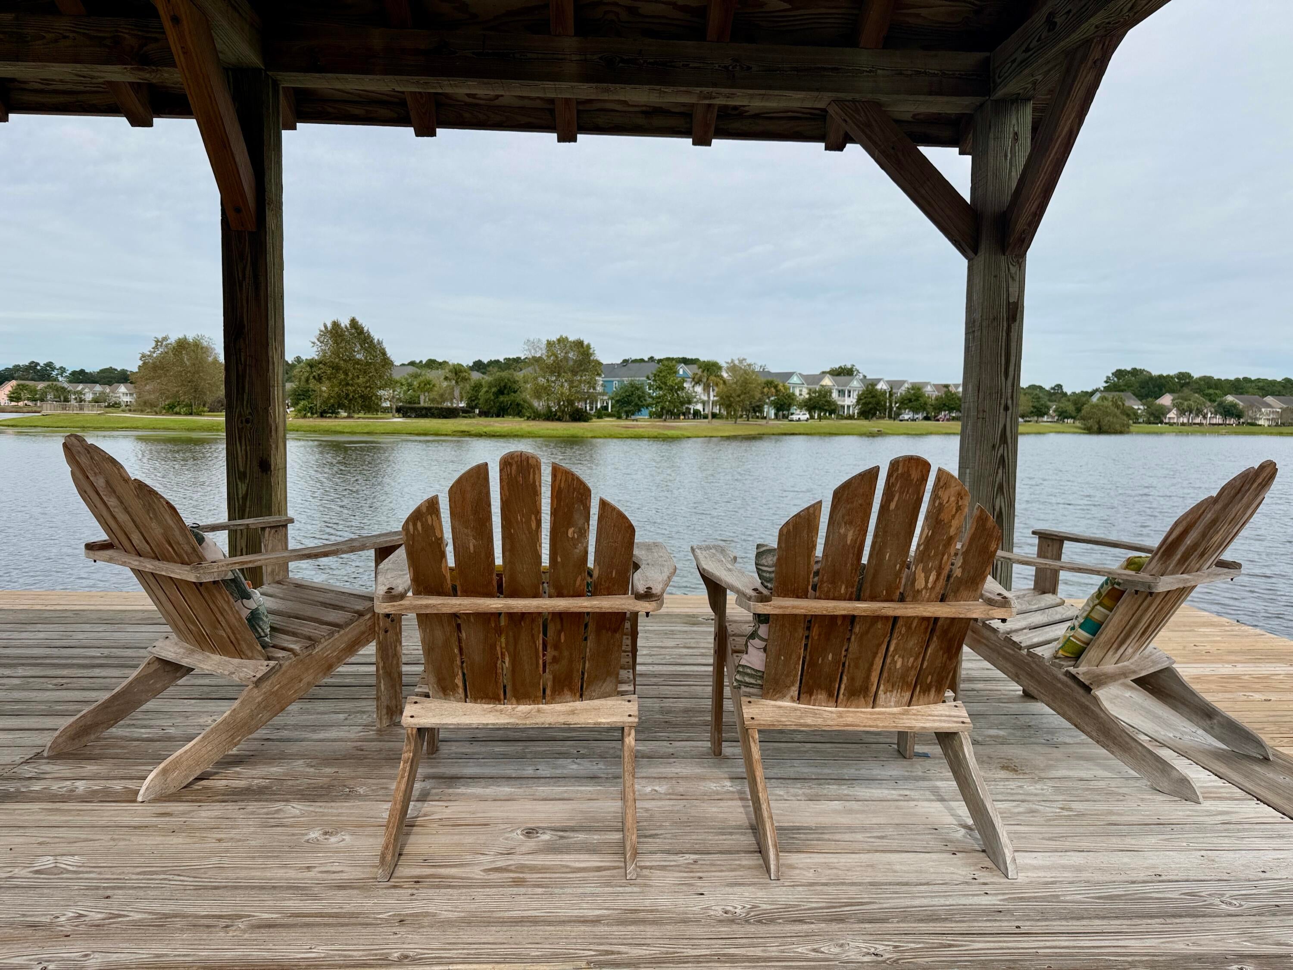
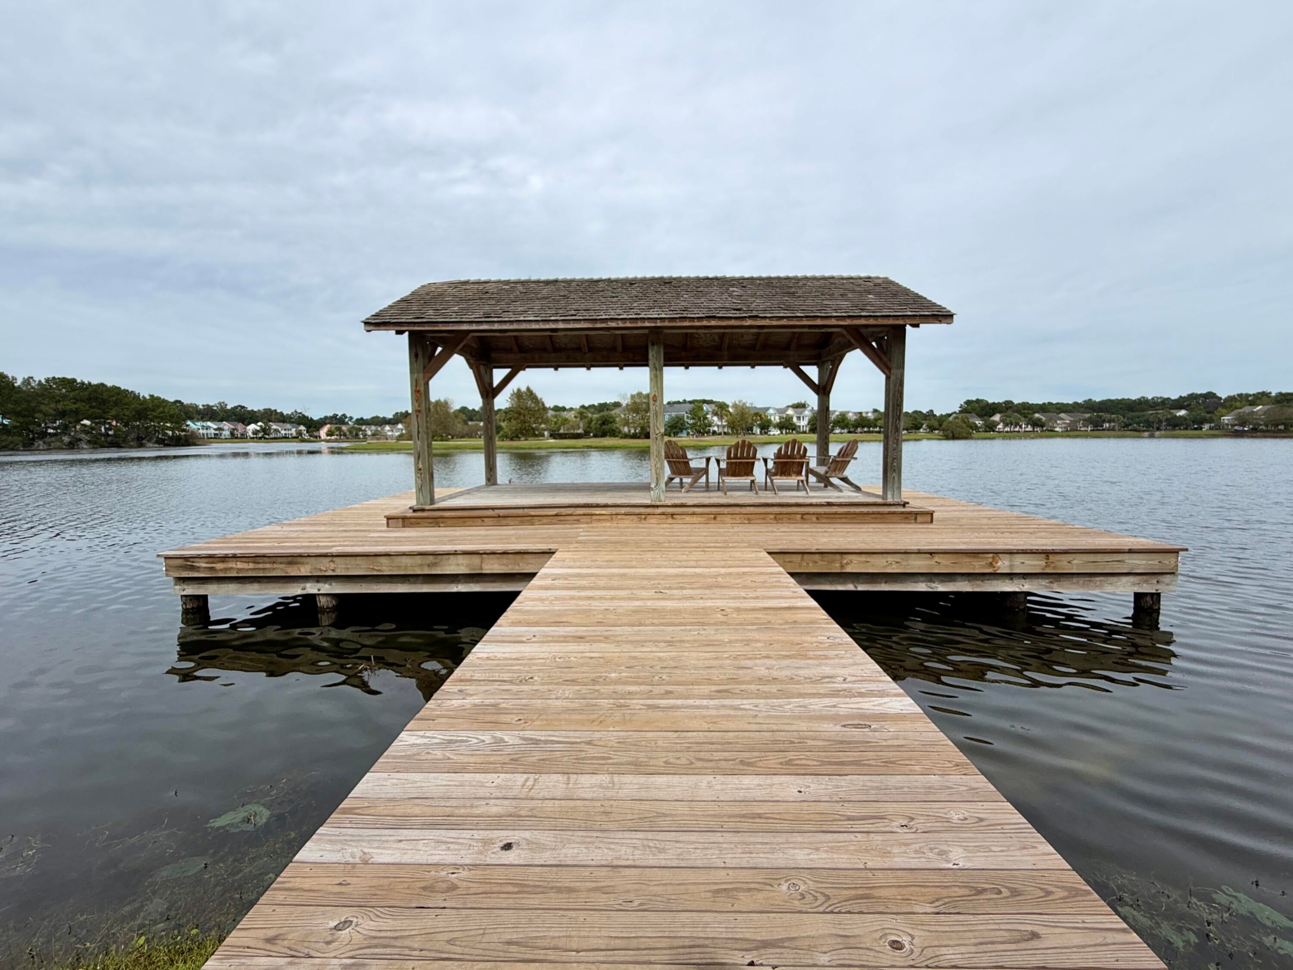
Welcome home to Whitney Lake! This beautifully maintained 3-bedroom, 3.5-bath townhome offers 1,796 square feet of comfortable living space in one of Johns Island's most desirable lakefront communities. The open kitchen features granite countertops, a breakfast bar, and generous cabinet space, flowing seamlessly into the main living area with a cozy fireplace, perfect for everyday living and entertaining alike. Wood floors anchor the main level, while plush carpet upstairs adds comfort to the spacious bedrooms, including a primary suite with a private balcony overlooking the lake and gorgeous sunset views. Two large closets and an attached bath make the primary a true retreat, and abundant storage throughout -- including walk-in attic access -- keeps everything organized.The upstairs bedroom features a full bath for a mother-in-law suite, or perfect getaway for a private suite. Step outside to your private courtyard, ideal for gardening, grilling, or simply relaxing after a day on the water. Whitney Lake residents enjoy scenic walking trails, lake fishing, kayaking, paddleboarding, and a neighborhood dock -- all just minutes from downtown Charleston, Johns Island shopping, and Folly Beach. Don't miss this rare opportunity to own a lake-view home in one of Johns Island's best-kept-secret communities. Schedule your showing today!

Save
Ask
Tour
Hide
Share
Listing Snapshot
Price 
$419,900
Days On Site 
1 Day
Bedrooms 
3
Inside Area (SqFt) 
1,796 sqft
Total Baths 
4
Full Baths 
3
Partial Baths 
1
Lot Size 
0.05 Acres
Year Built 
2007
MLS® Number 
26028098
Status 
Active
Property Tax 
$4,823
HOA/Condo/Coop Fees 
N/A
Sq Ft Source 
Assessor
Friends & Family
Recent Activity
yesterdayListing updated with changes from the MLS®
yesterdayListing first seen on site
General Features
Acres 
0.05
Foundation 
Slab
Parking 
Off Street
Property Sub Type 
Townhouse
Sewer 
Public Sewer
SqFt Total 
1796
Water Source 
Public
Interior Features
Appliances 
DishwasherElectric CooktopElectric RangeDisposalMicrowave
Cooling 
Ceiling Fan(s)Central Air
Fireplace 
Yes
Fireplace Features 
Gas Log
Fireplaces 
1
Flooring 
Ceramic TileVinylCarpetWood
Heating 
ElectricHeat Pump
Interior 
Walk-In Closet(s)High CeilingsCeiling Fan(s)Entrance FoyerIn-Law FloorplanPantry
Laundry Features 
Washer HookupElectric Dryer HookupLaundry Room
Window Features 
Window CoveringsWindow Treatments
Master Bedroom 
Level - Upper
Save
Ask
Tour
Hide
Share
Exterior Features
Construction Details 
Cement Siding
Fencing 
WoodPrivacyPartial
Lot Features 
Interior LotLevelWaterfront
Other Structures 
Storage
Patio And Porch 
PatioFront Porch
Waterfront 
Yes
Waterfront Features 
Lake Front
Windows/Doors 
Window CoveringsWindow Treatments
Community Features
MLS Area 
23 - Johns Island
Financing Terms Available 
CashConventionalFHAVA Loan
Building Access 
Ground Level
Schools
School District
Unknown
Elementary School
Angel Oak ES 4K-1/Johns Island ES 2-5
Middle School
Haut Gap
High School
St. Johns
Listing courtesy of Charleston Expert Home Sellers, LLC


Listing information is provided by Participants of the CHS Regional MLS. IDX information is provided exclusively for personal, non-commercial use, and may not be used for any purpose other than to identify prospective properties consumers may be interested in purchasing. Information is deemed reliable but not guaranteed. Copyright 2026, CHS Regional MLS.
Last checked: 2026-10-12 10:06 PM UTC

Neighborhood & Commute
Source: Walkscore
Disclosure: Community information and market data powered by Constellation Data Labs. Information is deemed reliable but not guaranteed.
Save
Ask
Tour
Hide
Share