768 Bunkhouse Drive, Charleston, SC, 29414

Save
Ask
Tour
Hide
Share
$375,000
New Listing

768 Bunkhouse Drive
Charleston, SC 29414

For Sale|Single Family Residence|Active
4
Beds
3
Total Baths
2
Full Baths
1
Partial Bath
1,723
SqFt
$218
/SqFt
2008
Built
Subdivision:
The Ponderosa
County:
Charleston
Listing courtesy of Carolina One Real Estate
Call Now: 843-790-7000
Is this the listing for you? We can help make it yours.
843-790-7000
768 Bunkhouse Drive768 Bunkhouse Drive768 Bunkhouse Drive768 Bunkhouse Drive
Save
Ask
Tour
Hide
Share

Mortgage Calculator

Monthly Payment (Est.)

Enter an interest rate to see your estimated monthly payment.
Calculator powered by Showcase IDX, a Constellation1 Company. Copyright ©2026 Information is deemed reliable but not guaranteed.

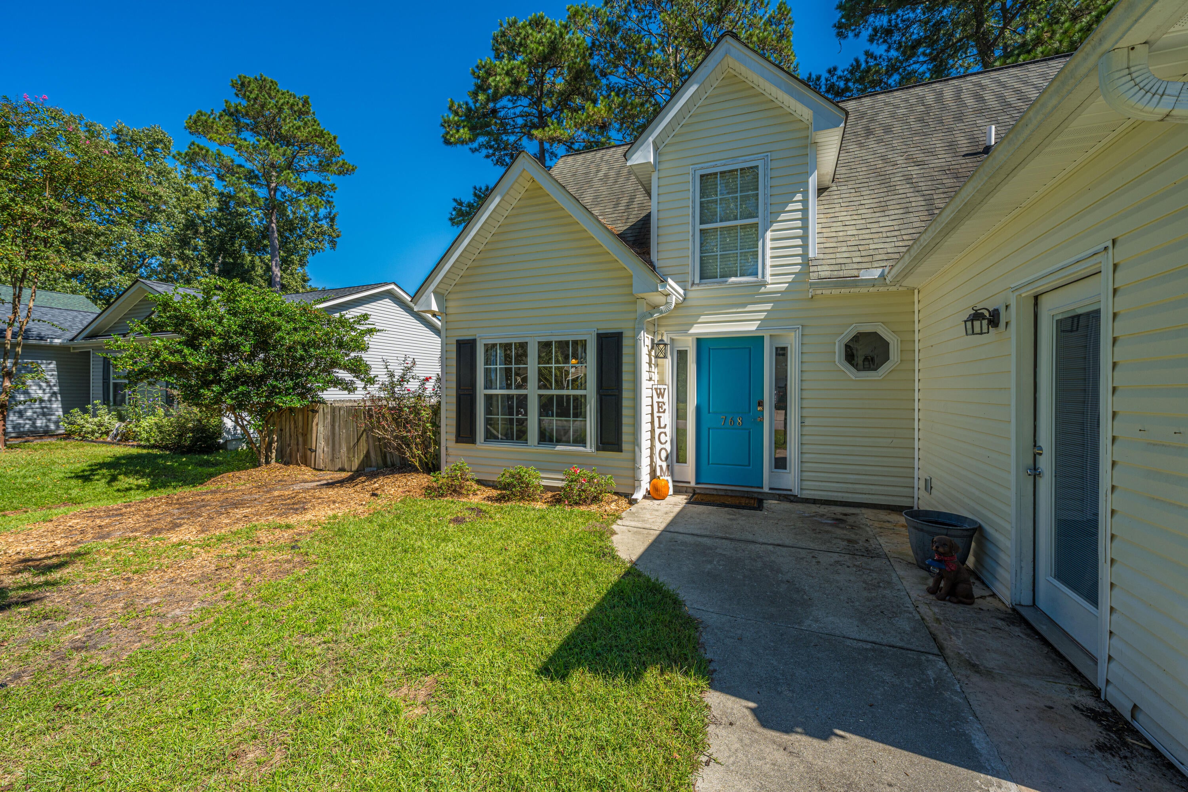
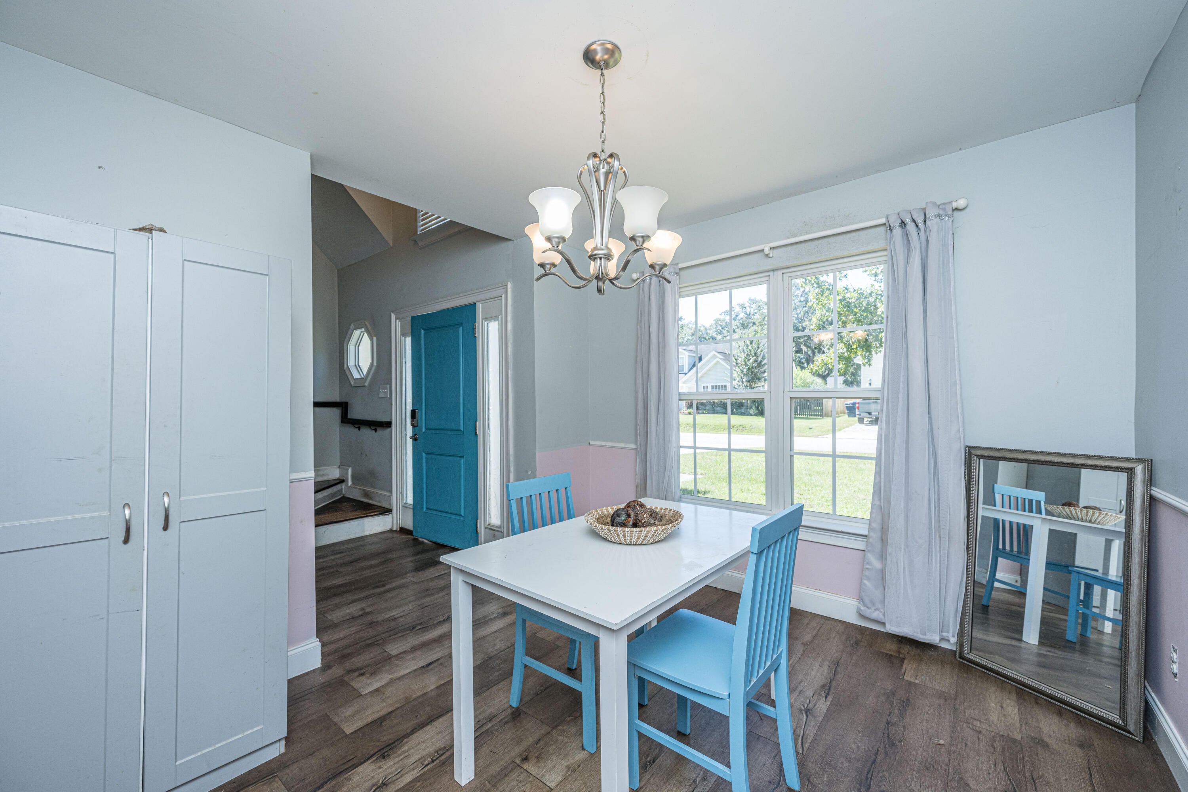
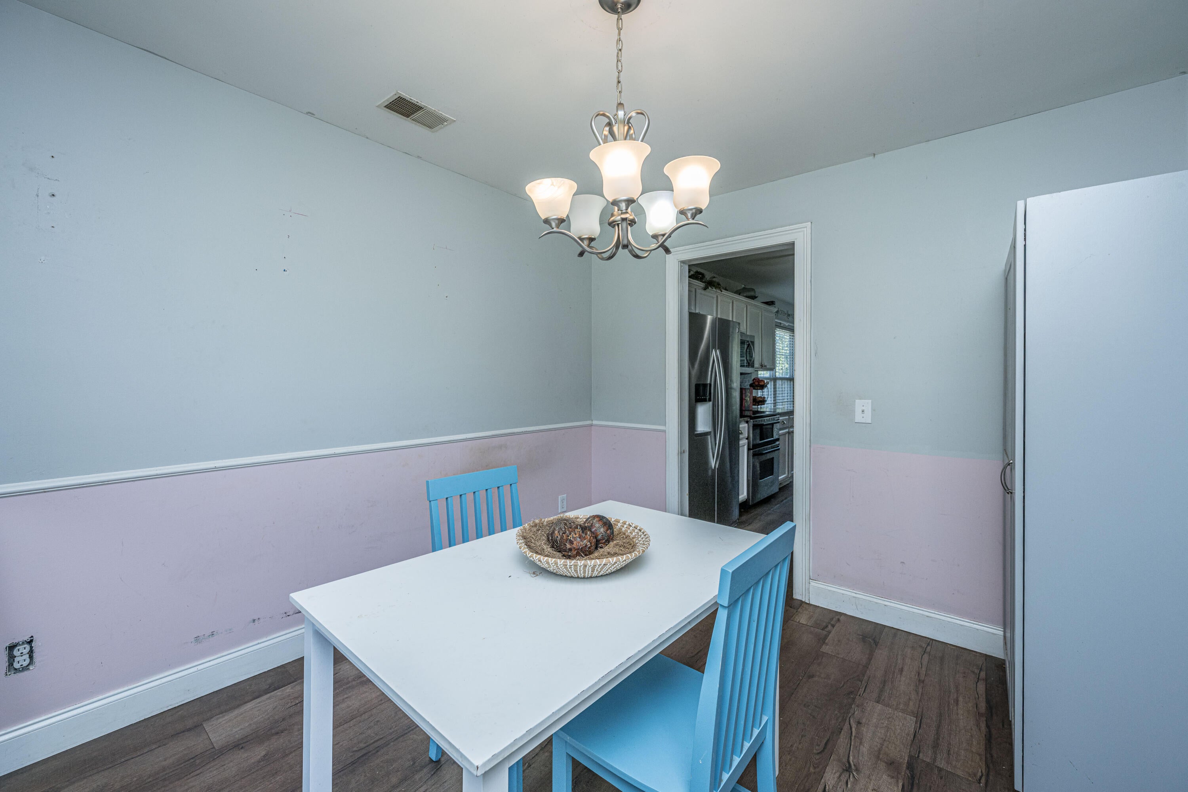
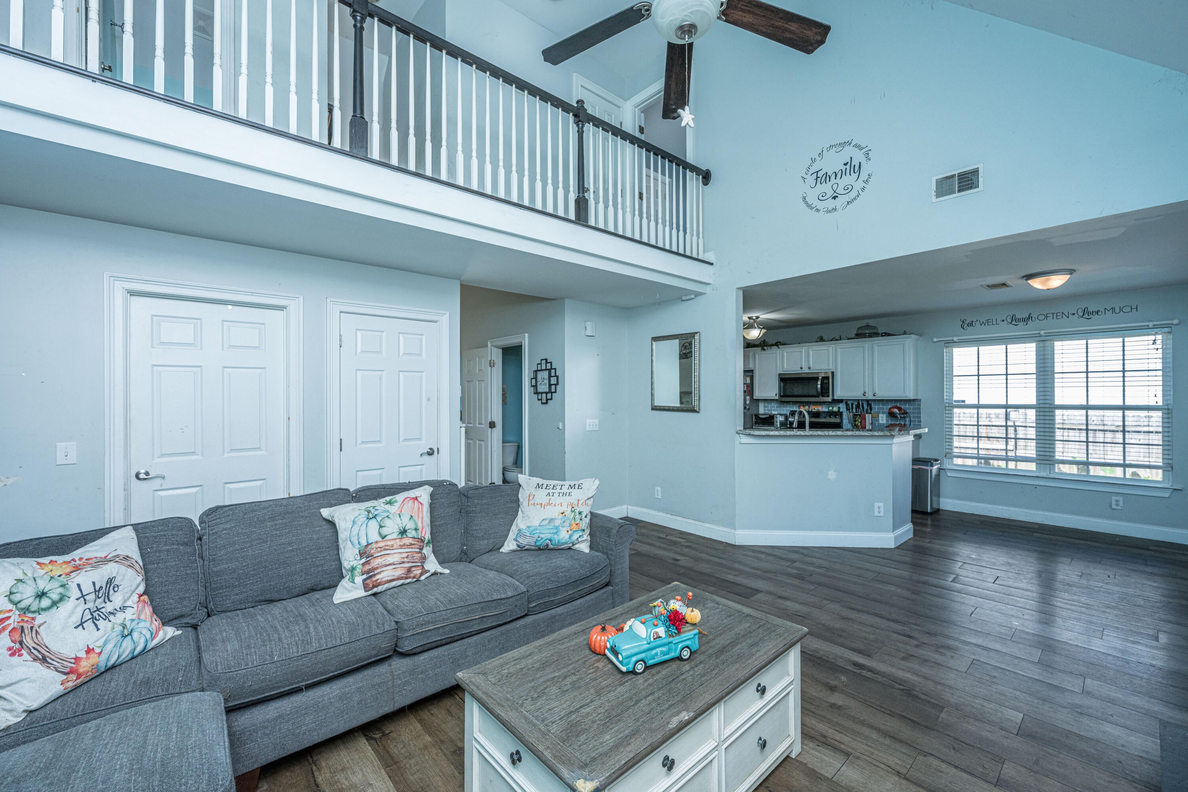
Finally... affordability with extra space in West Ashley! Tucked just off Highway 17 right behind Carolina Bay; 15 minutes from the airport and 20 minutes from downtown Charleston. Along with four bedrooms and 2.5 baths, there's an extra 400 sq ft (not part of 1,723 sf) of open flex space fitted with a refrigerator, sink and cabinets, perfect for hanging out or for roommates. Inside, a cathedral ceiling gives the family room a spacious, open feel, and big windows frame the brick fireplace while looking out onto the large fenced backyard. The primary suite with ensuite bath sits privately at the end of the hall. Upstairs, a mezzanine overlooks the family room, with a bedroom at each end with FROG in the middle that works as bonus room or fourth bedroom. Out back, the privacy-fenced yardis perfect for sports, barbecues and birthday parties. Built in 2008, this home has solid bones, a great layout and is priced right!!!. A buyer willing to roll up their sleeves to paint and polish gets a great location and the space they need at a price that makes sense all while building equity with every coat of paint. Sold as-is. No HOA. No flood insurance.

Save
Ask
Tour
Hide
Share
Listing Snapshot
Price 
$375,000
Days On Site 
0 Days
Bedrooms 
4
Inside Area (SqFt) 
1,723 sqft
Total Baths 
3
Full Baths 
2
Partial Baths 
1
Lot Size 
0.18 Acres
Year Built 
2008
MLS® Number 
26028245
Status 
Active
Property Tax 
$1,957
HOA/Condo/Coop Fees 
N/A
Sq Ft Source 
Assessor
Friends & Family
Recent Activity
an hour agoListing updated with changes from the MLS®
21 hours agoListing first seen on site
General Features
Acres 
0.18
Foundation 
Slab
Levels 
Two
Parking 
Off StreetConverted Garage
Property Sub Type 
Single Family Residence
Sewer 
Public Sewer
SqFt Total 
1723
Style 
Traditional
Water Source 
Public
Interior Features
Appliances 
DishwasherDryerBuilt-In Electric OvenDisposalMicrowaveRefrigeratorWasherRange Hood
Cooling 
Ceiling Fan(s)Central Air
Fireplace 
Yes
Fireplace Features 
Great Room
Fireplaces 
1
Heating 
Central
Interior 
Cathedral Ceiling(s)Walk-In Closet(s)High CeilingsSee RemarksCeiling Fan(s)
Laundry Features 
Laundry Room
Window Features 
Window CoveringsAluminum FramesWindow Treatments
Master Bedroom 
Level - Lower
Save
Ask
Tour
Hide
Share
Exterior Features
Construction Details 
Vinyl Siding
Exterior 
Rain Gutters
Fencing 
WoodPrivacy
Lot Features 
Level
Other Structures 
Shed(s)
Roof 
Shingle
Windows/Doors 
Window CoveringsAluminum FramesWindow Treatments
Community Features
Association Fee Frequency 
Annually
MLS Area 
12 - West of the Ashley Outside I-526
Financing Terms Available 
CashFHAVA Loan
Building Access 
Ground Level
Schools
School District
Unknown
Elementary School
Oakland
Middle School
C E Williams
High School
West Ashley
Listing courtesy of Carolina One Real Estate


Listing information is provided by Participants of the CHS Regional MLS. IDX information is provided exclusively for personal, non-commercial use, and may not be used for any purpose other than to identify prospective properties consumers may be interested in purchasing. Information is deemed reliable but not guaranteed. Copyright 2026, CHS Regional MLS.
Last checked: 2026-10-14 10:11 PM UTC

Neighborhood & Commute
Source: Walkscore
Disclosure: Community information and market data powered by Constellation Data Labs. Information is deemed reliable but not guaranteed.
Save
Ask
Tour
Hide
Share