
2833 Sugarberry LaneJohns Island, SC 29455
Mortgage Calculator
Monthly Payment (Est.)
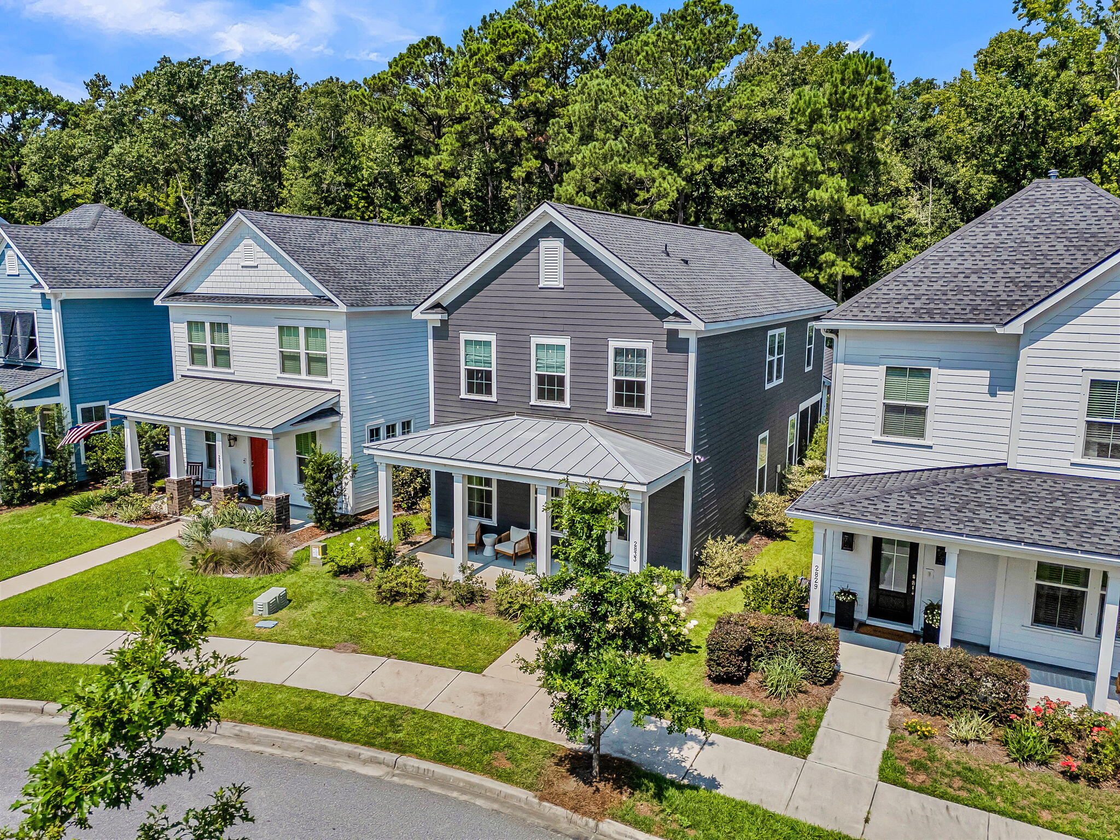
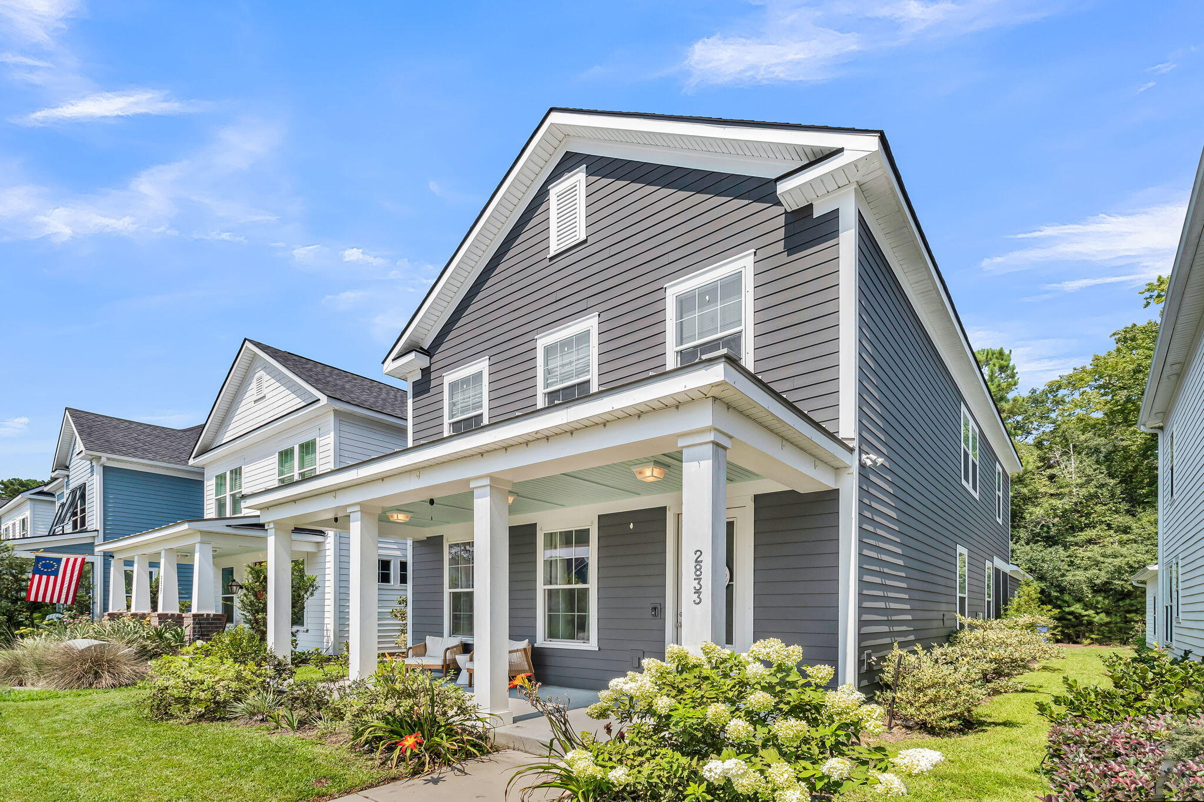
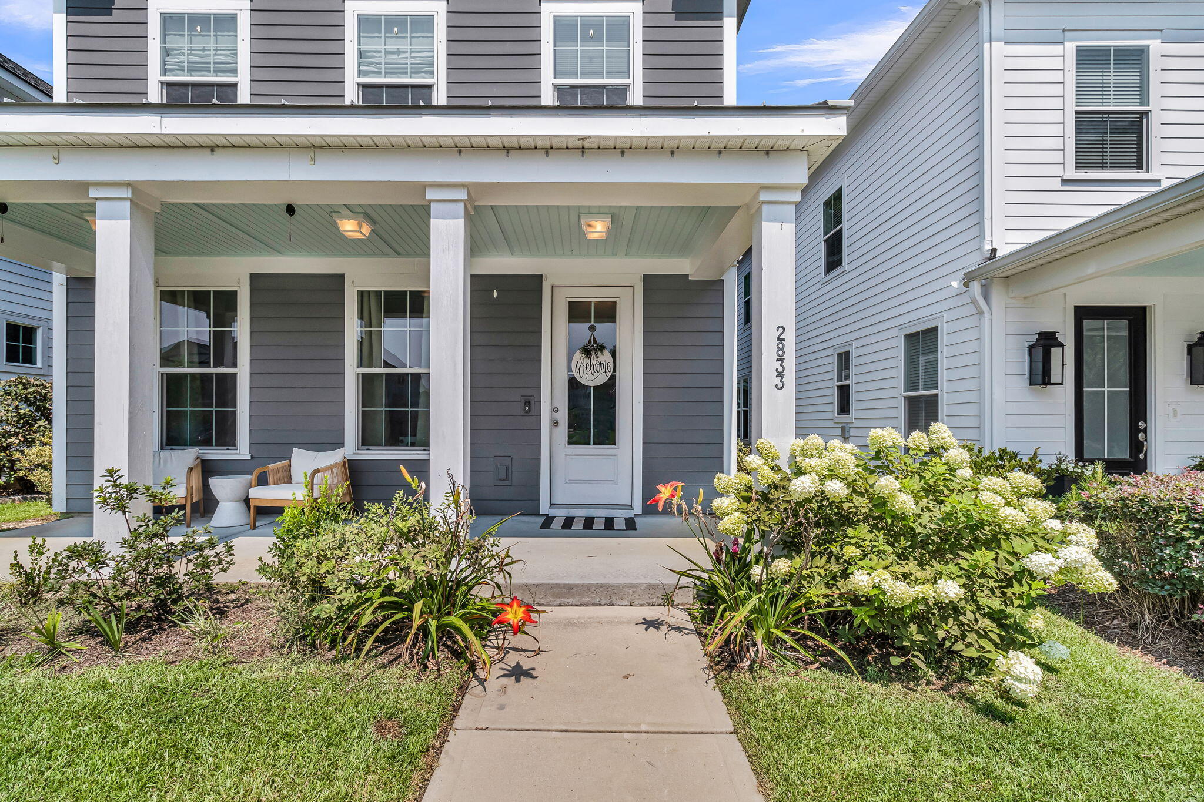
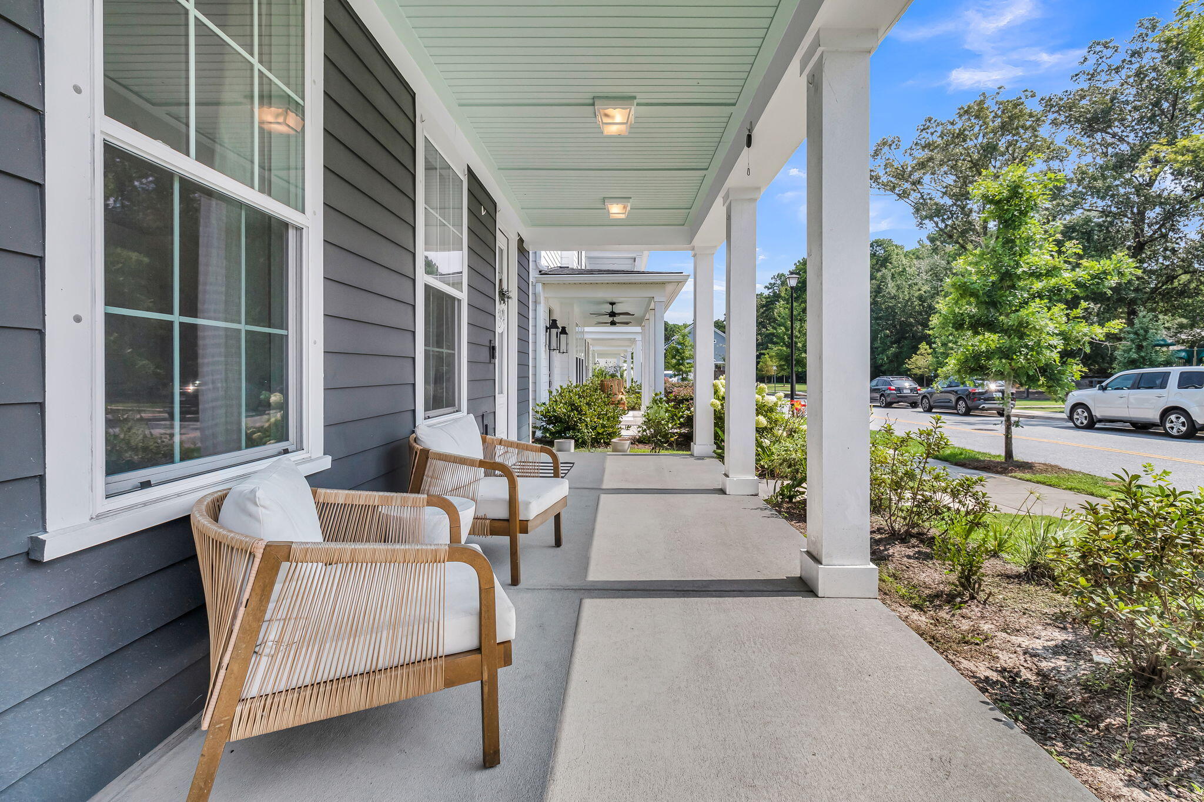
Enter an interest rate to see your estimated monthly payment.Whitney Lake brings the Johns Island lifestyle close to home, with morning walks beneath moss-draped oaks, afternoons by the lake, golf cart rides to favorite restaurants and breweries, and evenings gathered around the waterfront firepits. The playground, covered dock, neighborhood book nook, and easy access to Folly Beach, Kiawah Island, and Seabrook Island make it just as appealing for an active day as a laid-back one. Back at home, Limelight hydrangeas, a haint blue porch ceiling, and a charming metal roof overhang create a welcome that feels unmistakably Charleston. Inside, nine-foot ceilings, upgraded flooring, and thoughtfully selected lighting give the home a bright, polished feel. The open floor plan centers around a generous eat-in kitchen made for gathering, complete with quartz countertops, stainless steel appliances, a gas range, built-in oven, walk-in pantry, and a large island where everyone will inevitably end up. A guest suite and full bath on the main level offer privacy and flexibility for guests. Upstairs, the loft provides a second living area that can easily become a playroom, home office, gym, or cozy movie spot. Three additional bedrooms are also found on this level, all with upgraded flooring and no carpet. The spacious primary suite features a double tray ceiling, dual vanities, and a walk-in tiled shower. The screened back porch extends the living space outdoors, offering a comfortable spot for morning coffee, afternoon reading, or dinner in the fresh air. Beyond it, the home backs to a peaceful, private wooded setting. The low-maintenance yard leaves more time for enjoying the neighborhood, while the cement fiber exterior offers durability, easy upkeep, and natural resistance to pests. A detached two-car garage, a feature not standard within the community, adds valuable parking and storage. Johnston Pointe residents enjoy broad grassy parks, lakeside trails, a covered dock, waterfront firepits, a playground, and a book nook, with a new deck and pavilion planned to expand the neighborhood's gathering spaces even further. It all feels pleasantly tucked away in nature, yet downtown Charleston is just 10 miles from home. This is an easygoing, low-maintenance home base with room to host, work, unwind, and enjoy more of what makes Johns Island so special.
| 6 days ago | Listing updated with changes from the MLS | |
| 6 days ago | Listing first seen on site |

Listing information is provided by Participants of the CHS Regional MLS. IDX information is provided exclusively for personal, non-commercial use, and may not be used for any purpose other than to identify prospective properties consumers may be interested in purchasing. Information is deemed reliable but not guaranteed. Copyright 2026, CHS Regional MLS.
Last checked: 2026-10-21 10:45 PM UTC
Did you know? You can invite friends and family to your search. They can join your search, rate and discuss listings with you.