8031 Cheverie Court, Johns Island, SC, 29455

Save
Ask
Tour
Hide
Share
$1,077,000
6 Days On Site

8031 Cheverie Court
Johns Island, SC 29455

For Sale|Single Family Residence|Active Under Contract
5
Beds
4
Total Baths
4
Full Baths
3,838
SqFt
$281
/SqFt
2024
Built
Subdivision:
Sea Island Preserve
County:
Charleston
Listing courtesy of ChuckTown Homes Powered By LPT Realty
Call Now: 843-790-7000
Is this the listing for you? We can help make it yours.
843-790-7000
8031 Cheverie Court8031 Cheverie Court8031 Cheverie Court8031 Cheverie Court
Save
Ask
Tour
Hide
Share

Mortgage Calculator

Monthly Payment (Est.)

Enter an interest rate to see your estimated monthly payment.
Calculator powered by Showcase IDX, a Constellation1 Company. Copyright ©2026 Information is deemed reliable but not guaranteed.

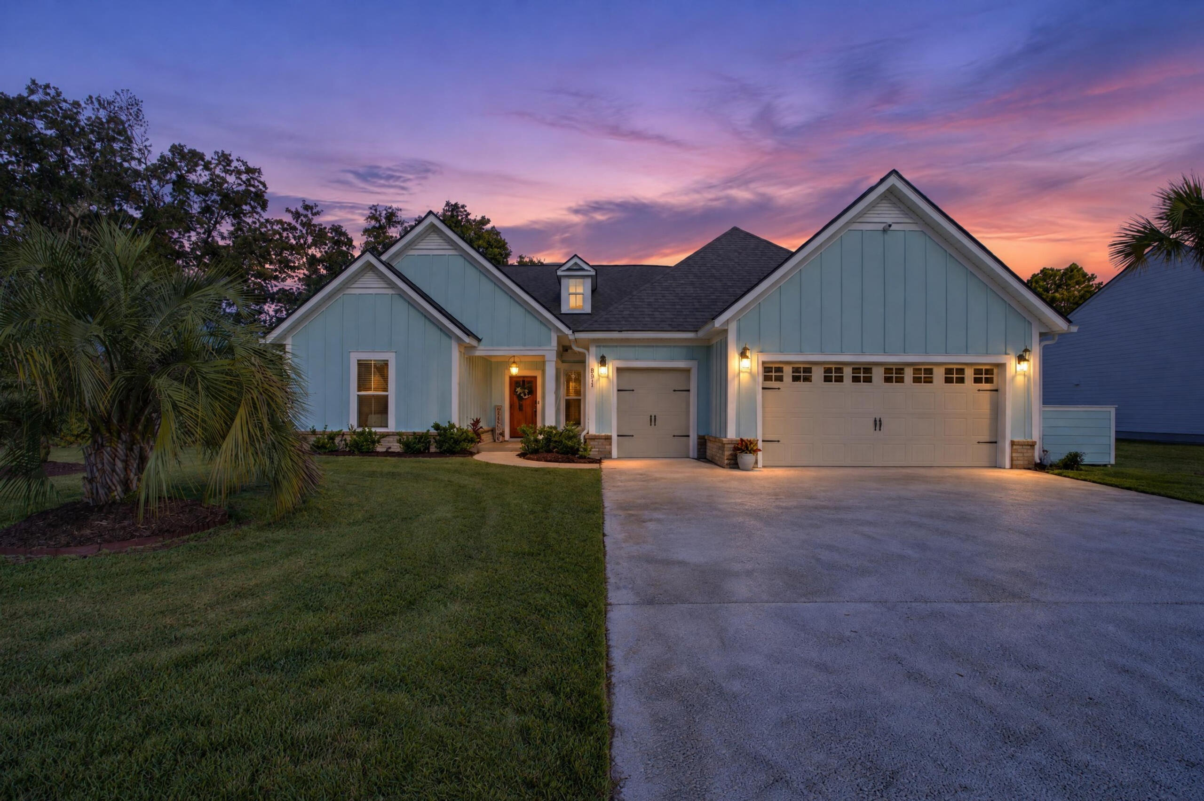
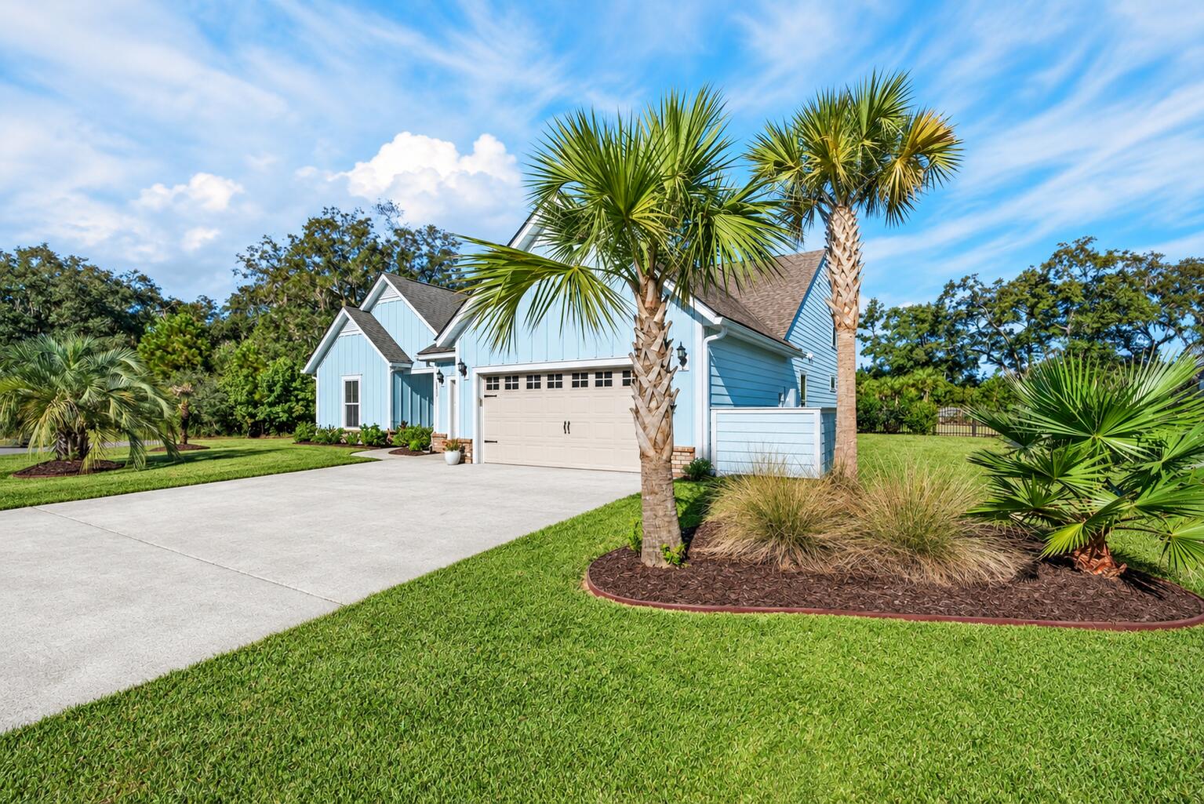
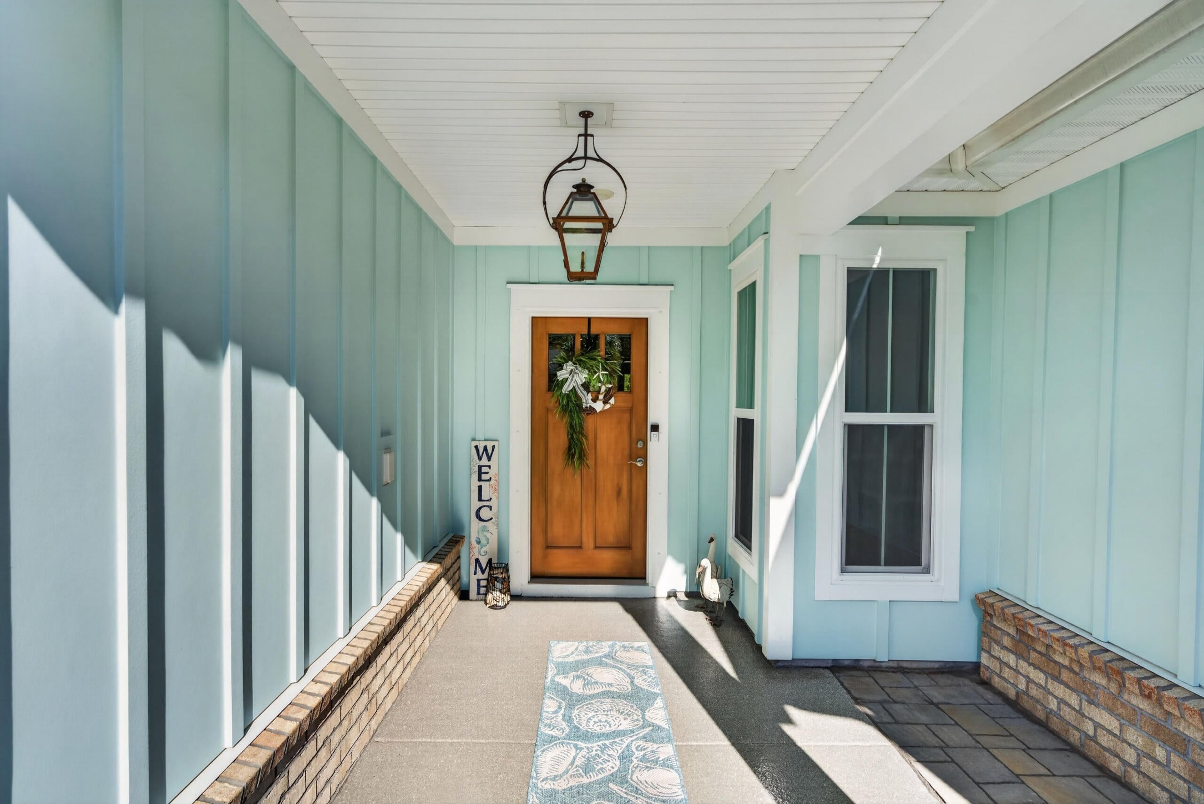
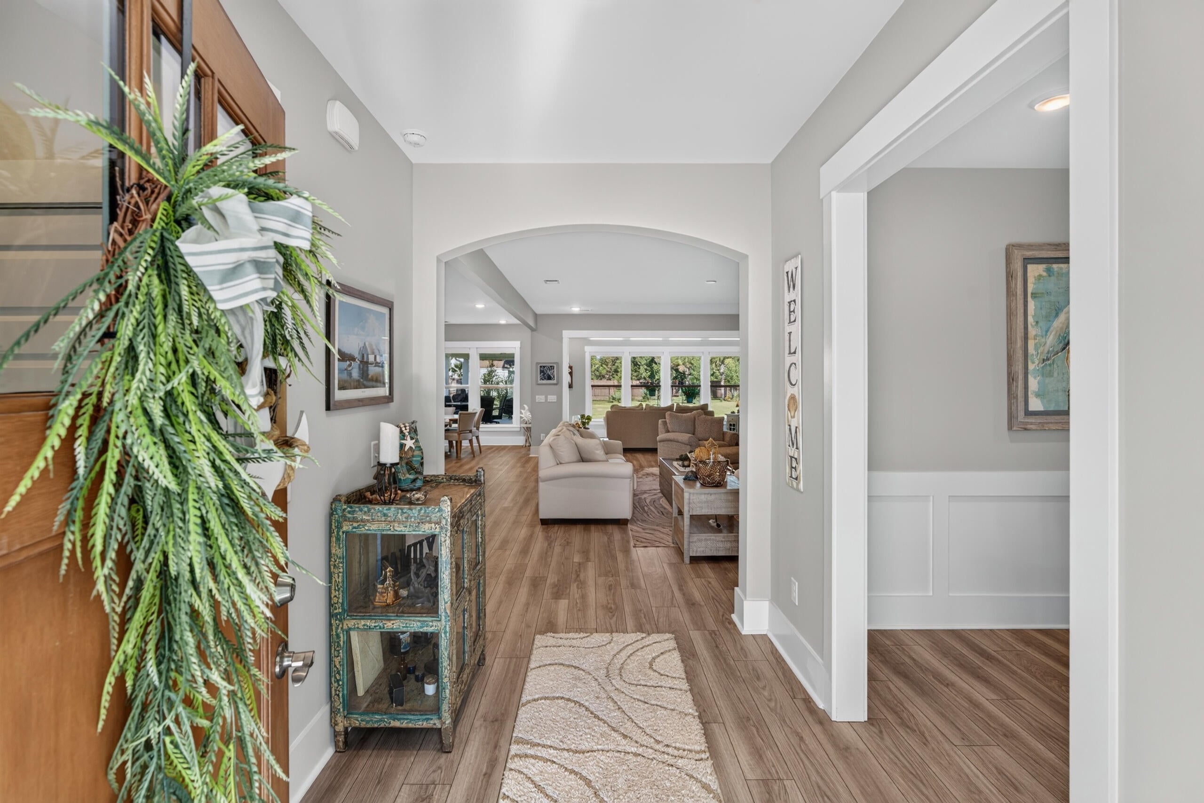
Welcome to this beautifully upgraded Dunwoody floorplan in desirable Sea Island Preserve, situated on a spacious .42-acre lot! This thoughtfully designed 5-bedroom home offers an exceptional blend of comfort, style, and functionality. The light-filled interior features luxury vinyl plank flooring throughout the main level, a gourmet kitchen with custom pantry shelving, craftsman trim, shiplap accents, recessed LED lighting, and a spacious sunroom. The primary suite boasts a luxurious oversized shower and a custom-designed walk-in closetA second floor provides additional living space, while the added fifth bedroom features its own walk-in closet. Additional upgrades include a convenient laundry room drop zone, blackout blinds in every bedroom, a hot water recirculation system, and floored

Save
Ask
Tour
Hide
Share
Listing Snapshot
Price 
$1,077,000
Days On Site 
6 Days
Bedrooms 
5
Inside Area (SqFt) 
3,838 sqft
Total Baths 
4
Full Baths 
4
Partial Baths 
N/A
Lot Size 
0.42 Acres
Year Built 
2024
MLS Number 
26028370
Status 
Active Under Contract
Property Tax 
N/A
HOA/Condo/Coop Fees 
$151.67 monthly
Sq Ft Source 
Appraiser
Friends & Family
Recent Activity
yesterdayListing updated with changes from the MLS
yesterdayStatus changed to Active Under Contract
6 days agoListing first seen on site
General Features
Acres 
0.42
Foundation 
Slab
Garage 
Yes
Garage Spaces 
2.5
Levels 
Two
Parking Spaces 
2.5
Property Sub Type 
Single Family Residence
Sewer 
Public Sewer
SqFt Total 
3838
Style 
Traditional
Water Source 
Public
Interior Features
Appliances 
DishwasherDryerGas CooktopMicrowaveRefrigeratorWasherTankless Water Heater
Cooling 
Ceiling Fan(s)Central Air
Flooring 
Ceramic TileCarpetVinyl
Heating 
Natural Gas
Interior 
High CeilingsKitchen IslandTray Ceiling(s)Walk-In Closet(s)Ceiling Fan(s)Eat-in KitchenEntrance FoyerPantry
Laundry Features 
Laundry Room
Master Bedroom 
Level - Lower
Save
Ask
Tour
Hide
Share
Exterior Features
Construction Details 
Cement Siding
Exterior 
Rain Gutters
Other Structures 
Shed(s)
Patio And Porch 
CoveredFront Porch
Roof 
Shingle
Community Features
Association Fee 
$455.0
Association Fee Frequency 
Quarterly
MLS Area 
23 - Johns Island
Financing Terms Available 
CashConventional
Schools
School District
Unknown
Elementary School
Angel Oak ES 4K-1/Johns Island ES 2-5
Middle School
Haut Gap
High School
St. Johns
Listing courtesy of ChuckTown Homes Powered By LPT Realty


Listing information is provided by Participants of the CHS Regional MLS. IDX information is provided exclusively for personal, non-commercial use, and may not be used for any purpose other than to identify prospective properties consumers may be interested in purchasing. Information is deemed reliable but not guaranteed. Copyright 2026, CHS Regional MLS.
Last checked: 2026-10-21 10:45 PM UTC

Neighborhood & Commute
Source: Walkscore
Disclosure: Community information and market data powered by Constellation Data Labs. Information is deemed reliable but not guaranteed.
Save
Ask
Tour
Hide
Share