1516 Maple Grove Drive, Johns Island, SC, 29455

Save
Ask
Tour
Hide
Share
$557,900
6 Days On Site

1516 Maple Grove Drive
Johns Island, SC 29455

For Sale|Single Family Residence|Active
5
Beds
3
Total Baths
3
Full Baths
2,268
SqFt
$246
/SqFt
2012
Built
Subdivision:
The Retreat at Johns Island
County:
Charleston
Listing courtesy of Realty One Group Coastal
Call Now: 843-790-7000
Is this the listing for you? We can help make it yours.
843-790-7000
1516 Maple Grove Drive1516 Maple Grove Drive1516 Maple Grove Drive1516 Maple Grove Drive
Save
Ask
Tour
Hide
Share

Mortgage Calculator

Monthly Payment (Est.)

Enter an interest rate to see your estimated monthly payment.
Calculator powered by Showcase IDX, a Constellation1 Company. Copyright ©2026 Information is deemed reliable but not guaranteed.

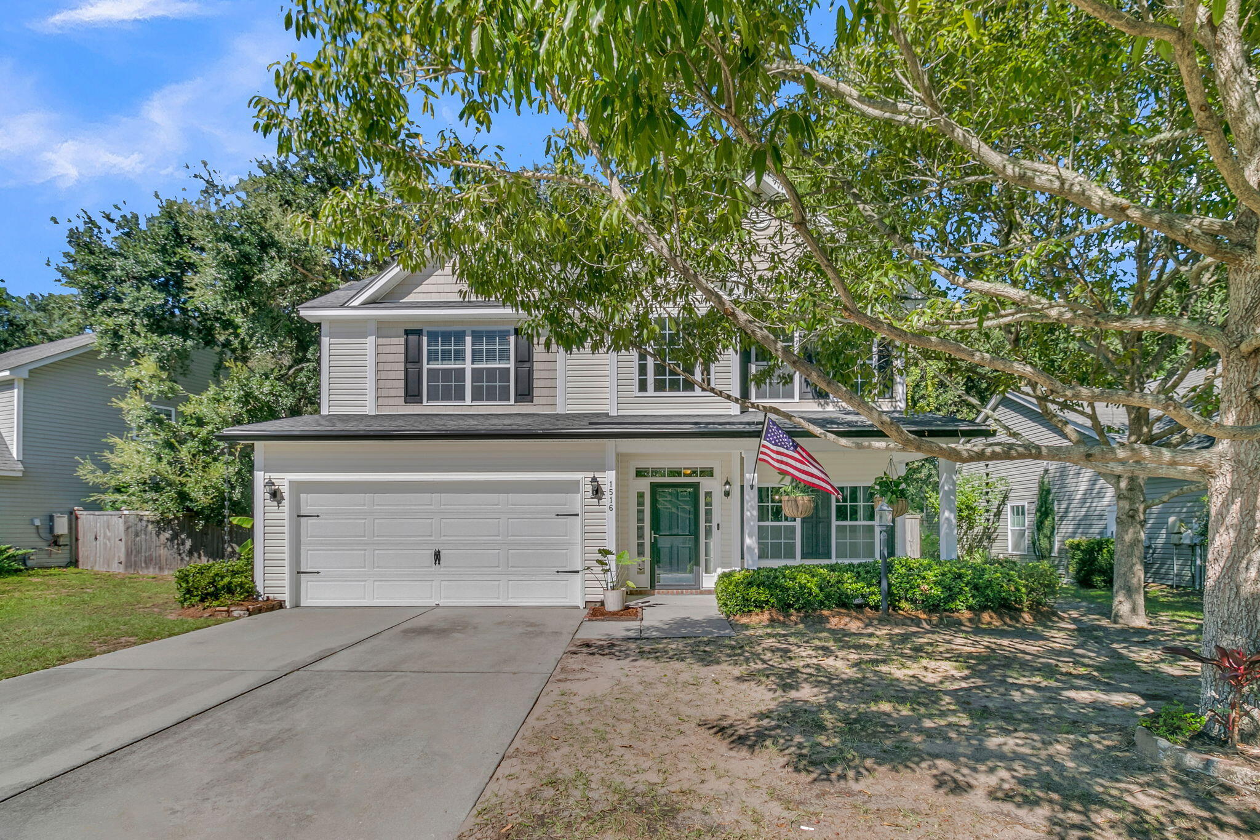
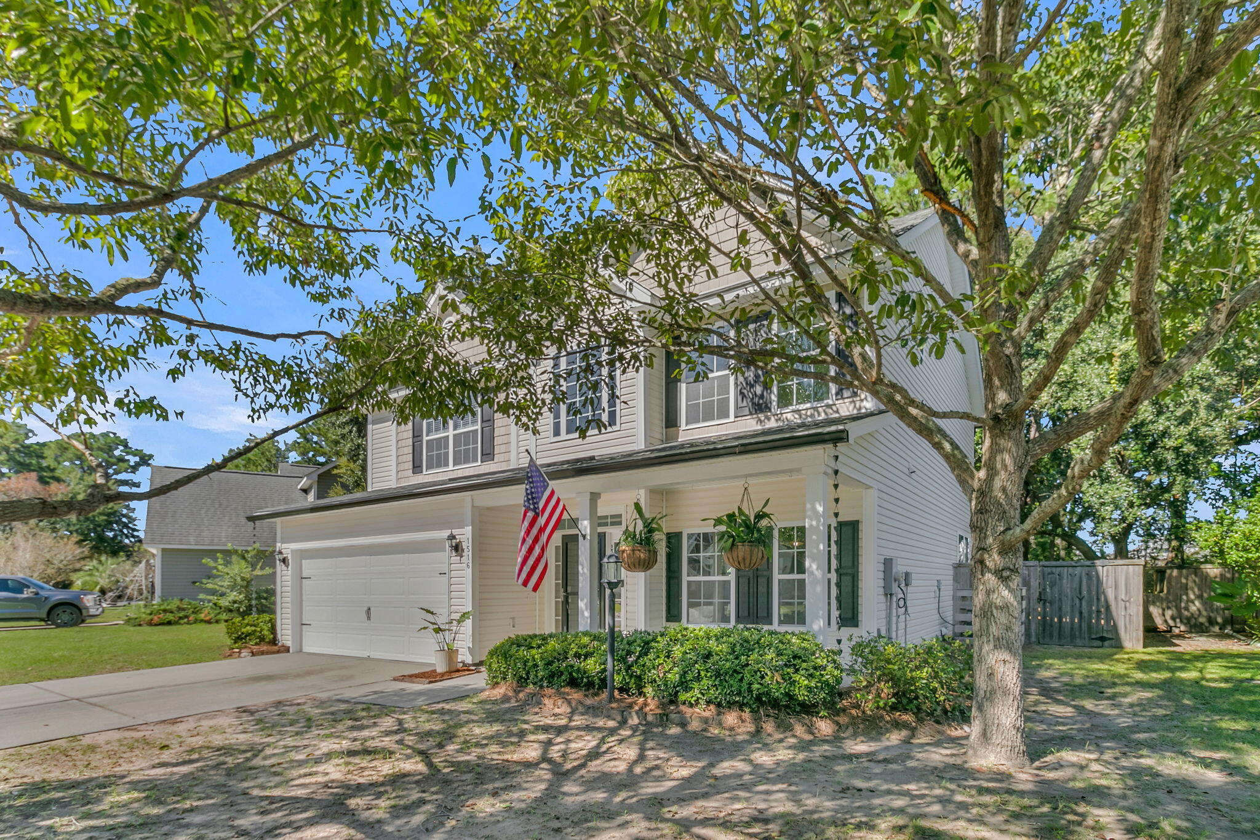
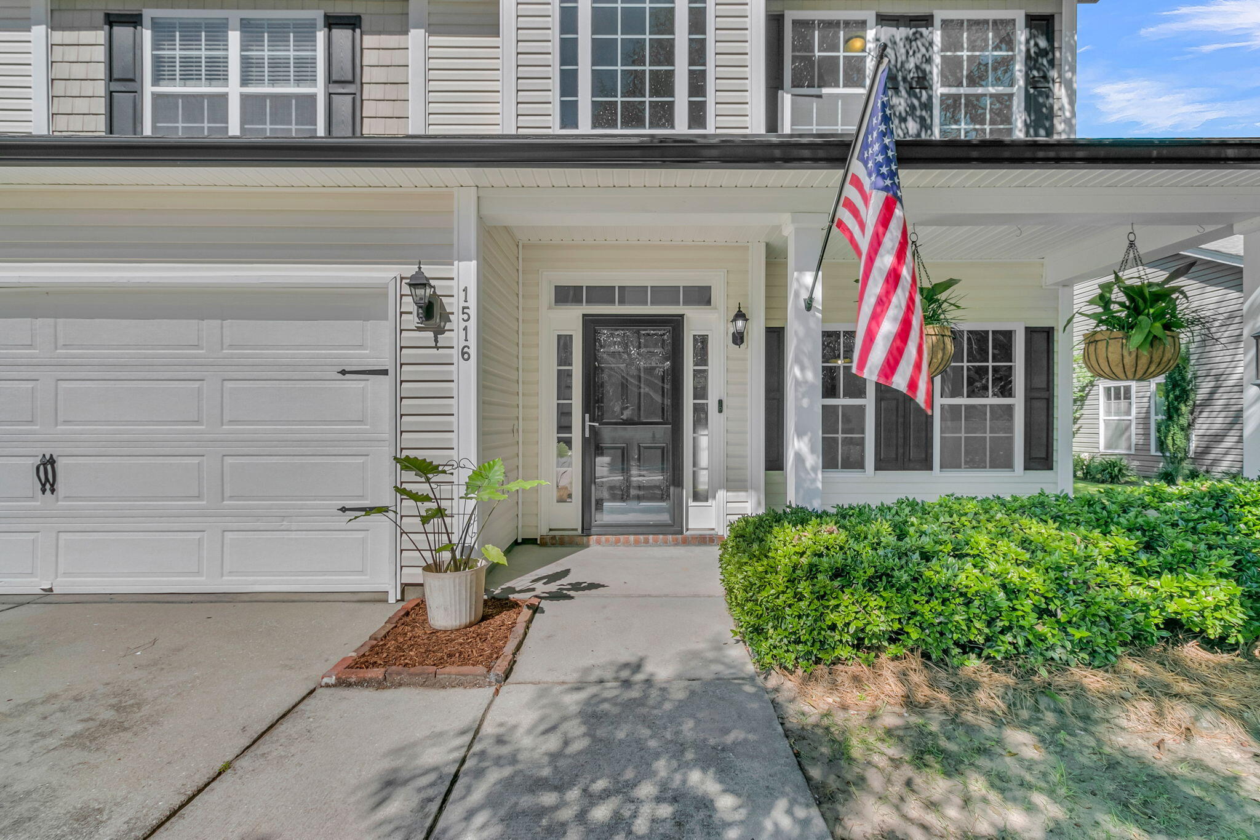
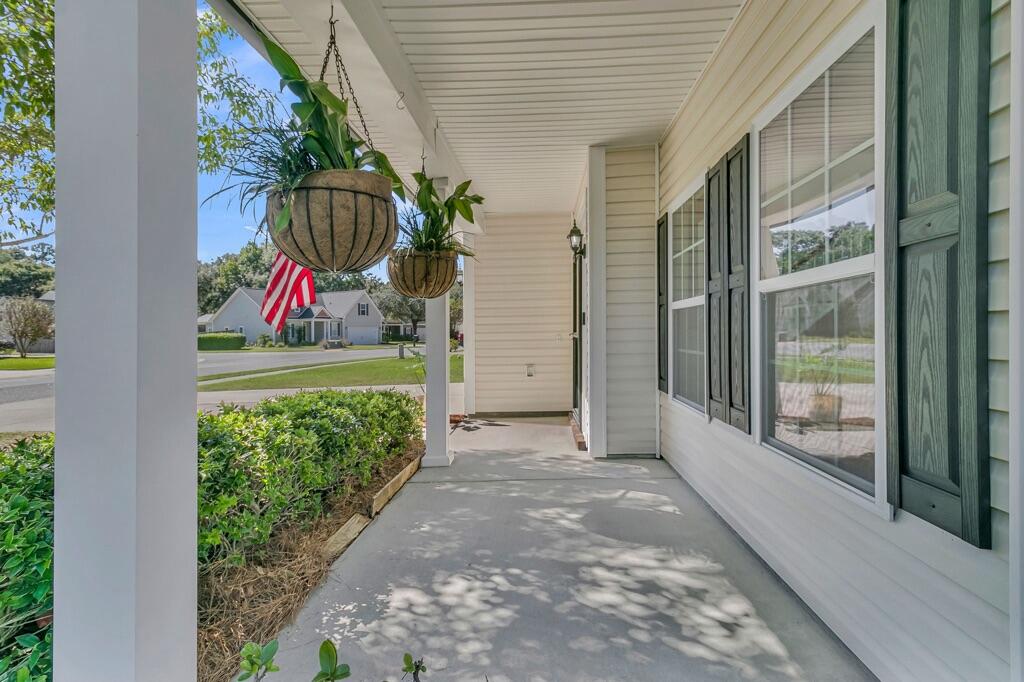
Historic Charleston character meets Johns Island charm at 1516 Maple Grove Dr. Built by Crescent Homes, this five-bedroom, three-bath home offers 2,268 square feet in the Newport B floor plan. Interior highlights include reclaimed English oak flooring, a wood beam sourced from downtown's Husk restaurant, and a sliding door from a former Queen Street convent. Additional reclaimed wood accents bring warmth to the open kitchen and living area, where a gas fireplace creates an inviting gathering space. A separate dining room and downstairs bedroom with a full bath offer flexibility for entertaining and guests.Upstairs, four bedrooms include a spacious primary suite overlooking the shaded backyard, complete with a tray ceiling, oversized walk-in closet, and a bath with a separate shower. Enjoy the greenery from the screened porch with its custom wooden bench, while the 0.21-acre lot backs to protected wetlands for added privacy. Set in an established neighborhood with mature oaks and generous spacing between homes, this property offers a peaceful setting within reach of downtown Charleston, Folly Beach, Kiawah Island, and Johns Island's dining and golf. This home is currently protected by a Choice Home Warranty, with 12 months of coverage available to the buyer at closing!

Save
Ask
Tour
Hide
Share
Listing Snapshot
Price 
$557,900
Days On Site 
6 Days
Bedrooms 
5
Inside Area (SqFt) 
2,268 sqft
Total Baths 
3
Full Baths 
3
Partial Baths 
N/A
Lot Size 
0.21 Acres
Year Built 
2012
MLS Number 
26028373
Status 
Active
Property Tax 
$2,689
HOA/Condo/Coop Fees 
$29.29 monthly
Sq Ft Source 
N/A
Friends & Family
Recent Activity
6 days agoListing updated with changes from the MLS
6 days agoListing first seen on site
General Features
Acres 
0.21
Attached Garage 
Yes
Foundation 
Slab
Garage 
Yes
Garage Spaces 
2
Levels 
Two
Parking 
Attached
Parking Spaces 
2
Property Sub Type 
Single Family Residence
Sewer 
Public Sewer
SqFt Total 
2268
Style 
Traditional
Water Source 
Public
Interior Features
Appliances 
DishwasherGas RangeRefrigeratorTankless Water Heater
Cooling 
Ceiling Fan(s)Central Air
Fireplace 
Yes
Fireplace Features 
Living Room
Fireplaces 
1
Flooring 
Ceramic TileWoodVinyl
Heating 
Natural Gas
Interior 
High CeilingsTray Ceiling(s)Walk-In Closet(s)
Laundry Features 
Washer HookupElectric Dryer Hookup
Master Bedroom 
Level - Upper
Save
Ask
Tour
Hide
Share
Exterior Features
Construction Details 
Vinyl Siding
Exterior 
Rain Gutters
Fencing 
PrivacyWood
Patio And Porch 
Screened
Roof 
Shingle
Community Features
Association Fee 
$351.45
Association Fee Frequency 
Annually
MLS Area 
23 - Johns Island
Financing Terms Available 
CashConventionalFHA
Schools
School District
Unknown
Elementary School
Angel Oak ES 4K-1/Johns Island ES 2-5
Middle School
Haut Gap
High School
St. Johns
Listing courtesy of Realty One Group Coastal


Listing information is provided by Participants of the CHS Regional MLS. IDX information is provided exclusively for personal, non-commercial use, and may not be used for any purpose other than to identify prospective properties consumers may be interested in purchasing. Information is deemed reliable but not guaranteed. Copyright 2026, CHS Regional MLS.
Last checked: 2026-10-21 10:45 PM UTC

Neighborhood & Commute
Source: Walkscore
Disclosure: Community information and market data powered by Constellation Data Labs. Information is deemed reliable but not guaranteed.
Save
Ask
Tour
Hide
Share