3285 Peyton Street, Johns Island, SC, 29455

Save
Ask
Tour
Hide
Share
$525,000
6 Days On Site

3285 Peyton Street
Johns Island, SC 29455

For Sale|Single Family Residence|Active
3
Beds
2
Total Baths
2
Full Baths
1,075
SqFt
$488
/SqFt
1975
Built
Subdivision:
Island Estates
County:
Charleston
Listing courtesy of Coldwell Banker Comm/Atlantic Int'l
Call Now: 843-790-7000
Is this the listing for you? We can help make it yours.
843-790-7000
3285 Peyton Street3285 Peyton Street3285 Peyton Street3285 Peyton Street
Save
Ask
Tour
Hide
Share

Mortgage Calculator

Monthly Payment (Est.)

Enter an interest rate to see your estimated monthly payment.
Calculator powered by Showcase IDX, a Constellation1 Company. Copyright ©2026 Information is deemed reliable but not guaranteed.

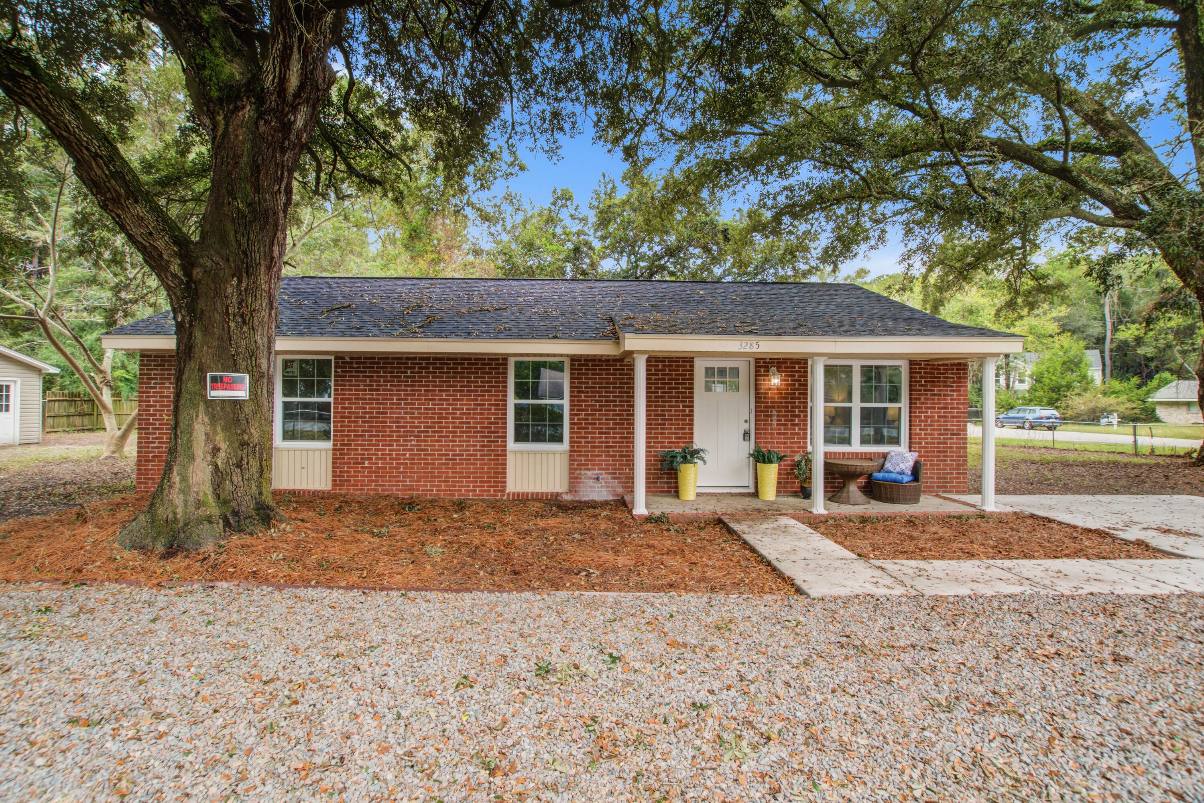
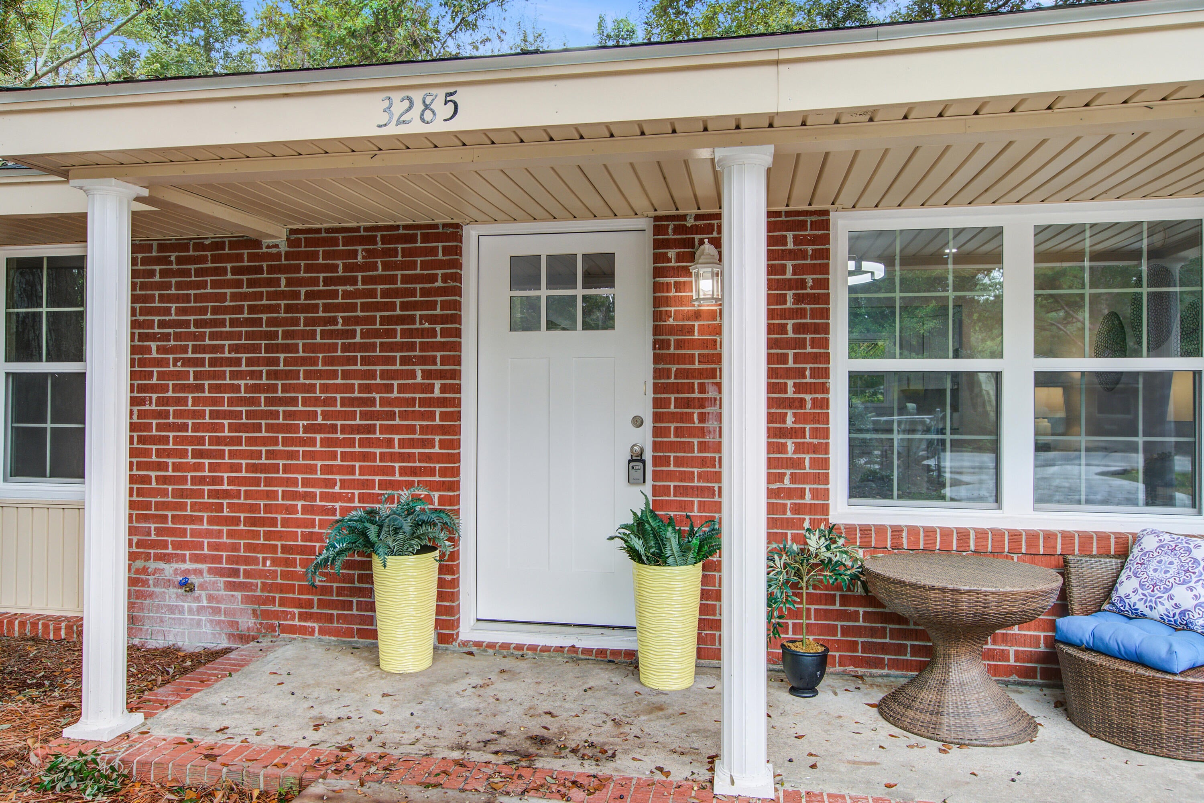
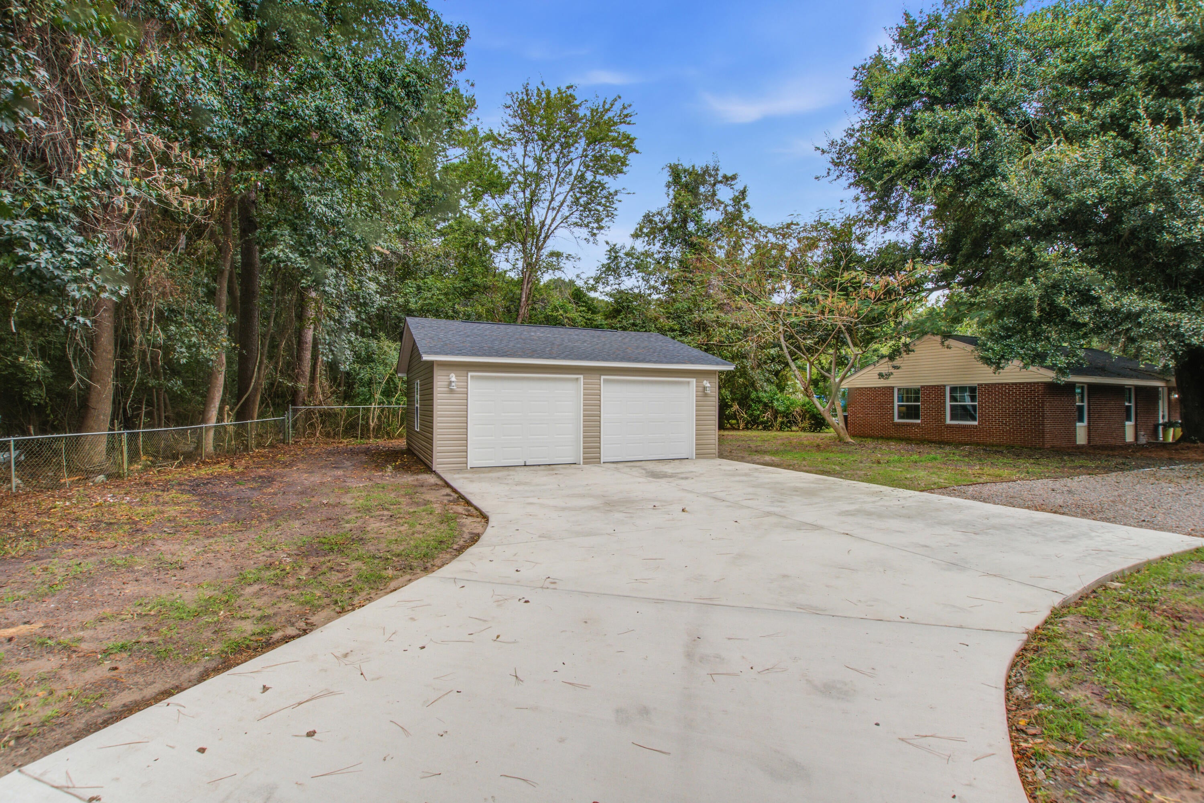
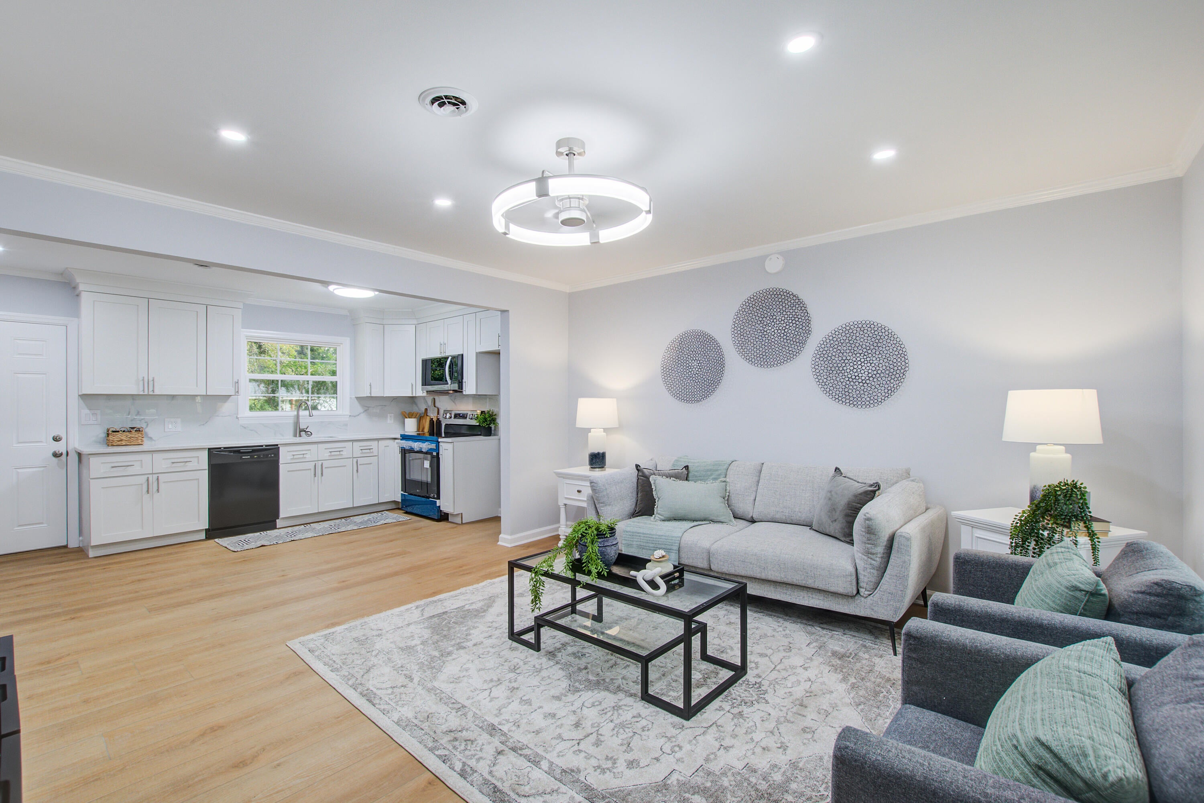
Welcome to 3285 Peyton Street, a brick ranch with three bedrooms and two baths on 0.79 acres in Island Estates. The seller has completed a full round of updates, including a new roof, new HVAC unit, new appliances, new water heater, and new doors and windows throughout. Fresh insulation was added in the attic of the main house, so the major systems and the building envelope are already taken care of. Inside, the kitchen and bathrooms have both been updated, new flooring runs through the home, and fresh paint gives every room a clean, bright feel. Outside, a new $40k driveway leads to the detached two-car garage, which has a new roof, new siding, new drywall, new lighting, and one new garage door.A large Grand Live Oak anchors the front yard, and the partially fenced, private lot offers room to garden, play, or relax in the shade. Peyton Street sits just off Main Road within the city limits of Charleston, which puts Maybank Highway close by, where new restaurants, shops, and medical offices continue to open. Johns Island County Park is a few minutes away and Downtown Charleston is about 20 minutes from your door.

Save
Ask
Tour
Hide
Share
Listing Snapshot
Price 
$525,000
Days On Site 
6 Days
Bedrooms 
3
Inside Area (SqFt) 
1,075 sqft
Total Baths 
2
Full Baths 
2
Partial Baths 
N/A
Lot Size 
0.79 Acres
Year Built 
1975
MLS Number 
26028406
Status 
Active
Property Tax 
$2,573
HOA/Condo/Coop Fees 
N/A
Sq Ft Source 
N/A
Friends & Family
Recent Activity
6 days agoListing updated with changes from the MLS
6 days agoListing first seen on site
General Features
Acres 
0.79
Foundation 
Slab
Garage 
Yes
Garage Spaces 
2
Levels 
One
Parking 
DetachedOff Street
Parking Spaces 
2
Property Sub Type 
Single Family Residence
Sewer 
Public Sewer
SqFt Total 
1075
Style 
Traditional
Water Source 
Public
Interior Features
Appliances 
DishwasherElectric RangeMicrowave
Cooling 
Central Air
Flooring 
Ceramic TileWood
Heating 
ElectricForced Air
Interior 
Eat-in Kitchen
Laundry Features 
Washer HookupElectric Dryer HookupLaundry Room
Master Bedroom 
Level - Lower
Save
Ask
Tour
Hide
Share
Exterior Features
Construction Details 
Brick Veneer
Fencing 
PartialPrivacyChain Link
Patio And Porch 
Front Porch
Roof 
Asphalt
Community Features
MLS Area 
23 - Johns Island
Financing Terms Available 
CashConventionalFHAVA Loan
Schools
School District
Unknown
Elementary School
Angel Oak ES 4K-1/Johns Island ES 2-5
Middle School
Haut Gap
High School
St. Johns
Listing courtesy of Coldwell Banker Comm/Atlantic Int'l


Listing information is provided by Participants of the CHS Regional MLS. IDX information is provided exclusively for personal, non-commercial use, and may not be used for any purpose other than to identify prospective properties consumers may be interested in purchasing. Information is deemed reliable but not guaranteed. Copyright 2026, CHS Regional MLS.
Last checked: 2026-10-21 10:45 PM UTC

Neighborhood & Commute
Source: Walkscore
Disclosure: Community information and market data powered by Constellation Data Labs. Information is deemed reliable but not guaranteed.
Save
Ask
Tour
Hide
Share