
Save
Ask
Tour
Hide
$1,690,000
6 Days On Site
2441 Rushland Landing RoadJohns Island, SC 29455
For Sale|Single Family Residence|Active Under Contract
4
Beds
4
Total Baths
3
Full Baths
1
Partial Bath
2,921
SqFt
$579
/SqFt
2022
Built
Subdivision:
Rushland Plantation
County:
Charleston
Listing courtesy of William Raveis Real Estate
Call Now: 843-790-7000
Is this the listing for you? We can help make it yours.
843-790-7000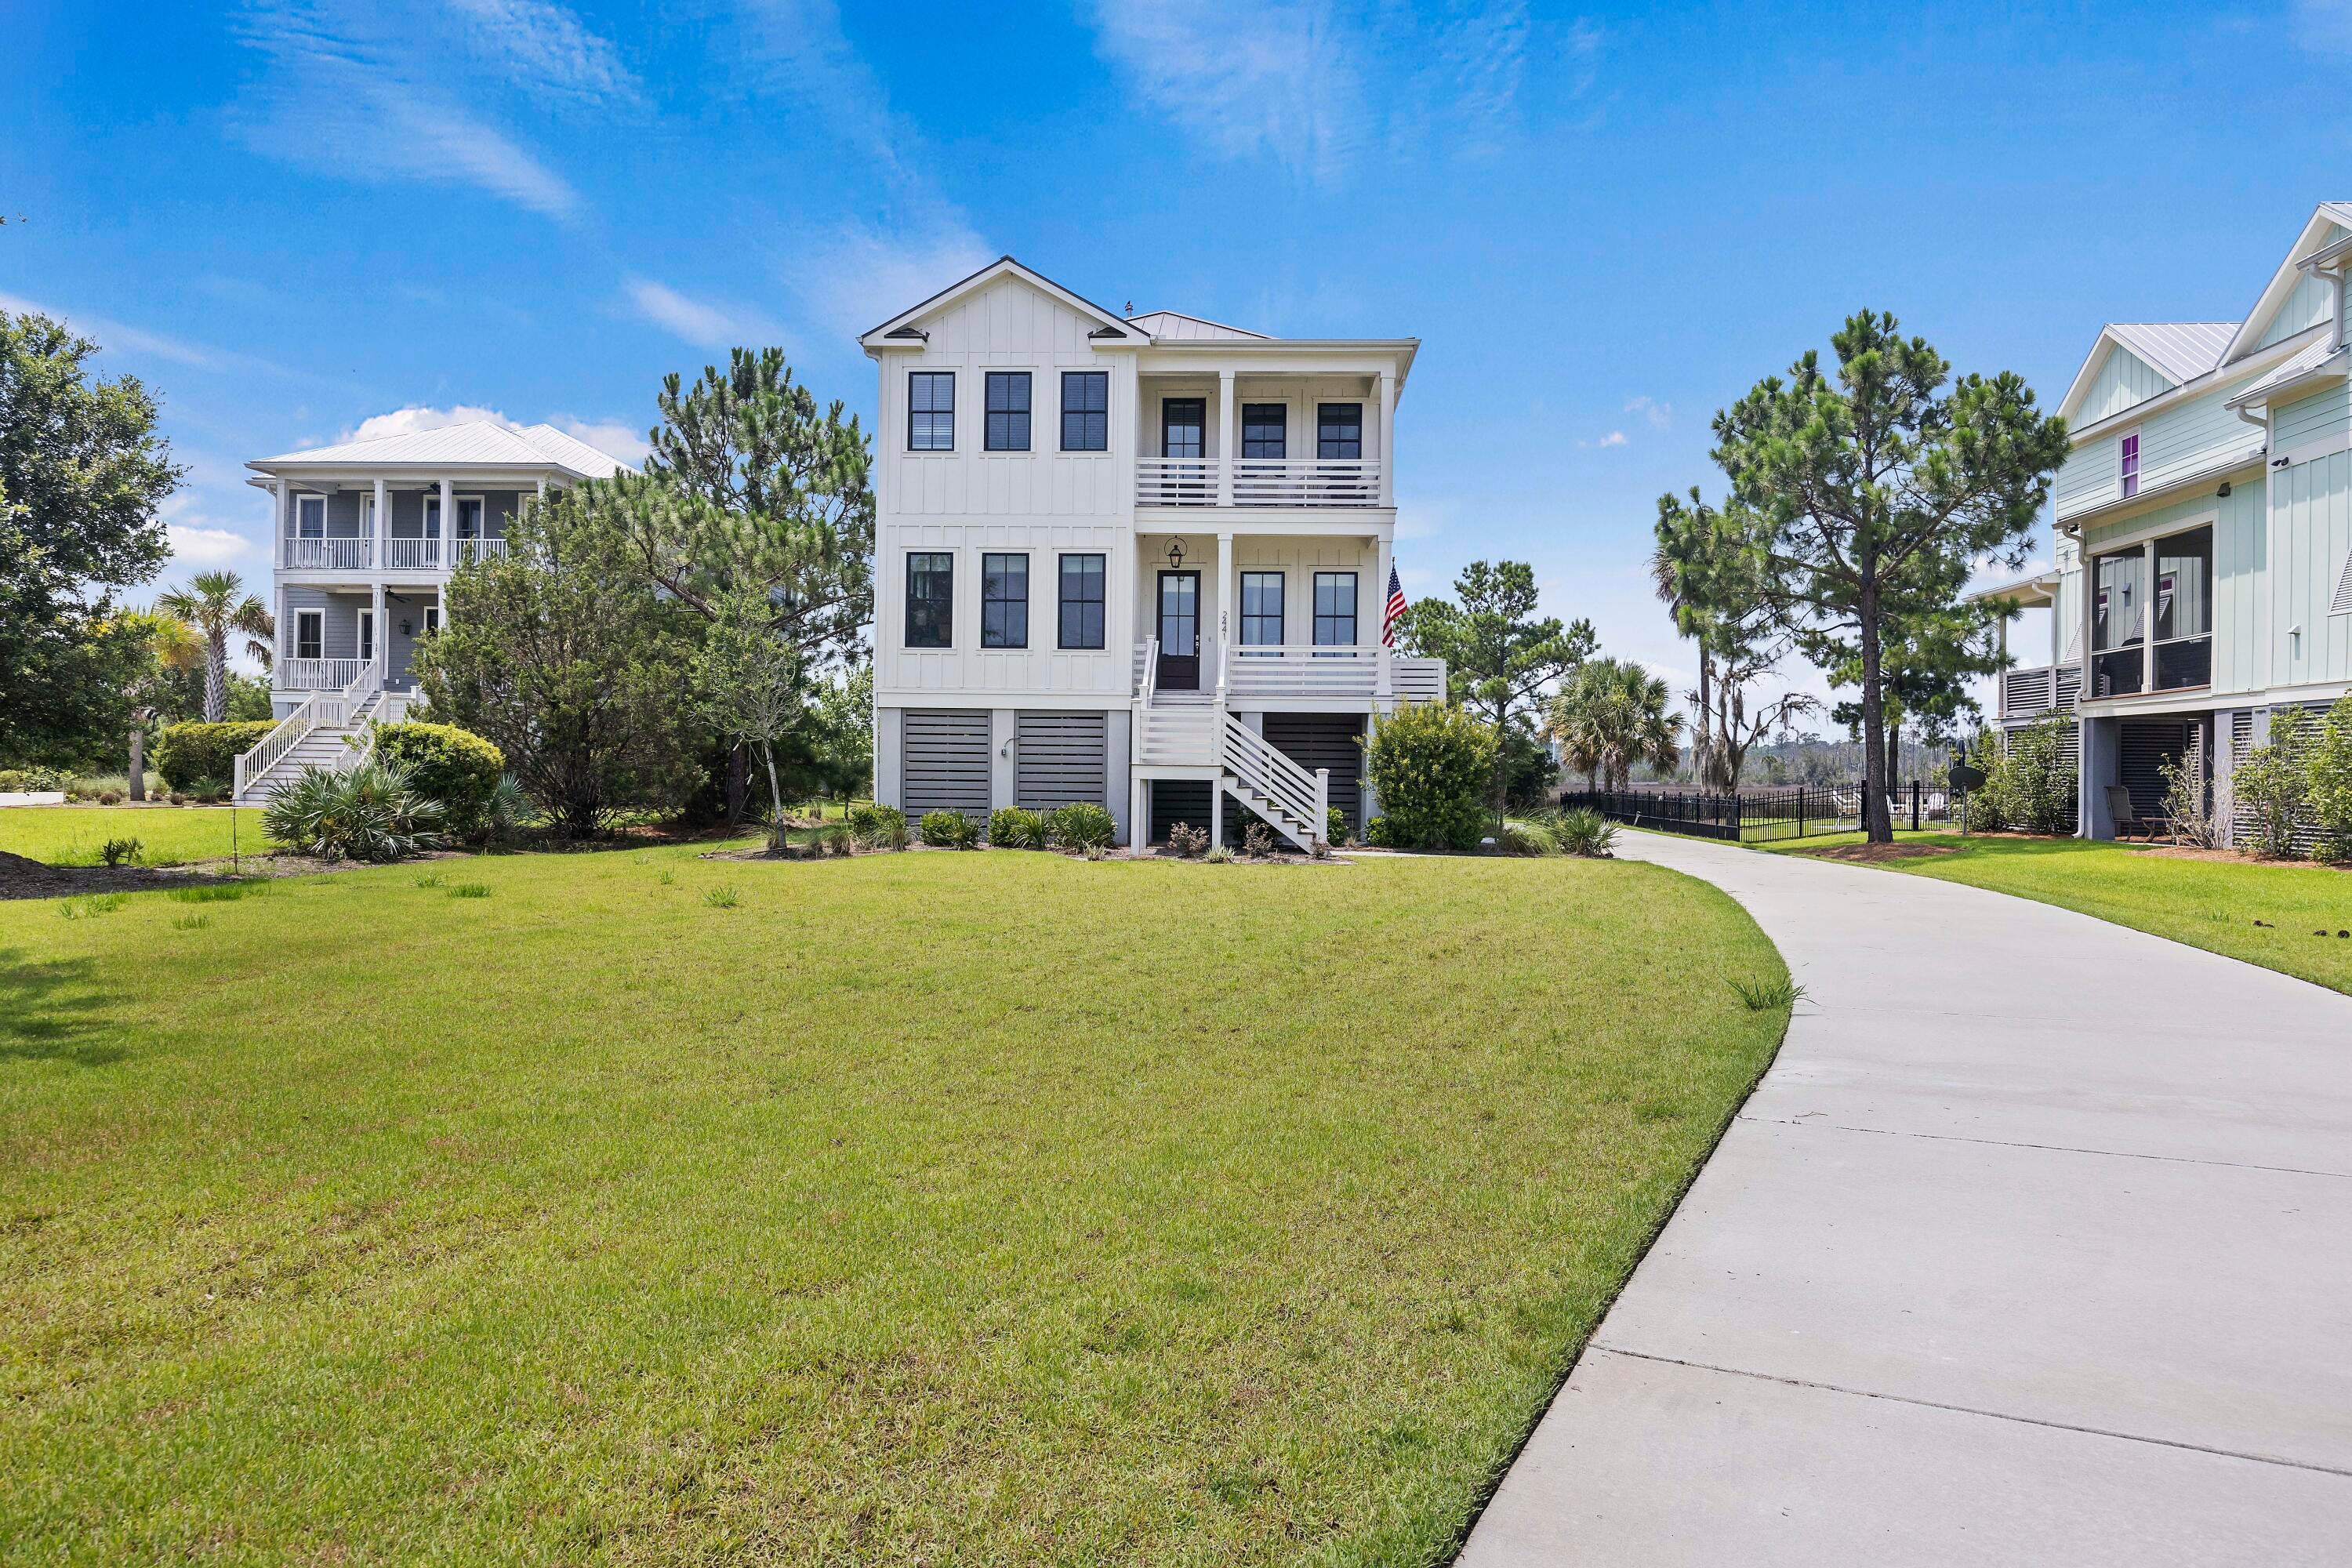

Save
Ask
Tour
Hide
Mortgage Calculator
Monthly Payment (Est.)
Enter an interest rate to see your estimated monthly payment.Calculator powered by Showcase IDX, a Constellation1 Company. Copyright ©2026 Information is deemed reliable but not guaranteed.
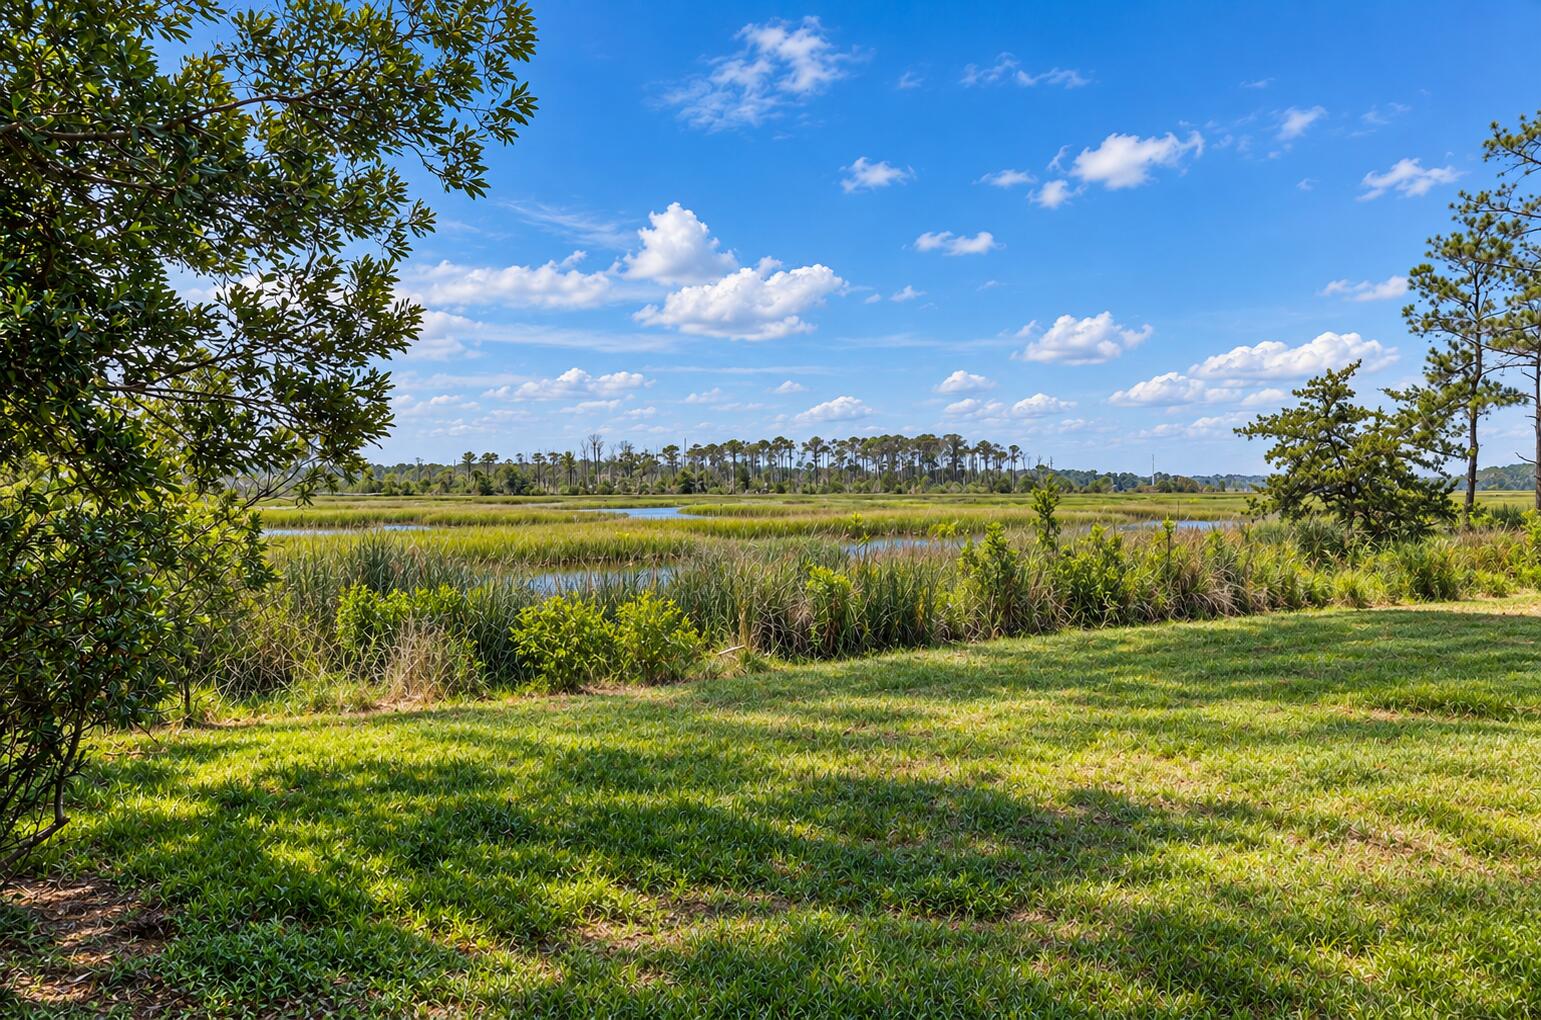
Experience Rushland, resort style 500-acre waterfront community with deep water dock pool and amenities. Marsh front panoramic views of water & like new luxury built in 2021, this exceptional home features soaring ceilings, hardwood floors, a gourmet kitchen and effortless indoor-outdoor living. Enjoy elegant entertaining spaces, a luxurious first floor private primary suite and the natural beauty of this coveted Johns Island community. Seller is offering an INCENTIVE towards an interest rate buy down subject to negotiated contract and lender approval... Schedule your private showing today!
Save
Ask
Tour
Hide
Listing Snapshot
Price
$1,690,000
Days On Site
6 Days
Bedrooms
4
Inside Area (SqFt)
2,921 sqft
Total Baths
4
Full Baths
3
Partial Baths
1
Lot Size
0.43 Acres
Year Built
2022
MLS Number
26028422
Status
Active Under Contract
Property Tax
$5,185
HOA/Condo/Coop Fees
$130.25 monthly
Sq Ft Source
N/A
Friends & Family
Recent Activity
| 2 days ago | Listing updated with changes from the MLS | |
| 2 days ago | Status changed to Active Under Contract | |
| 6 days ago | Listing first seen on site |
General Features
Acres
0.43
Attached Garage
Yes
Foundation
Raised
Garage
Yes
Garage Spaces
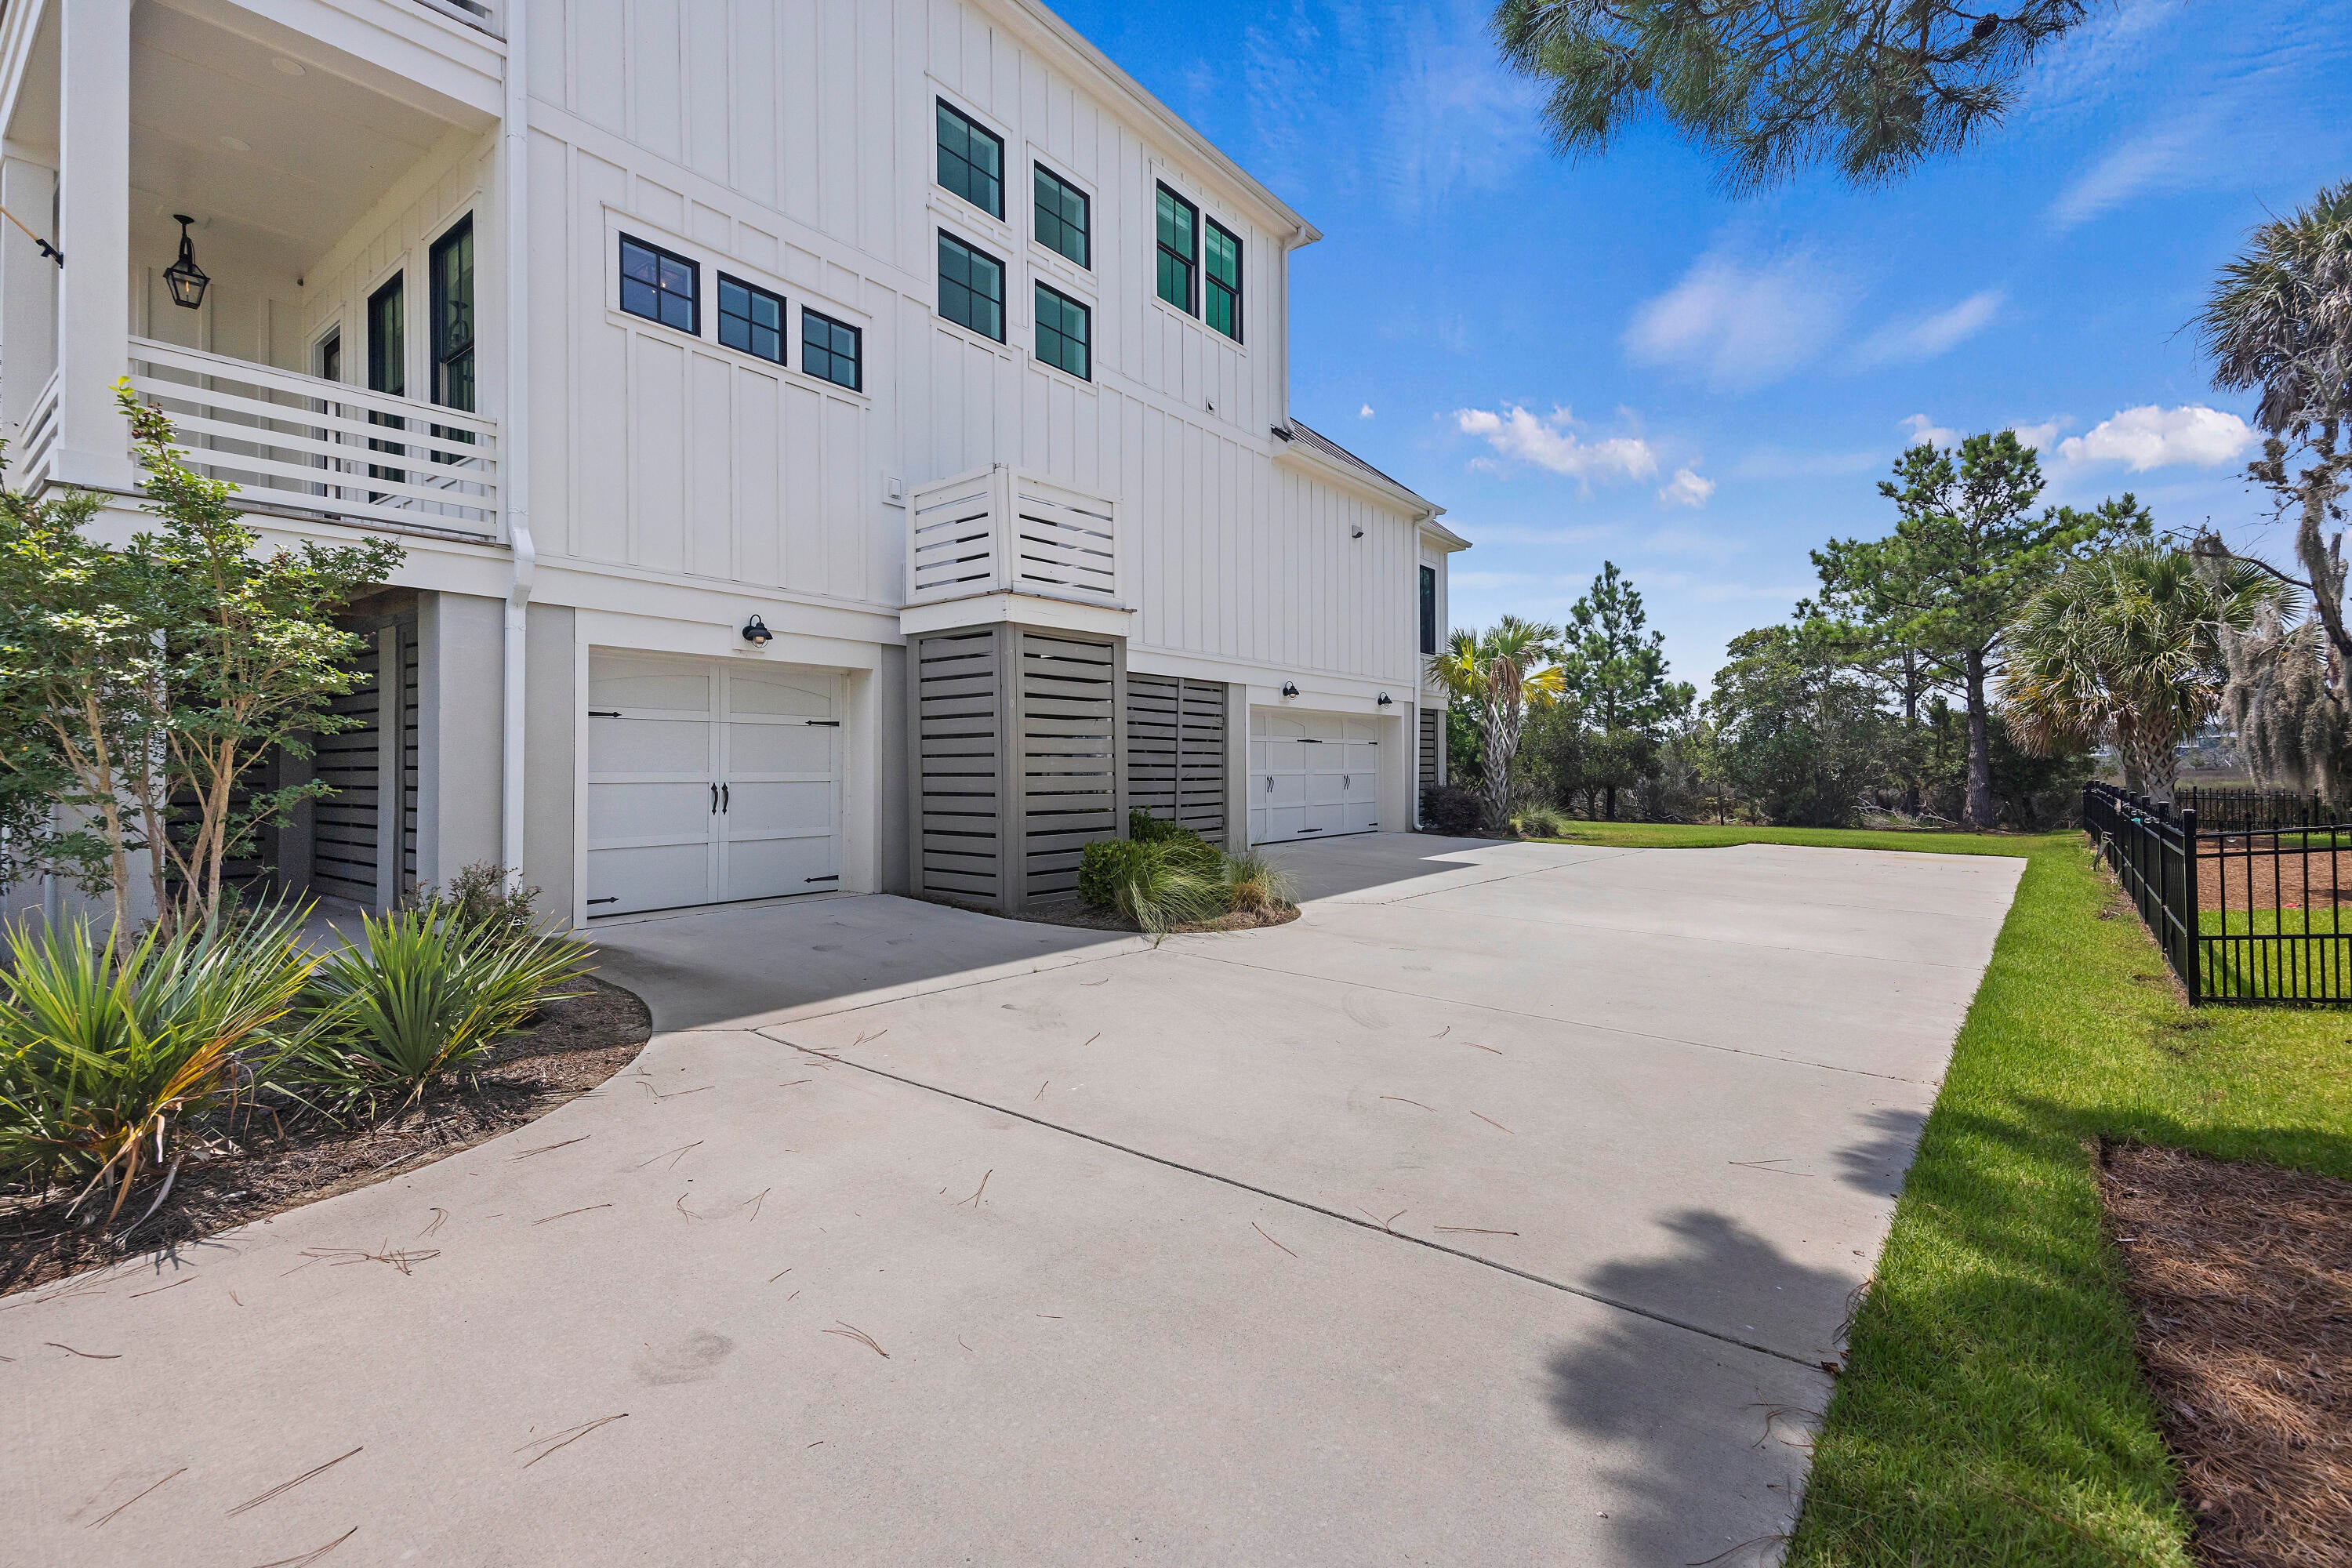
3
Levels
Two
Parking
AttachedOff Street
Parking Spaces
3
Property Sub Type
Single Family Residence
Sewer
Public Sewer
SqFt Total
2921
Style
ContemporaryTraditional
Water Source
Public
Interior Features
Appliances
DishwasherBuilt-In Electric OvenDisposalGas CooktopGas RangeMicrowaveRefrigeratorTankless Water Heater
Cooling
Ceiling Fan(s)Central Air
Fireplace
Yes
Fireplace Features
Great Room
Fireplaces
1
Flooring
Ceramic TileVinyl
Heating
Forced AirHeat PumpCentral
Interior
Walk-In Closet(s)High CeilingsKitchen IslandWet Bar
Laundry Features
Washer HookupElectric Dryer HookupLaundry Room
Window Features
Window CoveringsWindow Treatments
Master Bedroom
Level - Lower
Save
Ask
Tour
Hide
Exterior Features
Construction Details
Cement Siding
Lot Features
Waterfront
Patio And Porch
Front Porch
Roof
Shingle
Waterfront
Yes
Waterfront Features
River FrontWaterfront
Windows/Doors
Window CoveringsWindow Treatments
Community Features
Association Fee
$1563.0
Association Fee Frequency
Annually
Community Features
ClubhousePoolPark
MLS Area
23 - Johns Island
Financing Terms Available
CashConventionalFHAVA Loan
Building Access
Ground Level
Schools
School District
Unknown
Elementary School
Johns Island Elementary
Middle School
Haut Gap
High School
St. Johns
Listing courtesy of William Raveis Real Estate

Listing information is provided by Participants of the CHS Regional MLS. IDX information is provided exclusively for personal, non-commercial use, and may not be used for any purpose other than to identify prospective properties consumers may be interested in purchasing. Information is deemed reliable but not guaranteed. Copyright 2026, CHS Regional MLS.
Last checked: 2026-10-21 10:45 PM UTC
Neighborhood & Commute
Source: Walkscore
Disclosure: Community information and market data powered by Constellation Data Labs. Information is deemed reliable but not guaranteed.
Save
Ask
Tour
Hide
Did you know? You can invite friends and family to your search. They can join your search, rate and discuss listings with you.