
Save
Ask
Tour
Hide
$450,000
6 Days On Site
2220 Parsonage RoadCharleston, SC 29414
For Sale|Single Family Residence|Active
4
Beds
2
Total Baths
2
Full Baths
1,493
SqFt
$301
/SqFt
1950
Built
Subdivision:
Pierpont
County:
Charleston
Listing courtesy of RE/MAX Seaside
Call Now: 843-790-7000
Is this the listing for you? We can help make it yours.
843-790-7000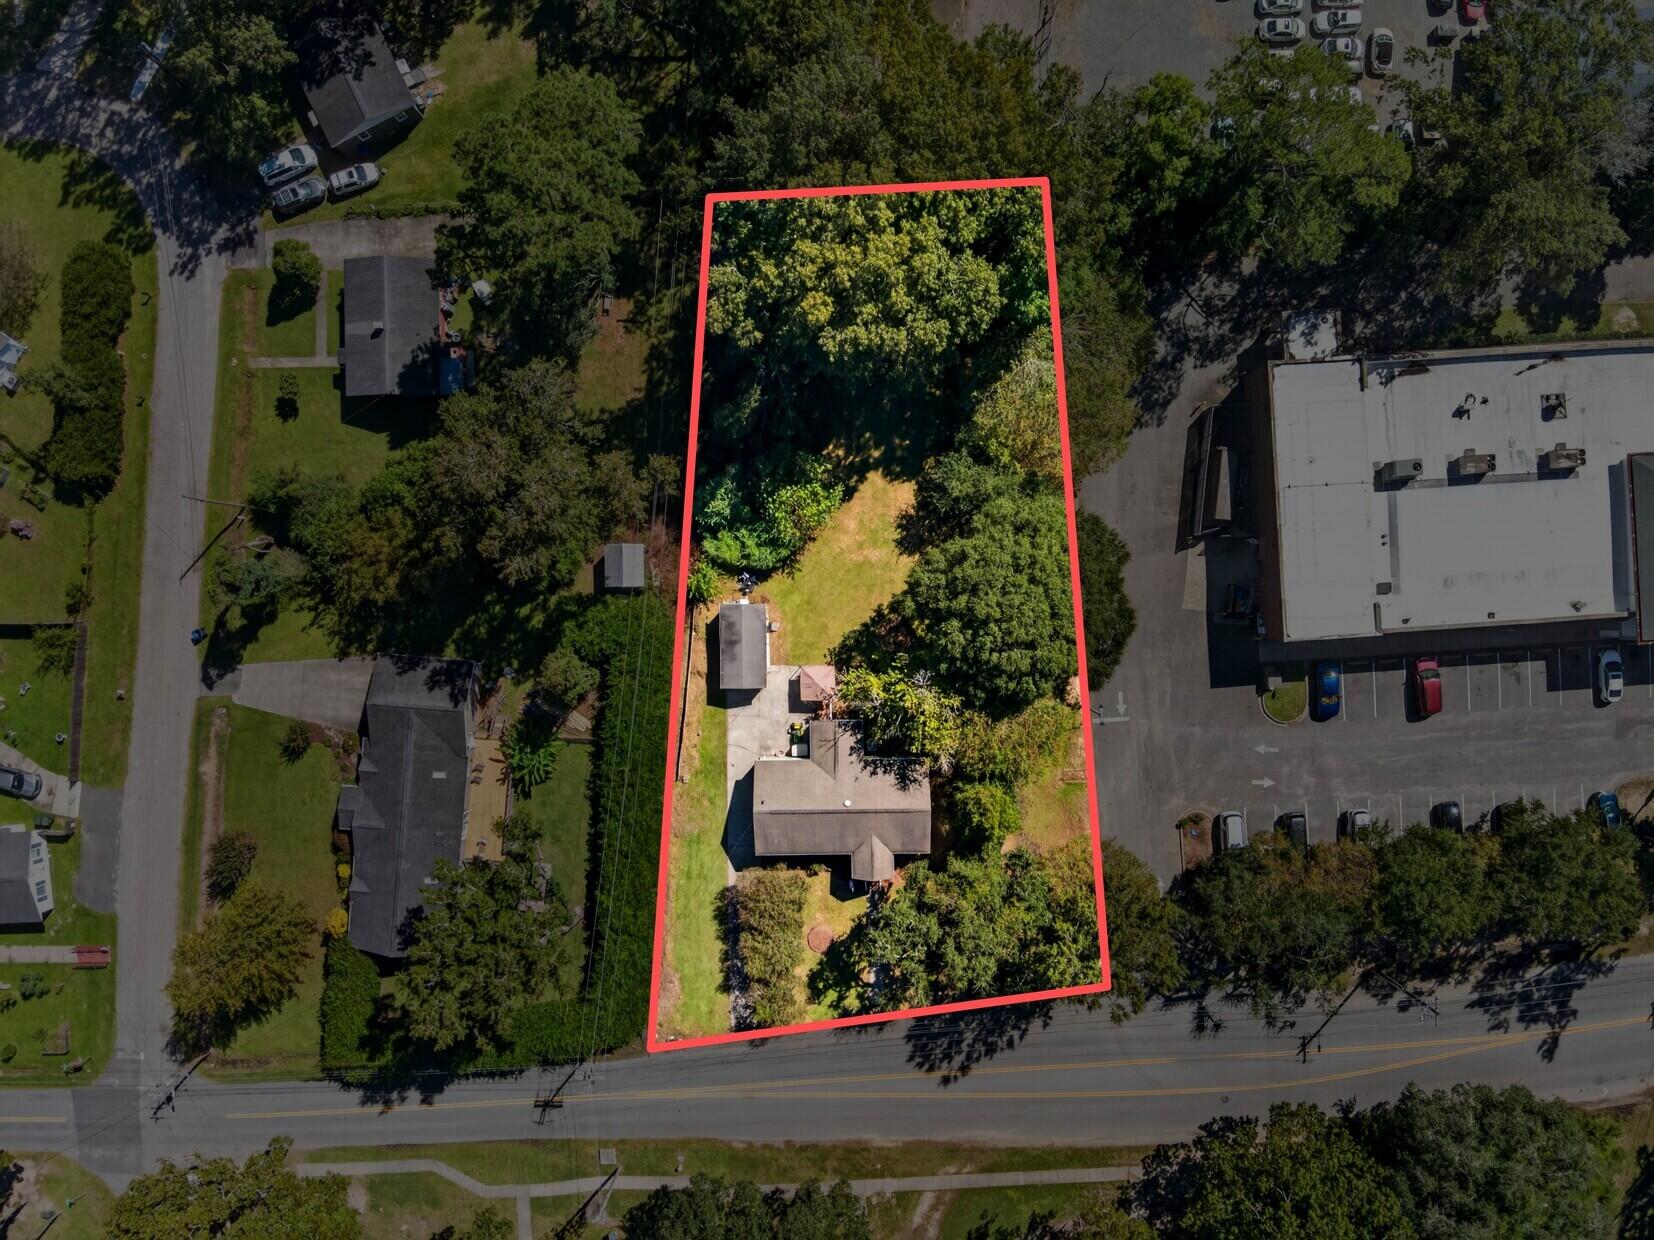
Save
Ask
Tour
Hide
Mortgage Calculator
Monthly Payment (Est.)
Enter an interest rate to see your estimated monthly payment.Calculator powered by Showcase IDX, a Constellation1 Company. Copyright ©2026 Information is deemed reliable but not guaranteed.
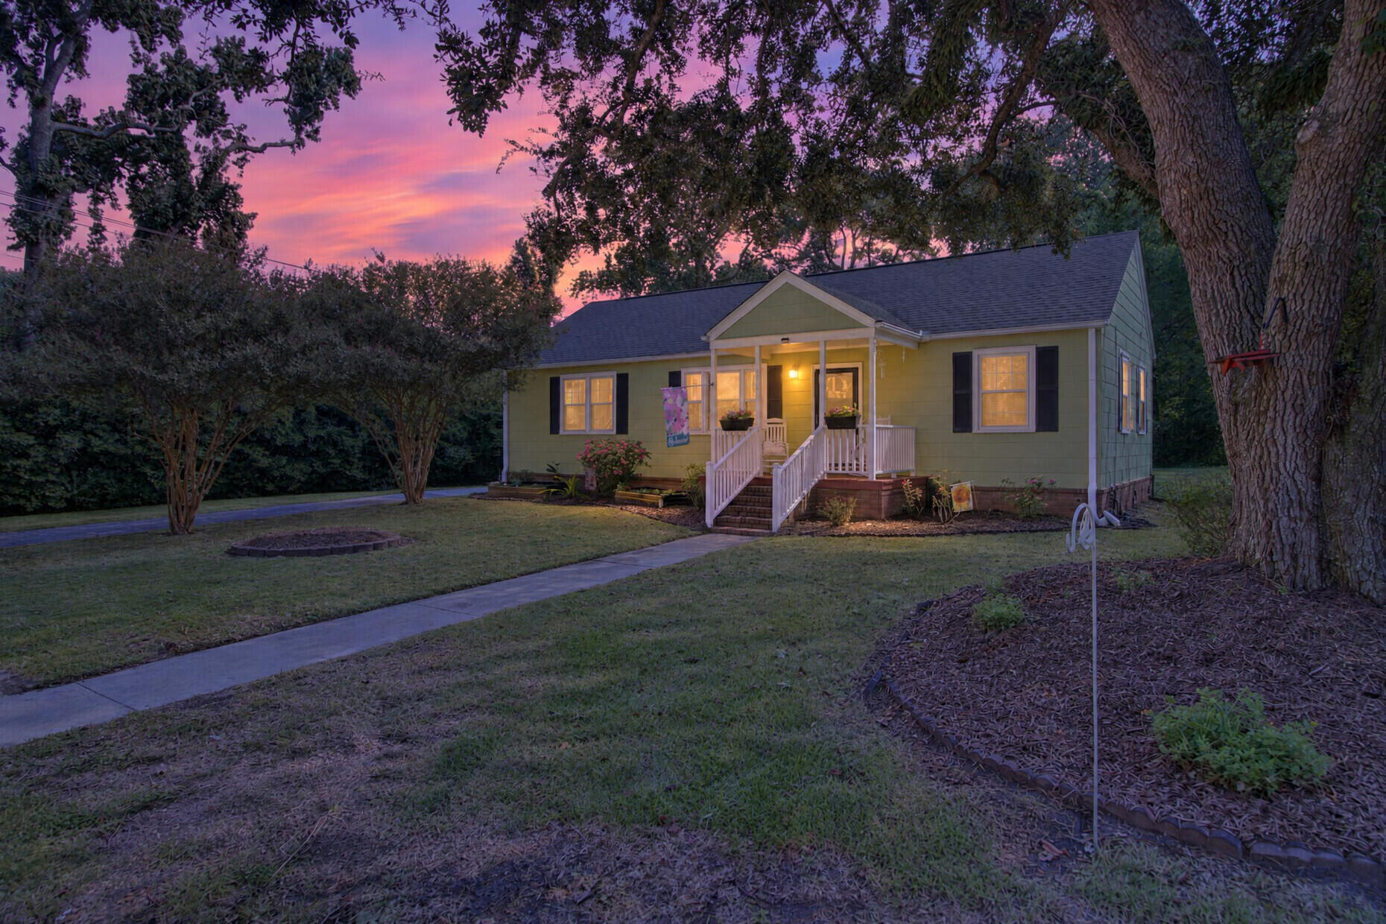
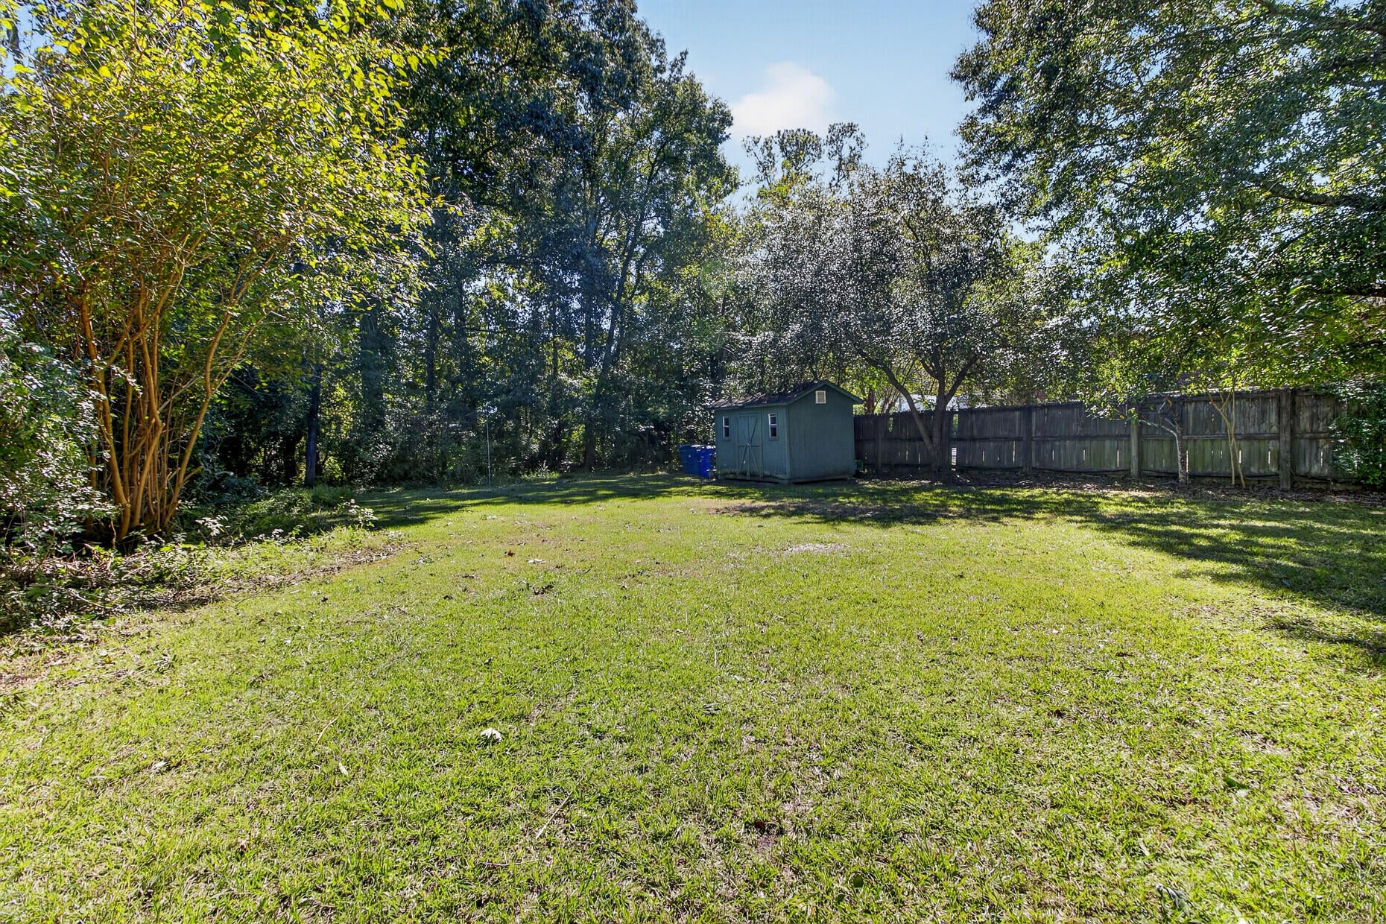
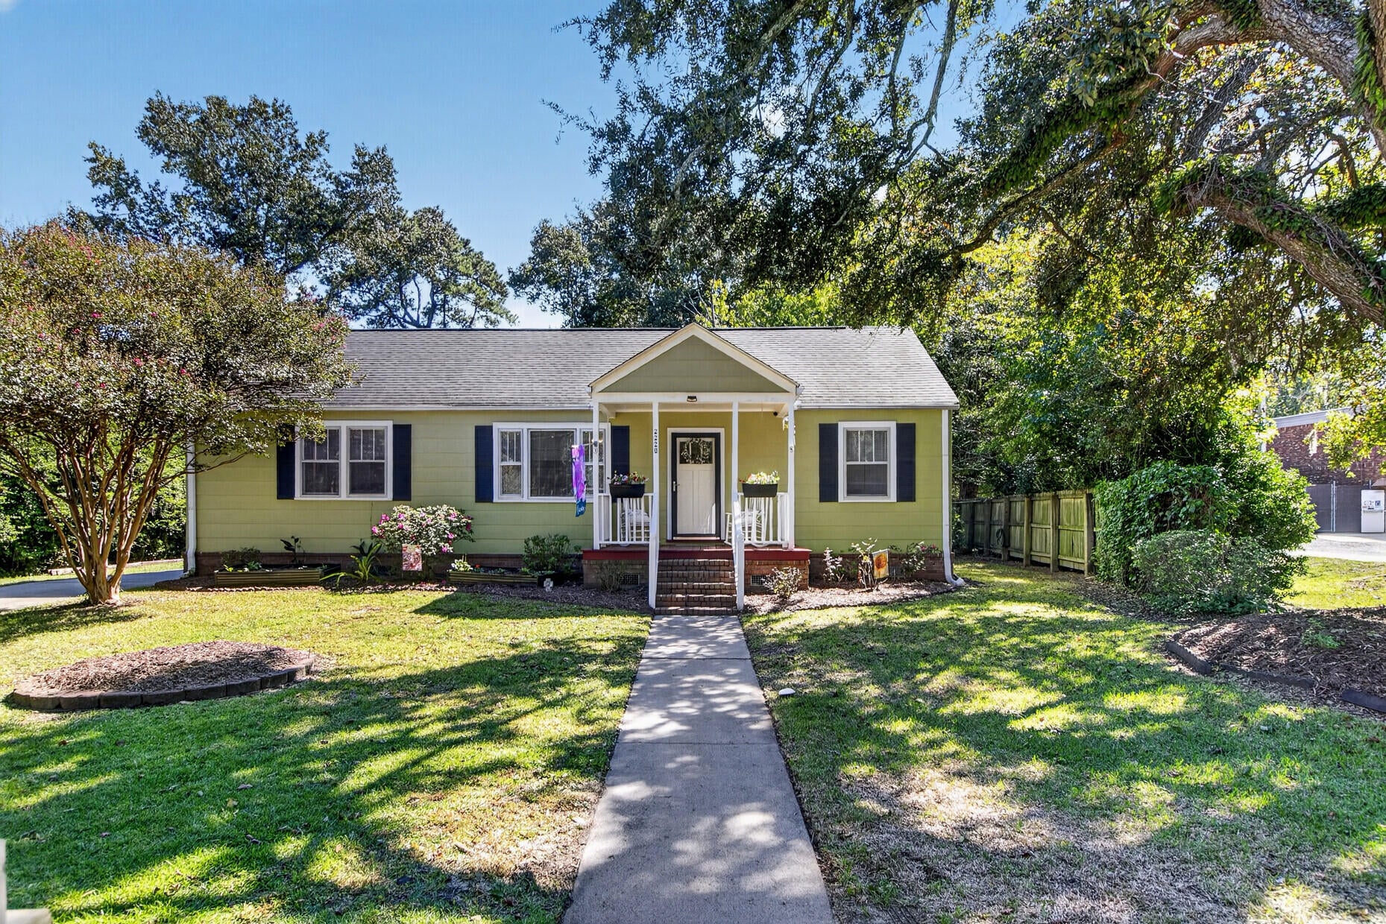
Offering loads of options, grandfathered in as residential, yet zoned GO (General Office) Commercial, the opportunities are endless! Established Pierpont features mature trees, large lots & a boat landing 0.3 miles (1 minute) away! Enjoy living with conveniences at your fingertips or set up your business, perfect for medical, dental, legal, etc.! With no HOA on almost 1/2 acre, embrace the freedom to bring your boat, RV & other toys. Need a prescription? No problem...CVS is next door! This adorable 1950s charmer boasts original hardwood floors, large central kitchen, 4 total bedrooms (2 on each end of the home) & 2 full baths. Whether living or working from the property, the location is convenient to everything Charleston has to offer
Save
Ask
Tour
Hide
Listing Snapshot
Price
$450,000
Days On Site
6 Days
Bedrooms
4
Inside Area (SqFt)
1,493 sqft
Total Baths
2
Full Baths
2
Partial Baths
N/A
Lot Size
0.48 Acres
Year Built
1950
MLS Number
26028426
Status
Active
Property Tax
$1,171
HOA/Condo/Coop Fees
N/A
Sq Ft Source
N/A
Friends & Family
Recent Activity
| 6 days ago | Listing updated with changes from the MLS | |
| 6 days ago | Listing first seen on site |
General Features
Acres
0.48
Garage
Yes
Garage Spaces
1
Levels
One
Parking
DetachedOff Street
Parking Spaces
1
Property Sub Type
Single Family Residence
Sewer
Public Sewer
SqFt Total
1493
Style
CottageCraftsmanRanchTraditional
Water Source
Public
Interior Features
Appliances
DishwasherElectric CooktopElectric RangeDisposalRefrigeratorElectric OvenRange Hood
Basement
Crawl Space
Cooling
Central Air
Flooring
Ceramic TileWood
Heating
ElectricForced AirCentral
Interior
Eat-in KitchenEntrance Foyer
Laundry Features
Washer HookupElectric Dryer HookupLaundry Room
Window Features
Window CoveringsWindow Treatments
Master Bedroom
Level - Lower
Save
Ask
Tour
Hide
Exterior Features
Exterior
Rain Gutters
Lot Features
LevelWooded
Other Structures
GazeboStorageWorkshopShed(s)RV/Boat Storage
Patio And Porch
CoveredPatioPorchFront Porch
Roof
Asphalt
Windows/Doors
Window CoveringsWindow Treatments
Community Features
MLS Area
12 - West of the Ashley Outside I-526
Building Access
Ground Level
Schools
School District
Unknown
Elementary School
Springfield
Middle School
C E Williams
High School
West Ashley
Listing courtesy of RE/MAX Seaside

Listing information is provided by Participants of the CHS Regional MLS. IDX information is provided exclusively for personal, non-commercial use, and may not be used for any purpose other than to identify prospective properties consumers may be interested in purchasing. Information is deemed reliable but not guaranteed. Copyright 2026, CHS Regional MLS.
Last checked: 2026-10-21 10:45 PM UTC
Neighborhood & Commute
Source: Walkscore
Disclosure: Community information and market data powered by Constellation Data Labs. Information is deemed reliable but not guaranteed.
Save
Ask
Tour
Hide
Did you know? You can invite friends and family to your search. They can join your search, rate and discuss listings with you.